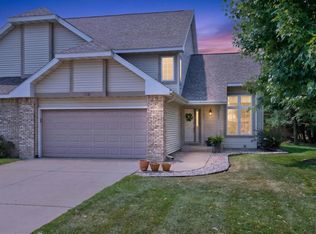
Sunny Side-by-Side Living in the Heart of Plover! Welcome to this bright, better-than-new duplex that?s ready to shine for its next owner! Nestled in the heart of Plover in central Wisconsin, this cheerful side-by-side home offers the perfect blend of comfort, space, and easy living?whether you?re looking for a fantastic investment or a place to call your own. A brand-new roof will be installed prior to closing, so you can settle in with peace of mind. The main level is open, bright, and freshly remodeled?neat, clean, and filled with natural light. An inviting addition off the back and side features a delightful hot-tub room, and craft or bonus room while the lower level boasts a finished room and full bath for extra living space or guests.,All appliances are included, and long-term tenants on the rented side are happy to stay (call the listing agent for lease details). Curtains are included in Unit 13 (not in Unit 11). Step outside into your private outdoor oasis: a covered deck, cozy fire pit, and plenty of privacy for sunny Wisconsin evenings. A brand-new oversized shed gives you room for all your toys, tools, and hobbies. This is a wonderful opportunity for owner-occupied living or investment?bright, welcoming, and ready for its next chapter. Call today for your private showing and come experience the sunshine!
Active
$599,900
1511-1513 JONATHANS COURT, Plover, WI 54467
5beds
3,147sqft
:
Get pre-qualified$3,984/mo
Multi Family, Duplex
Built in 1993
-- sqft lot
$576,400 Zestimate®
$191/sqft
$-- HOA
What's special
Brand-new oversized shedFilled with natural lightCovered deckPrivate outdoor oasisCozy fire pitCraft or bonus roomDelightful hot-tub room
- 5 days |
- 236 |
- 5 |
Zillow last checked:
Listing updated:
Listed by:
MANCHESKI & ASSOCIATES, INC. homeinfo@firstweber.com,
FIRST WEBER,
Heidi Mancheski 715-498-9197,
FIRST WEBER
Source: WIREX MLS,MLS#: 22603615 Originating MLS: Central WI Board of REALTORS
Originating MLS: Central WI Board of REALTORSFacts & features
Interior
Bedrooms & bathrooms
- Bedrooms: 5
- Bathrooms: 6
- Full bathrooms: 5
- 1/2 bathrooms: 1
Bathroom
- Features: Master Bedroom Bath
Heating
- Natural Gas, Forced Air
Appliances
- Included: Refrigerator, Range/Oven, Dishwasher, Microwave, Disposal, Washer, Dryer
Features
- Ceiling Fan(s)
- Has fireplace: No
Interior area
- Total structure area: 3,147
- Total interior livable area: 3,147 sqft
Property
Parking
- Total spaces: 4
- Parking features: Garage Door Opener, 4 Car
- Garage spaces: 4
Features
- Levels: One
- Stories: 1
- Patio & porch: Deck, Porch
Lot
- Size: 0.55 Acres
- Dimensions: .55
Details
- Parcel number: 1734039
- Zoning: Residential
Construction
Type & style
- Home type: MultiFamily
- Property subtype: Multi Family, Duplex
Materials
- Brick/Stone, Vinyl Siding
- Roof: Shingle
Condition
- 21+ Years
- New construction: No
- Year built: 1993
Utilities & green energy
- Electric: Separate Electric Meters
- Sewer: Public Sewer, Separate Meter
- Water: Public, Separate Meter
- Utilities for property: Separate Electric Meters, Separate Heat, Separate Gas Meters, Cable Available
Community & HOA
Location
- Region: Plover
- Municipality: Plover
Financial & listing details
- Price per square foot: $191/sqft
- Annual tax amount: $6,490
- Date on market: 7/29/2026
Estimated market value
$576,400
$548,000 - $605,000
$1,492/mo
Price history
| Date | Event | Price |
|---|---|---|
| 7/29/2026 | Listed for sale | $599,900$191/sqft |
Source:  WIREX MLS #22603615 Report a problem WIREX MLS #22603615 Report a problem | ||
Public tax history
Tax history is unavailable.
Monthly payment
Est. payment
Payment breakdown
Explore the cost of this home by adjusting the details. Changes won't be saved.Climate risks
Neighborhood: 54467
Nearby schools
GreatSchools rating
- 9/10Bannach Elementary SchoolGrades: PK-6Distance: 3.6 mi
- 6/10P J Jacobs Junior High SchoolGrades: 7-9Distance: 3.9 mi
- 4/10Stevens Point Area Senior High SchoolGrades: 10-12Distance: 5.3 mi
Schools provided by the listing agent
- High: Stevens Point
- District: Stevens Point
Source: WIREX MLS. This data may not be complete. We recommend contacting the local school district to confirm school assignments for this home.
- $478,6005 bd5 ba-- sqft1511 Jonathans Ct, Plover, WI 54467Off Market
- $308,600-- bd-- ba-- sqft1502 Airline Rd, Plover, WI 54467Off Market
- $274,4002 bd2 ba1.3k sqft1500 Airline Rd, Plover, WI 54467Off Market
- $384,900-- bd-- ba-- sqft1520 Jonathans Ct, Plover, WI 54467Off Market
- $286,000-- bd-- ba-- sqft1523 Jonathans Ct, Plover, WI 54467Off Market
- $376,800-- bd-- ba-- sqft1512 Jonathans Ct, Plover, WI 54467Off Market
- $451,400-- bd-- ba-- sqft1513 Jonathans Ct, Plover, WI 54467Off Market
- $412,800-- bd-- ba-- sqft1510 Jonathans Ct #1512, Plover, WI 54467Off Market
A local agent can set up tours, give advice and negotiate with sellers.
A local lender can help you make sure your offer is ready when you are.
Similar homes
- $630,0005 bd3 ba4.7k sqft654 BENS LANE, Stevens Point, WI 54482Active
 MLS ID #22603711, NATE OLSON. WIREX MLS
 - $344,9002 bd3 ba2.4k sqft1121 HEARTHSTONE PLACE, Plover, WI 54467Active
 MLS ID #22603632, TIMOTHY O'CONNOR. WIREX MLS
 - $499,0004 bd4 ba4.4k sqft126 VIRGINIA DRIVE, Stevens Point, WI 54481Active
 MLS ID #22603564, JACOB MIZGALSKI. WIREX MLS
 - $569,0004 bd3 ba3.9k sqft3139 DANS DRIVE, Stevens Point, WI 54481Active
 MLS ID #22602789, ELITE REALTY TEAM - TODD REILLY & TIFFANY BROECKER. WIREX MLS
 - $299,9993 bd3 ba2k sqft3021 KATHERINE CIRCLE, Plover, WI 54467ActiveMLS ID #22603536, PREMIER REALTY GROUP. WIREX MLS
- $315,0004 bd2 ba1.9k sqft2020 WISCONSIN AVENUE, Plover, WI 54467ActiveMLS ID #22602996, NATHAN ZUELKE. WIREX MLS
- $412,9003 bd2 ba2k sqft565 STILL WATERS LANE #HA144, Plover, WI 54467ActiveMLS ID #22603629, STEPHANIE OSOWSKI. WIREX MLS
- $439,9003 bd3 ba2.3k sqft4027 NEBEL STREET, Stevens Point, WI 54481ActiveMLS ID #22603491, THE LEGACY GROUP. WIREX MLS
- $529,9003 bd2 ba2.6k sqft3455 RAVENSWOOD WAY, Plover, WI 54467ActiveMLS ID #22602248, JOAN MATHIES. WIREX MLS
- $799,9005 bd4 ba3.7k sqft800 TORREY PINES WAY, Plover, WI 54467ActiveMLS ID #22603190, JASON HOLMES. WIREX MLS
- $649,9003 bd4 ba2.3k sqft10257 YELLOW BRICK ROAD, Amherst, WI 54406ActiveMLS ID #22603591, CADE COVI. WIREX MLS
- $389,5002 bd3 ba2.1k sqft4290 WINDSONG PLACE, Plover, WI 54467ActiveMLS ID #22602288, MANCHESKI & ASSOCIATES, INC.. WIREX MLS
- $475,0004 bd4 ba2.8k sqft5641 LA SALLE AVENUE, Stevens Point, WI 54482ActiveMLS ID #22602032, HORNUNG & CO. REAL ESTATE. WIREX MLS
- $685,0003 bd3 ba3.8k sqft1424 OXBOW ROAD, Stevens Point, WI 54482ActiveMLS ID #22602951, JIM BUCK. WIREX MLS
- $339,9003 bd3 ba2.2k sqft332 VERRILL STREET, Stevens Point, WI 54481ActiveMLS ID #22603623, THE LEGACY GROUP. WIREX MLS
- $389,9003 bd2 ba1.6k sqft3301 HOWARD AVENUE, Stevens Point, WI 54481ActiveMLS ID #22603589, THE LEGACY GROUP. WIREX MLS
- $619,9003 bd3 ba2.9k sqft3011 FIRST STREET, Plover, WI 54467ActiveMLS ID #22504372, TEAM KITOWSKI. WIREX MLS
- $329,0003 bd2 ba2.7k sqft5595 ELLIS STREET, Stevens Point, WI 54482ActiveMLS ID #22603570, NATE OLSON. WIREX MLS
- $499,9003 bd3 ba2.2k sqft621 Amberwood Way, Plover, WI 54467ActiveMLS ID #22602424, JOAN MATHIES. WIREX MLS
- $579,0004 bd2 ba1.8k sqft7596 MERRYLAND DRIVE, Rosholt, WI 54473ActiveMLS ID #22600895, DIANE MATYSIK. WIREX MLS
