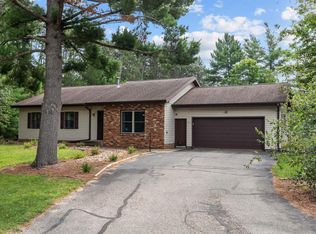
Welcome to this spacious 3-bedroom, 2-bath ranch set on a large corner lot in the Town of Hull! Fresh updates include new flooring and all-new carpeting, giving the home a clean, move-in-ready feel. The main level features a comfortable step-down family room with gas fireplace, along with a convenient mudroom complete with sink-perfect for keeping everyday messes contained. The primary suite offers added comfort with a newly tiled shower. Downstairs, the finished basement provides additional living space and features a wood-burning fireplace, creating a cozy spot for relaxing or entertaining. Outside, the large fenced-in yard offers privacy and plenty of room to play, garden, entertain, or let kids and pets enjoy the outdoors. Conveniently located between Highway 10 and Crossroads Commons, this home offers easy access to shopping, dining, recreation, and everyday amenities while enjoying the space and feel of a neighborhood setting. A great opportunity to enjoy one-level living with room to spread out!
Contingent
Price cut: $20K (8/21)
$309,000
5595 ELLIS STREET, Stevens Point, WI 54482
3beds
2,760sqft
Single Family Residence
Built in 1967
0.74 Acres Lot
$304,500 Zestimate®
$112/sqft
$-- HOA
What's special
Gas fireplaceComfortable step-down family roomLarge corner lotNew flooringAll-new carpeting
- 62 days
- 206
- 5
Zillow last checked:
Listing updated:
Listed by:
NATE OLSON 715-347-4247,
NEXTHOME PRIORITY,
Breeda Willis 715-252-8462,
NEXTHOME PRIORITY
Source: WIREX MLS,MLS#: 22603570 Originating MLS: Central WI Board of REALTORS
Originating MLS: Central WI Board of REALTORSFacts & features
Interior
Bedrooms & bathrooms
- Bedrooms: 3
- Bathrooms: 2
- Full bathrooms: 2
- Main level bedrooms: 3
Primary bedroom
- Level: Main
- Area: 252
- Dimensions: 12 x 21
Bedroom 2
- Level: Main
- Area: 132
- Dimensions: 11 x 12
Bedroom 3
- Level: Main
- Area: 121
- Dimensions: 11 x 11
Dining room
- Level: Main
- Area: 135
- Dimensions: 9 x 15
Family room
- Level: Main
- Area: 266
- Dimensions: 14 x 19
Kitchen
- Level: Main
- Area: 120
- Dimensions: 12 x 10
Living room
- Level: Main
- Area: 165
- Dimensions: 15 x 11
Heating
- Natural Gas, Hot Water, Baseboard
Appliances
- Included: Refrigerator, Range/Oven, Dishwasher, Washer, Dryer
Features
- Ceiling Fan(s)
- Flooring: Carpet, Vinyl, Tile
- Basement: Partially Finished,Full,Block
Interior area
- Total structure area: 2,760
- Total interior livable area: 2,760 sqft
- Finished area above ground: 1,840
- Finished area below ground: 920
Property
Parking
- Total spaces: 2
- Parking features: 2 Car, Attached, Garage Door Opener
- Attached garage spaces: 2
Features
- Levels: One
- Stories: 1
- Patio & porch: Patio
Lot
- Size: 0.74 Acres
Details
- Parcel number: 020920401
- Zoning: Residential
Construction
Type & style
- Home type: SingleFamily
- Architectural style: Ranch
- Property subtype: Single Family Residence
Materials
- Wood Siding, Stone
- Roof: Shingle
Condition
- 21+ Years
- New construction: No
- Year built: 1967
Utilities & green energy
- Sewer: Septic Tank
- Water: Well
Community & HOA
Location
- Region: Stevens Point
- Municipality: Hull
Financial & listing details
- Price per square foot: $112/sqft
- Tax assessed value: $389,107
- Annual tax amount: $4,138
- Date on market: 7/28/2026
Estimated market value
$304,500
$289,000 - $320,000
$2,361/mo
Price history
| Date | Event | Price |
|---|---|---|
| 9/1/2026 | Pending sale | $309,000$112/sqft |
Source:  NextHome #22603570 Report a problem NextHome #22603570 Report a problem | ||
| 9/1/2026 | Contingent | $309,000$112/sqft |
Source:  WIREX MLS #22603570 Report a problem WIREX MLS #22603570 Report a problem | ||
| 8/21/2026 | Price change | $309,000-6.1%$112/sqft |
Source: WIREX MLS #22603570 Report a problem | ||
| 7/28/2026 | Listed for sale | $329,000$119/sqft |
Source: WIREX MLS #22603570 Report a problem | ||
Public tax history
| Year | Property taxes | Tax assessment |
|---|---|---|
| 2025 | $4,138 +9.9% | $345,600 +72.4% |
| 2024 | $3,767 +5.1% | $200,500 |
| 2023 | $3,586 +6.8% | $200,500 |
| 2022 | $3,358 | $200,500 |
| 2021 | -- | $200,500 |
| 2020 | $3,322 +1.6% | $200,500 |
| 2019 | $3,271 +29.1% | $200,500 +27.8% |
| 2018 | $2,533 | $156,900 |
| 2017 | $2,533 -0.8% | $156,900 |
| 2016 | $2,553 -1.3% | $156,900 |
| 2014 | $2,588 -3.5% | $156,900 |
| 2013 | $2,681 +4.9% | $156,900 |
| 2012 | $2,555 +4.3% | $156,900 |
| 2011 | $2,450 -0.2% | $156,900 |
| 2010 | $2,454 -8.2% | $156,900 |
| 2009 | $2,672 +10.5% | $156,900 |
| 2008 | $2,418 -0.6% | $156,900 |
| 2007 | $2,433 +8.2% | $156,900 +36.1% |
| 2006 | $2,248 +1.4% | $115,300 |
| 2005 | $2,217 -5.2% | $115,300 |
| 2004 | $2,339 +1.8% | $115,300 |
| 2003 | $2,299 -0.1% | $115,300 |
| 2002 | $2,302 +12.6% | $115,300 |
| 2001 | $2,044 +3.7% | $115,300 |
| 2000 | $1,971 | $115,300 |
Find assessor info on the county website
Monthly payment
Est. payment
Payment breakdown
Explore the cost of this home by adjusting the details. Changes won't be saved.Climate risks
Neighborhood: 54482
Nearby schools
Schools provided by the listing agent
- High: Stevens Point
- District: Stevens Point
Source: WIREX MLS. This data may not be complete. We recommend contacting the local school district to confirm school assignments for this home.
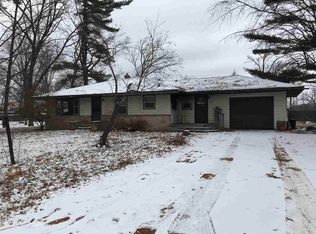
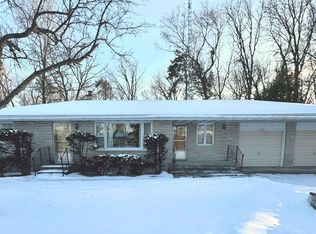
Similar homes
- $359,9005 bd3 ba2.7k sqft5430 ORIOLE LANE, Stevens Point, WI 54482Active
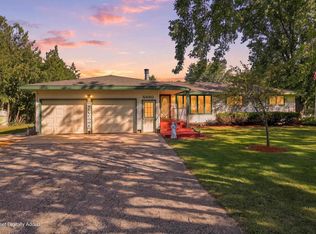 MLS ID #22604575, RABE AVERY. WIREX MLS
 - $319,9003 bd2 ba1.7k sqft211 MEADOW STREET, Stevens Point, WI 54481Active
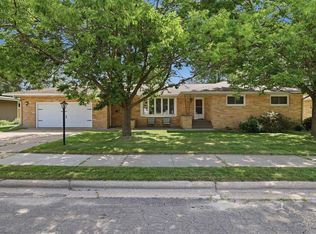 MLS ID #22603489, DAYTON BUDSBERG. WIREX MLS
 - $258,0003 bd2 ba2k sqft2840 WATER STREET, Stevens Point, WI 54481Active
 MLS ID #22604392, NATE OLSON. WIREX MLS
 - $345,0003 bd2 ba2.2k sqft1811 WHISPERING PINE DRIVE, Plover, WI 54467Active
 MLS ID #22604349, SARAH KAETTERHENRY. WIREX MLS
