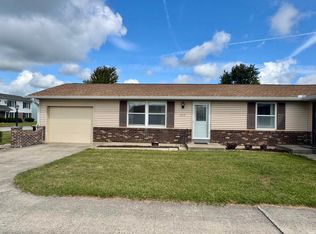
This 3-bedroom 2 baths condo/villa offers updated flooring and paint throughout property. The 1 car garage is attached, and all exterior maintenance is managed by the association. All appliances will remain with real estate. Roof and water heater were replaced in 2019. This property is located on the edge of town and across from new fire station.
Active under contract
$169,900
1511 Avon Pl, Huntington, IN 46750
3beds
1,152sqft
Condominium
Built in 1981
-- sqft lot
$165,700 Zestimate®
$--/sqft
$180/mo HOA
What's special
All appliances will remainUpdated flooring
- 14 days
- 570
- 16
Zillow last checked:
Listing updated:
Listed by:
Andy D Eckert Off:260-356-3911,
Ness Bros. Realtors & Auctione
Source: IRMLS,MLS#: 202636847
Facts & features
Interior
Bedrooms & bathrooms
- Bedrooms: 3
- Bathrooms: 2
- Full bathrooms: 2
- Main level bedrooms: 3
Bedroom 1
- Level: Main
Bedroom 2
- Level: Main
Kitchen
- Level: Main
- Area: 165
- Dimensions: 15 x 11
Living room
- Level: Main
- Area: 264
- Dimensions: 22 x 12
Heating
- Electric
Cooling
- Central Air
Appliances
- Included: Range/Oven Hook Up Elec, Dishwasher, Microwave, Refrigerator, Washer, Dryer-Electric, Electric Range, Electric Water Heater
- Laundry: Electric Dryer Hookup, Main Level, Washer Hookup
Features
- Countertops-Solid Surf, Tub/Shower Combination, Main Level Bedroom Suite
- Flooring: Carpet, Tile
- Doors: Storm Door(s)
- Basement: Crawl Space
- Has fireplace: No
Interior area
- Total structure area: 1,152
- Total interior livable area: 1,152 sqft
- Finished area above ground: 1,152
- Finished area below ground: 0
Video & virtual tour
Property
Parking
- Total spaces: 1
- Parking features: Attached, Garage Door Opener, Concrete, Shared Driveway
- Attached garage spaces: 1
- Has uncovered spaces: Yes
Features
- Levels: One
- Stories: 1
- Patio & porch: Deck, Porch
- Fencing: None
Lot
- Size: 9,583 Square Feet
- Dimensions: 80 x 120
- Features: Level, City/Town/Suburb
Details
- Parcel number: 350509400675.801005
Construction
Type & style
- Home type: Condo
- Architectural style: Ranch
- Property subtype: Condominium
Materials
- Brick, Vinyl Siding
- Roof: Asphalt
Condition
- New construction: No
- Year built: 1981
Utilities & green energy
- Sewer: City
- Water: City
Green energy
- Energy efficient items: Doors
Community & HOA
Community
- Security: Smoke Detector(s)
- Subdivision: Northway Manor
HOA
- Has HOA: Yes
- HOA fee: $180 monthly
Location
- Region: Huntington
Financial & listing details
- Tax assessed value: $134,200
- Annual tax amount: $1,207
- Date on market: 9/5/2026
- Listing terms: Cash,Conventional,FHA,USDA Loan,VA Loan
- Road surface type: Asphalt
Estimated market value
$165,700
$157,000 - $174,000
$1,241/mo
Price history
| Date | Event | Price |
|---|---|---|
| 9/5/2026 | Listed for sale | $169,900+102.3% |
Source:  IRMLS #202636847 Report a problem IRMLS #202636847 Report a problem | ||
| 1/31/2020 | Sold | $84,000-6.6%$73/sqft |
Source: Agent Provided Report a problem | ||
| 12/24/2019 | Listed for sale | $89,900$78/sqft |
Source: CENTURY 21 Bradley Realty, Inc #201953449 Report a problem | ||
Public tax history
| Year | Property taxes | Tax assessment |
|---|---|---|
| 2025 | $1,117 | $134,200 +20.1% |
| 2024 | $1,117 +32% | $111,700 |
| 2023 | $846 +11% | $111,700 +32% |
| 2022 | $762 | $84,600 +11% |
| 2021 | -- | $76,200 +10.4% |
| 2020 | -- | $69,000 +4.5% |
| 2019 | -- | $66,000 +9.1% |
| 2017 | -- | $60,500 -0.8% |
| 2016 | -- | $61,000 +6.6% |
| 2014 | -- | $57,200 -5.8% |
| 2013 | $10 -57.5% | $60,700 -2.4% |
| 2012 | $24 -47.7% | $62,200 -4.9% |
| 2011 | $46 +2% | $65,400 |
| 2010 | $45 +2% | $65,400 |
| 2009 | $44 -88.1% | $65,400 -3.5% |
| 2007 | $368 -54.4% | $67,800 -0.7% |
| 2006 | $808 | $68,300 |
Find assessor info on the county website
Monthly payment
Est. payment
Payment breakdown
Explore the cost of this home by adjusting the details. Changes won't be saved.Climate risks
Neighborhood: 46750
Nearby schools
Schools provided by the listing agent
- Elementary: Flint Springs
- Middle: Crestview
- High: Huntington North
- District: Huntington County Community
Source: IRMLS. This data may not be complete. We recommend contacting the local school district to confirm school assignments for this home.
Similar homes
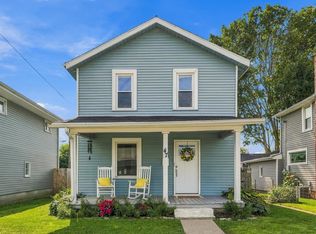
- $179,9003 bd2 ba1k sqft47 Vine St, Huntington, IN 46750For Sale
 MLS ID #202638665, Trey Williams, Hoosier Real Estate Group. IRMLS
 - $--3 bd2 ba1.4k sqft1025 Ash St, Huntington, IN 46750Auction
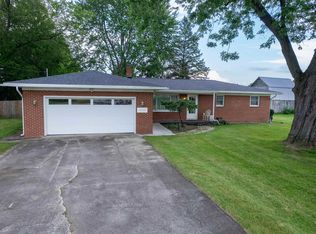 MLS ID #202636611, Steve Ness, Ness Bros. Realtors & Auctione. IRMLS
 - $--3 bd2 ba1.4k sqft28 N Lafontaine St, Huntington, IN 46750Auction
 MLS ID #202638177, Andy D Eckert, Ness Bros. Realtors & Auctione. IRMLS
 - $--2 bd1 ba936 sqft1701 Park St, Huntington, IN 46750Auction
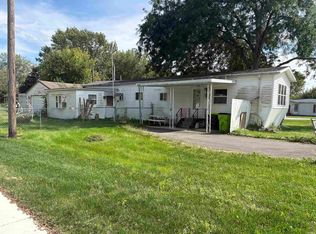 MLS ID #202638538, Andy D Eckert, Ness Bros. Realtors & Auctione. IRMLS
