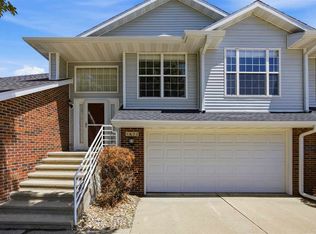
This charming end-unit home sits on a quiet street just minutes from the golf course and shopping, offering both convenience and serenity. The main level features vaulted ceilings, a spacious living area with carpet and vinyl floors, a primary bedroom with a walk-in closet and private bath, plus an additional bedroom, full bath, half bath, and laundry room for added functionality. The kitchen offers durable vinyl floors, laminate counters, and all appliances included. Upstairs, you'll find two more bedrooms, one with a walk in closet, and a full bath, perfect for guests or a home office. Step outside to enjoy a private patio overlooking a beautifully landscaped yard with mature trees and a lawn irrigation system. Call today for a private showing!
Pending
Price cut: $7K (5/1)
$212,000
1511 Greens Way Ct NE, Cedar Rapids, IA 52402
3beds
1,578sqft
:
Get pre-qualified$1,807/mo
Condo
Built in 1994
-- sqft lot
$-- Zestimate®
$134/sqft
$250/mo HOA
What's special
Half bathMature treesVaulted ceilingsLaminate countersDurable vinyl floorsCarpet and vinyl floorsPrivate patio
What the owner loves about this home
Walk through every inch of our home online with the amazing Online Showing by clicking "View 3D Tour" on the image. To buy this home for less, contact me directly by calling the number next to "Property Owner" below.
- 287 days |
- 50 |
- 1 |
Listed by:
Property Owner (319) 213-0378
Facts & features
Interior
Bedrooms & bathrooms
- Bedrooms: 3
- Bathrooms: 3
- Full bathrooms: 2
- 3/4 bathrooms: 1
Heating
- Forced air, Gas
Cooling
- Central
Appliances
- Included: Dishwasher, Dryer, Garbage disposal, Microwave, Range / Oven, Refrigerator, Washer
Features
- Flooring: Carpet, Linoleum / Vinyl
- Basement: None
Interior area
- Total interior livable area: 1,578 sqft
Property
Features
- Exterior features: Other, Vinyl, Brick
- Has view: Yes
- View description: City
Details
- Parcel number: 113340602101000
Construction
Type & style
- Home type: Condo
Materials
- Wood
- Foundation: Concrete
- Roof: Asphalt
Condition
- New construction: No
- Year built: 1994
Community & HOA
HOA
- Has HOA: Yes
- HOA fee: $250 monthly
Location
- Region: Cedar Rapids
Financial & listing details
- Price per square foot: $134/sqft
- Tax assessed value: $198,000
- Annual tax amount: $2,934
- Date on market: 10/14/2025
Estimated market value
Not available
Estimated sales range
Not available
$1,943/mo
Price history
| Date | Event | Price |
|---|---|---|
| 5/29/2026 | Pending sale | $212,000$134/sqft |
Source: Owner Report a problem | ||
| 5/1/2026 | Price change | $212,000-3.2%$134/sqft |
Source: Owner Report a problem | ||
| 1/6/2026 | Price change | $219,000-2.7%$139/sqft |
Source: Owner Report a problem | ||
| 10/14/2025 | Listed for sale | $225,000+69.2%$143/sqft |
Source: Owner Report a problem | ||
| 11/16/2001 | Sold | $133,000$84/sqft |
Source: Public Record Report a problem | ||
Public tax history
| Year | Property taxes | Tax assessment |
|---|---|---|
| 2025 | $2,934 -1.4% | $198,000 +1.9% |
| 2024 | $2,976 -10.6% | $194,300 |
| 2023 | $3,330 +10.4% | $194,300 +14.2% |
| 2022 | $3,016 +10.3% | $170,100 +7.7% |
| 2021 | $2,734 +8.9% | $158,000 +16.3% |
| 2020 | $2,510 -8% | $135,800 +5.3% |
| 2019 | $2,728 +7.2% | $129,000 -0.6% |
| 2018 | $2,544 +1.4% | $129,800 -8.5% |
| 2017 | $2,508 -11.4% | $141,800 -13.3% |
| 2016 | $2,832 -12.1% | $163,600 -2.3% |
| 2015 | $3,222 -2.6% | $167,481 |
| 2014 | $3,308 +2.4% | $167,481 |
| 2013 | $3,230 +7.5% | $167,481 |
| 2012 | $3,004 | $167,481 |
| 2011 | -- | $167,481 +8.6% |
| 2010 | $2,374 | $154,206 +6.5% |
| 2008 | -- | $144,770 |
| 2007 | -- | $144,770 |
| 2005 | -- | $144,770 +9.5% |
| 2004 | -- | $132,227 |
| 2003 | -- | $132,227 -12.7% |
| 2002 | -- | $151,381 +14% |
| 2001 | -- | $132,790 |
| 2000 | -- | $132,790 |
Find assessor info on the county website
Monthly payment
Est. payment
Payment breakdown
Explore the cost of this home by adjusting the details. Changes won't be saved.Climate risks
Neighborhood: 52402
Nearby schools
GreatSchools rating
- 6/10Nixon Elementary SchoolGrades: PK-5Distance: 0.6 mi
- 7/10Harding Middle SchoolGrades: 6-8Distance: 1.2 mi
- 3/10John F Kennedy High SchoolGrades: 9-12Distance: 1.6 mi
- $295,1002 bd3 ba2.9k sqft1552 Greens Way Ct NE, Cedar Rapids, IA 52402Off Market
- $265,4002 bd2 ba1.1k sqft1548 Greens Way Ct NE, Cedar Rapids, IA 52402Off Market
- $274,2003 bd3 ba1.9k sqft1645 Greens Way Ct NE, Cedar Rapids, IA 52402Off Market

- $218,2002 bd2 ba1.2k sqft1500 Greens Way Ct NE, Cedar Rapids, IA 52402Off Market

- $296,4002 bd2 ba1.4k sqft1510 Greens Way Ct NE, Cedar Rapids, IA 52402Off Market
- $197,3003 bd2 ba1.4k sqft1515 Greens Way Ct NE, Cedar Rapids, IA 52402Off Market
- $258,0003 bd3 ba2k sqft1616 Greens Way Ct NE, Cedar Rapids, IA 52402Sold
- $269,6003 bd3 ba1.2k sqft1536 Greens Way Ct NE, Cedar Rapids, IA 52402Off Market
A local agent can set up tours, give advice and negotiate with sellers.
A local lender can help you make sure your offer is ready when you are.
Similar homes
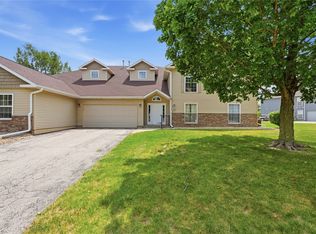
- $219,0002 bd2 ba1.6k sqft1422 Crossings Ct NE, Cedar Rapids, IA 52402For Sale
 MLS ID #202604566, Jeff Salsbery. Iowa City Area AOR
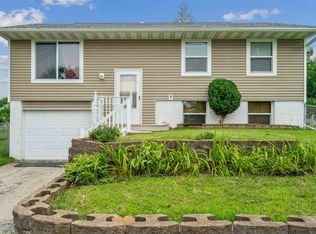
 - $207,0002 bd2 ba1.4k sqft4320 Westchester Dr NE Unit A, Cedar Rapids, IA 52402For Sale
 MLS ID #2605304, Amy Arrington, Keller Williams Legacy Group. CRAAR, CDRMLS
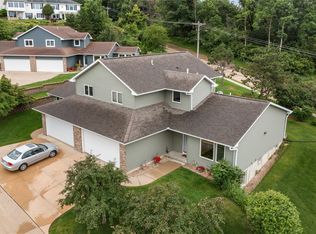
 - $199,0003 bd2 ba1.2k sqft6612 Inwood Ln NE, Cedar Rapids, IA 52402For Sale
 MLS ID #202504762, Doris Ackerman. Iowa City Area AOR
 - $225,0003 bd3 ba2k sqft664 J Ave NE #A, Cedar Rapids, IA 52402For Sale
 MLS ID #2600954, Nic Gulick, Keller Williams Legacy Group. CRAAR, CDRMLS
 - $225,0003 bd3 ba2k sqft664 J Ave NE, Cedar Rapids, IA 52402For SaleMLS ID #202601436, Nicholas Gulick. Iowa City Area AOR
- $254,9002 bd3 ba1.8k sqft954 Acacia Dr NE, Cedar Rapids, IA 52402For SaleMLS ID #2605128, Rikita Jain, SKOGMAN REALTY. CRAAR, CDRMLS
- $165,0003 bd2 ba1.3k sqft4104 Lexington Dr NE APT A, Cedar Rapids, IA 52402For Sale By Owner
- $285,0003 bd3 ba1.5k sqft6009 Purple Dr NE, Cedar Rapids, IA 52402For Sale By Owner
- $209,9502 bd2 ba1.1k sqft140 35th Street Dr SE APT 3, Cedar Rapids, IA 52403For SaleMLS ID #2604376, Mike Graf-Graf Home Selling Team, GRAF REAL ESTATE, ERA POWERED. CRAAR, CDRMLS
- $187,0002 bd2 ba1.6k sqft2135 1st Ave SE APT 115, Cedar Rapids, IA 52402For SaleMLS ID #2600824, Alicia Porter, RE/MAX CONCEPTS. CRAAR, CDRMLS
- $229,9502 bd2 ba1.2k sqft140 35th Street Dr SE APT 4, Cedar Rapids, IA 52403For SaleMLS ID #2604417, Mike Graf-Graf Home Selling Team, GRAF REAL ESTATE, ERA POWERED. CRAAR, CDRMLS
- $252,5004 bd2 ba1.9k sqft4520 Navajo Dr NE, Cedar Rapids, IA 52402For SaleMLS ID #2604829, Nick Polum, Century 21 Signature Real Estate. CRAAR, CDRMLS
- $164,5002 bd1 ba1.1k sqft4121 Lexington Dr NE APT B, Cedar Rapids, IA 52402For SaleMLS ID #2604792, Kathleen Cobler, RUHL & RUHL REALTORS®. CRAAR, CDRMLS
- $189,9502 bd2 ba1.1k sqft140 35th Street Dr SE APT 2, Cedar Rapids, IA 52403For SaleMLS ID #2604375, Mike Graf-Graf Home Selling Team, GRAF REAL ESTATE, ERA POWERED. CRAAR, CDRMLS
- $289,9993 bd3 ba1.8k sqft810 Deer Run Dr NE, Cedar Rapids, IA 52402For Sale By Owner
- $209,0003 bd2 ba1.7k sqft1902 Johnson Ave NW, Cedar Rapids, IA 52405For SaleMLS ID #2605214, Jenna Miller, Keller Williams Legacy Group. CRAAR, CDRMLS
- $232,0004 bd2 ba1.4k sqft1633 23rd St NW, Cedar Rapids, IA 52405For SaleMLS ID #2604849, Kyle Steele, Pinnacle Realty LLC. CRAAR, CDRMLS
- $205,0002 bd1 ba906 sqft69 26th Ave SW, Cedar Rapids, IA 52404For SaleMLS ID #202604678, Chris Boddicker. Iowa City Area AOR
- $294,5003 bd3 ba1.9k sqft904 Crescent View Dr NE, Cedar Rapids, IA 52402For SaleMLS ID #20262434, Kevin Shaw, EXP Realty, LLC. Northeast Iowa Regional BOR as distributed by MLS GRID
- $145,0002 bd2 ba1.4k sqft1723 Pikes Peak Ct NE, Cedar Rapids, IA 52402For SaleMLS ID #2604746, Amy Eaton, Keller Williams Legacy Group. CRAAR, CDRMLS
