Welcome to the gated Hawk's Point West Community! This two story townhome features 3 bedrooms, 2.5 bathrooms, 1,749 square feet of living space, private 1 car garage and pond views. Step inside to an open concept layout with the kitchen and spacious living and dining area that feels bright and welcoming, perfect for everyday living or hosting friends and family. The kitchen offers generous cabinet and counter space, a large closet pantry and island with eat up seating. Sliding doors lead to a nice sized screened lanai with pond views. A 1/2 bathroom completes the downstairs - perfect for guests. Upstairs, find the two secondary bedrooms sharing a full bathroom. The primary suite is also located upstairs and includes walk in closet, dual sinks and step in shower. Enjoy the security of a gated community along with easy access to the interstate, shopping, dining and everyday essentials. It’s good to be home. This property may qualify for Seller Financing (Vendee).
Foreclosure
$183,000
1511 Harbour Blue St, Ruskin, FL 33570
3beds
1,760sqft
Townhouse
Built in 2013
1,962 Square Feet Lot
$-- Zestimate®
$104/sqft
$224/mo HOA
What's special
Bright and welcomingOpen concept layoutPond viewsSliding doorsLarge closet pantry
- 9 days |
- 676 |
- 35 |
Zillow last checked:
Listing updated:
Listed by:
Trish Carter 813-661-4700,
CARTER COMPANY REALTORS 813-661-4700
Source: Stellar MLS,MLS#: TB8528108 Originating MLS: Suncoast Tampa
Originating MLS: Suncoast Tampa
Facts & features
Interior
Bedrooms & bathrooms
- Bedrooms: 3
- Bathrooms: 3
- Full bathrooms: 2
- 1/2 bathrooms: 1
Primary bedroom
- Features: Walk-In Closet(s)
- Level: Second
- Area: 176 Square Feet
- Dimensions: 16x11
Bedroom 2
- Features: Built-in Closet
- Level: Second
- Area: 99 Square Feet
- Dimensions: 11x9
Bedroom 3
- Features: Built-in Closet
- Level: First
- Area: 121 Square Feet
- Dimensions: 11x11
Kitchen
- Level: First
- Area: 117 Square Feet
- Dimensions: 13x9
Living room
- Level: First
- Area: 256 Square Feet
- Dimensions: 16x16
Heating
- Central
Cooling
- Central Air
Appliances
- Included: None
- Laundry: Inside
Features
- Ceiling Fan(s), Living Room/Dining Room Combo, PrimaryBedroom Upstairs, Stone Counters, Thermostat Attic Fan
- Flooring: Carpet, Other, Tile
- Doors: Sliding Doors
- Has fireplace: No
Interior area
- Total structure area: 2,235
- Total interior livable area: 1,760 sqft
Video & virtual tour
Property
Parking
- Total spaces: 1
- Parking features: Driveway
- Attached garage spaces: 1
- Has uncovered spaces: Yes
- Details: Garage Dimensions: 20x10
Features
- Levels: Two
- Stories: 2
- Patio & porch: Covered, Patio, Screened
- Exterior features: Sidewalk
- Has view: Yes
- View description: Water
- Water view: Water
Lot
- Size: 1,962 Square Feet
- Features: In County, Sidewalk
- Residential vegetation: Trees/Landscaped
Details
- Parcel number: U0432199FI00001800003.0
- Zoning: PD
- Special conditions: Real Estate Owned
Construction
Type & style
- Home type: Townhouse
- Property subtype: Townhouse
Materials
- Stucco
- Foundation: Slab
- Roof: Shingle
Condition
- New construction: No
- Year built: 2013
Utilities & green energy
- Sewer: Public Sewer
- Water: Public
- Utilities for property: BB/HS Internet Available, Cable Available, Electricity Available, Public, Sewer Available, Water Available
Community & HOA
Community
- Features: Deed Restrictions
- Pet fee: $0 monthly
- Subdivision: HAWKS POINT PH 1C
HOA
- Has HOA: Yes
- Services included: Other
- HOA fee: $224 monthly
- HOA name: Hawks Point West HOA/Sunstate Management
- HOA phone: 941-870-4920
Location
- Region: Ruskin
Financial & listing details
- Price per square foot: $104/sqft
- Tax assessed value: $219,086
- Annual tax amount: $5,485
- Date on market: 7/13/2026
- Cumulative days on market: 10 days
- Ownership: Fee Simple
- Total actual rent: 0
- Electric utility on property: Yes
- Road surface type: Paved
Foreclosure details
Estimated market value
Not available
Estimated sales range
Not available
$2,022/mo
Price history
| Date | Event | Price |
|---|---|---|
| 12/3/2025 | Sold | $167,600+14%$95/sqft |
Source: Public Record Report a problem | ||
| 8/17/2017 | Listing removed | -- |
Source: Hudson & Marshall Report a problem | ||
| 6/6/2017 | Listed for sale | -- |
Source: Hudson & Marshall Report a problem | ||
| 5/26/2017 | Listing removed | $1,396$1/sqft |
Source: Zillow Rental Manager Report a problem | ||
| 4/25/2017 | Listed for rent | $1,396$1/sqft |
Source: Zillow Rental Manager Report a problem | ||
| 9/20/2013 | Sold | $147,000$84/sqft |
Source: Public Record Report a problem | ||
Public tax history
| Year | Property taxes | Tax assessment |
|---|---|---|
| 2025 | $5,870 +7% | $219,086 +8.1% |
| 2024 | $5,486 +6.7% | $202,724 +10% |
| 2023 | $5,139 +8.5% | $184,295 +10% |
| 2022 | $4,736 +8.1% | $167,541 +10% |
| 2021 | $4,383 +8.2% | $152,310 +10% |
| 2020 | $4,050 -1.7% | $138,464 -3.8% |
| 2019 | $4,120 | $143,917 +4.8% |
| 2018 | $4,120 +5.7% | $137,330 +8.1% |
| 2017 | $3,899 +45.2% | $127,097 +8.9% |
| 2016 | $2,685 +1.2% | $116,673 +0.7% |
| 2015 | $2,652 +3% | $115,862 +0.8% |
| 2014 | $2,575 | $114,942 +78.7% |
| 2013 | $2,575 +149.3% | $64,334 +1163.4% |
| 2012 | $1,033 +2.2% | $5,092 |
| 2011 | $1,011 +0.1% | $5,092 |
| 2010 | $1,010 -5.7% | $5,092 |
| 2009 | $1,070 +100.3% | $5,092 |
| 2008 | $534 | $5,092 |
Find assessor info on the county website
Monthly payment
Climate risks
Neighborhood: 33570
Nearby schools
GreatSchools rating
- 3/10Cypress Creek Elementary SchoolGrades: PK-5Distance: 2.6 mi
- 2/10Shields Middle SchoolGrades: 6-8Distance: 2.4 mi
- 3/10Lennard High SchoolGrades: 9-12Distance: 0.8 mi
Schools provided by the listing agent
- Elementary: Cypress Creek-HB
- Middle: Shields-HB
- High: Lennard-HB
Source: Stellar MLS. This data may not be complete. We recommend contacting the local school district to confirm school assignments for this home.
- $264,3003 bd3 ba1.9k sqft1513 Harbour Blue St, Ruskin, FL 33570Off Market
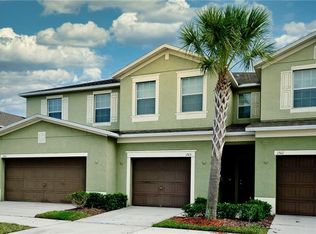
- $233,3003 bd2 ba1.7k sqft1509 Harbour Blue St, Ruskin, FL 33570Off Market

- $250,1003 bd2 ba1.9k sqft1507 Harbour Blue St, Ruskin, FL 33570Off Market

- $269,6003 bd2 ba1.9k sqft1507 Harbour Blue St #B, Ruskin, FL 33570Off Market

- $276,5004 bd3 ba2.2k sqft1515 Harbour Blue St, Ruskin, FL 33570Off Market
- $274,7004 bd3 ba2.2k sqft1505 Harbour Blue St, Ruskin, FL 33570Off Market
- $243,1003 bd2 ba1.5k sqft1431 Harbour Blue St, Ruskin, FL 33570Off Market
- $265,5003 bd3 ba1.9k sqft2007 Hawks View Dr, Ruskin, FL 33570Sold
A local agent can set up tours, give advice and negotiate with sellers.
A local lender can help you make sure your offer is ready when you are.
Similar homes
- $219,0002 bd3 ba1.5k sqft2227 Golden Falcon Dr, Ruskin, FL 33570For Sale

 MLS ID #TB8501480, David O'Brien, STAR BAY REALTY CORP.. Stellar MLS
 - $271,0003 bd2 ba1.4k sqft1969 Hawks View Dr, Ruskin, FL 33570For Sale
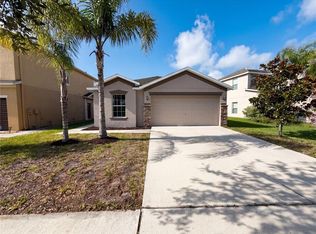 MLS ID #O6411951, Karen Albright, OPENDOOR BROKERAGE LLC. Stellar MLS
 - $180,0002 bd2 ba1.4k sqft1710 7th St SW Lot 50, Ruskin, FL 33570For Sale
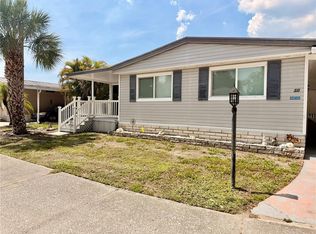 MLS ID #TB8511656, Rina Rojas, AVISTA BAY REALTY, LLC. Stellar MLS
 - $269,5003 bd2 ba1.3k sqft2350 Richwood Pike Dr, Ruskin, FL 33570For Sale
 MLS ID #TB8428478, Christopher Wenzel, SUNCOAST REALTY SOLUTIONS, LLC. Stellar MLS
 - $155,0003 bd2 ba1.4k sqft1710 7th St SW Lot 85, Ruskin, FL 33570For SaleMLS ID #TB8389820, Curt Howell, FATHOM REALTY FL LLC. Stellar MLS
- $149,9993 bd3 ba1.5k sqft9611 Carlsdale Dr, Riverview, FL 33578For SaleMLS ID #TB8528454, Marcus Watson, TODAY'S REALTY LLC. Stellar MLS
- $269,0003 bd3 ba1.7k sqft9640 Pembrooke Pines Dr, Sun City Center, FL 33573For SaleMLS ID #O6402352, Steven Koleno, BEYCOME OF FLORIDA LLC. Stellar MLS
- $170,0002 bd2 ba1.5k sqft2512 Lancaster Dr #2512, Sun City Center, FL 33573For SaleMLS ID #TB8481718, Esther Marcellus-Perry, ON TIME REALTY. Stellar MLS
- $195,0002 bd3 ba1.1k sqft6924 Towering Spruce Dr, Riverview, FL 33578For SaleMLS ID #TB8524131, Cassi Currier, REALTY ONE GROUP INNOVATION. Stellar MLS
- $189,7502 bd3 ba1.2k sqftMagnolia Park Central, Riverview, FL 33578For Sale
 MLS ID #A11968776, Mark Seramur PA, Realize FL. MIAMI
 - $219,0002 bd3 ba1.2k sqft4754 Chatterton Way, Riverview, FL 33578For SaleMLS ID #TB8519048, Lei Cheng, SERVICE NEAR REALTY. Stellar MLS
- $179,9003 bd2 ba1.1k sqft6447 Cypressdale Dr Unit 201, Riverview, FL 33578For SaleMLS ID #TB8469470, Nora Redding, WEICHERT REALTORS-BRANDON REALTY. Stellar MLS
- $226,0002 bd3 ba1.5k sqft10844 Verawood Dr, Riverview, FL 33579For SaleMLS ID #O6392127, Karen Albright, OPENDOOR BROKERAGE LLC. Stellar MLS
- $189,9993 bd2 ba1.1k sqft9610 Seadale Ct Unit 102, Riverview, FL 33578For SaleMLS ID #TB8489005, Yolanda Graham, GRAHAM AND ASSOCIATES. Stellar MLS
- $200,0002 bd2 ba1k sqft6918 Hawthorne Trace Ln, Riverview, FL 33578For SaleMLS ID #A4676089, Yuhong Wan, U-HOME REALTY LLC. Stellar MLS
- $239,9003 bd3 ba1.6k sqft4605 Barnstead Dr, Riverview, FL 33578For SaleMLS ID #TB8511097, Carlos Pinedo, THE REALTY GROUP LLC. Stellar MLS
- $220,0002 bd3 ba1.2k sqft4715 Chatterton Way, Riverview, FL 33578For SaleMLS ID #TB8524638, Geno Stopowenko, RE/MAX REALTY UNLIMITED. Stellar MLS
- $233,0003 bd2 ba1.6k sqft250 S Port Royal Ln, Apollo Beach, FL 33572For SaleMLS ID #TB8394012, Judith Martin, KELLER WILLIAMS SOUTH SHORE. Stellar MLS
- $239,9003 bd3 ba1.5k sqft9701 Carlsdale Dr, Riverview, FL 33578For SaleMLS ID #TB8508652, Hilary Provost, BRANDYWINE HOMES USA. Stellar MLS
- $165,0003 bd2 ba1.1k sqft9507 Amberdale Ct Unit 201, Riverview, FL 33578For SaleMLS ID #TB8486690, Ricardo Cruz, PREFERRED SHORE LLC. Stellar MLS
