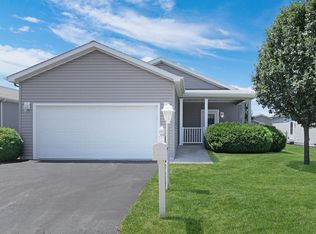
Welcome to effortless waterfront luxury living in the highly sought-after Saddlebrook Farms 55+ active adult community! Better than new, this impeccably maintained 3-bedroom, 2-bath ranch has been meticulously enhanced with premium finishes and thoughtful design throughout, offering the perfect blend of elegance, comfort, and low-maintenance living. Perfectly positioned on a beautiful waterfront homesite, this light-filled open-concept floor plan was designed to bring the outdoors in. An abundance of windows, including elegant transom windows, frame peaceful lake views while filling the home with natural light. Custom wood cornices and top-down blinds throughout provide both style and privacy, complementing the home's timeless architectural details. The stunning chef's kitchen serves as the centerpiece of the home, featuring quartz countertops, premium soft-close cabinetry and drawers, high-end appliances, abundant storage, and an oversized island that flows effortlessly into the spacious living and dining areas-perfect for entertaining family and friends. Quartz countertops continue into both bathrooms, creating a cohesive upscale design throughout the home. Architectural features elevate every room, including tray and coffered ceilings, soaring 9-foot ceilings, crown molding, elegant 5-inch baseboards, recessed LED lighting throughout, and updated designer light fixtures inside and out. Every space has been thoughtfully curated, making this home truly move-in ready. The luxurious primary suite offers a peaceful retreat with a spa-inspired bath featuring dual vanities and an expansive custom tile and stone walk-in shower complete with an overhead rain shower. A high-end LG washer and dryer with pedestal storage drawers add convenience to the well-appointed laundry room. Designed for year-round comfort and efficiency, the home also features an on-demand tankless water heater and an oversized heated 24' x 22' garage with built-in storage shelving plus additional floored attic storage-providing exceptional space rarely found in similar homes. Outdoor living is every bit as impressive as the interior. Relax on either of the home's two covered porches or entertain on the spacious rear deck featuring a dedicated grilling patio and ceiling fans that create a refreshing breeze on warm summer evenings. The professionally designed landscaping showcases an extraordinary collection of native perennial gardens, providing an ever-changing tapestry of vibrant blooms and calming color throughout the growing season while perfectly complementing the tranquil waterfront setting. Ideally located in the heart of Saddlebrook Farms, this home is just a short stroll between the Lake Lodge, Fitness Center, and pickleball court, placing the community's outstanding amenities right at your fingertips. Enjoy the vibrant lifestyle that has made Saddlebrook Farms one of the area's premier active adult communities. Why wait to build when you can own a home that's only five years old and already enhanced with exceptional upgrades, mature professional landscaping, premium finishes, and countless custom features throughout? This is a rare opportunity to enjoy luxury waterfront living in one of the community's most desirable locations.
Contingent
$305,000
1512 Concord Cir, Grayslake, IL 60030
3beds
1,984sqft
Single Family Residence
Built in 2021
-- sqft lot
$-- Zestimate®
$154/sqft
$1,107/mo HOA
What's special
Tranquil waterfront settingBeautiful waterfront homesiteMature professional landscapingTimeless architectural detailsOversized islandElegant transom windowsRecessed led lighting throughout
- --
- on Zillow |
- 37
- views |
- 2
- saves |
Likely to sell faster than
Zillow last checked:
Listing updated:
Listed by:
Dick Barr, CRS 847-644-1154,
Village Realty
Source: MRED as distributed by MLS GRID,MLS#: 12697294
Facts & features
Interior
Bedrooms & bathrooms
- Bedrooms: 3
- Bathrooms: 2
- Full bathrooms: 2
Rooms
- Room types: No additional rooms
Primary bedroom
- Features: Bathroom (Full)
- Level: Main
- Area: 196 Square Feet
- Dimensions: 14X14
Bedroom 2
- Level: Main
- Area: 130 Square Feet
- Dimensions: 13X10
Bedroom 3
- Level: Main
- Area: 120 Square Feet
- Dimensions: 12X10
Dining room
- Level: Main
- Area: 154 Square Feet
- Dimensions: 14X11
Kitchen
- Features: Kitchen (Eating Area-Breakfast Bar, Island, SolidSurfaceCounter, Updated Kitchen)
- Level: Main
- Area: 165 Square Feet
- Dimensions: 15X11
Laundry
- Level: Main
- Area: 60 Square Feet
- Dimensions: 10X6
Living room
- Level: Main
- Area: 280 Square Feet
- Dimensions: 20X14
Heating
- Natural Gas, Forced Air
Cooling
- Central Air
Appliances
- Included: Range, Microwave, Dishwasher, Refrigerator, Washer, Dryer, Stainless Steel Appliance(s)
- Laundry: Main Level, In Unit, Sink
Features
- Vaulted Ceiling(s), 1st Floor Bedroom, 1st Floor Full Bath, Walk-In Closet(s), High Ceilings, Coffered Ceiling(s), Open Floorplan, Quartz Counters
- Flooring: Laminate
- Windows: Skylight(s)
- Basement: Crawl Space
- Number of fireplaces: 1
- Fireplace features: Family Room
Interior area
- Total structure area: 0
- Total interior livable area: 1,984 sqft
Video & virtual tour
Property
Parking
- Total spaces: 2
- Parking features: Asphalt, Garage Door Opener, Yes, Garage Owned, Attached, Garage
- Attached garage spaces: 2
- Has uncovered spaces: Yes
Accessibility
- Accessibility features: Main Level Entry, No Interior Steps, Disability Access
Features
- Stories: 1
- Patio & porch: Deck, Porch
- Has view: Yes
- View description: Water, Back of Property, Side(s) of Property
- Has water view: Yes
- Water view: Water,Back of Property,Side(s) of Property
Lot
- Features: Nature Preserve Adjacent, Wetlands, Landscaped
Details
- Parcel number: 12031469000000
- Special conditions: None
Construction
Type & style
- Home type: SingleFamily
- Architectural style: Contemporary
- Property subtype: Single Family Residence
Materials
- Vinyl Siding
- Foundation: Concrete Perimeter
- Roof: Asphalt
Condition
- New construction: No
- Year built: 2021
Details
- Builder model: The Morgan Park
Utilities & green energy
- Electric: Circuit Breakers
- Sewer: Public Sewer
- Water: Public
Community & HOA
Community
- Features: Clubhouse, Park, Lake
- Subdivision: Saddlebrook Farms
HOA
- Has HOA: Yes
- Services included: Water, Insurance, Clubhouse, Exercise Facilities, Exterior Maintenance, Lawn Care, Scavenger, Snow Removal, Lake Rights
- HOA fee: $1,107 monthly
Location
- Region: Grayslake
Financial & listing details
- Price per square foot: $154/sqft
- Annual tax amount: $207
- Date on market: 7/9/2026
- Ownership: Leasehold
Estimated market value
Not available
Estimated sales range
Not available
Not available
Price history
Price history is unavailable.
Public tax history
Tax history is unavailable.
Monthly payment
Est. payment
Payment breakdown
Explore the cost of this home by adjusting the details. Changes won't be saved.Climate risks
Neighborhood: 60030
Nearby schools
GreatSchools rating
- NAFremont Elementary SchoolGrades: PK-2Distance: 2.1 mi
- 7/10Fremont Jr High/Middle SchoolGrades: 6-8Distance: 2.1 mi
- 7/10Mundelein Cons High SchoolGrades: 9-12Distance: 3.4 mi
Schools provided by the listing agent
- Elementary: Fremont Elementary School
- Middle: Fremont Middle School
- High: Grayslake Central High School
- District: 79
Source: MRED as distributed by MLS GRID. This data may not be complete. We recommend contacting the local school district to confirm school assignments for this home.
- $134,800-- bd-- ba-- sqft1428 Scenic Vw LOT 1414, Grayslake, IL 60030Off Market
- $135,7002 bd2 ba-- sqft1413 Equestrian Dr LOT 1113, Grayslake, IL 60030Off Market
- $134,800-- bd-- ba-- sqft1523 Meadow View Ln LOT 1157, Grayslake, IL 60030Off Market
- $134,800-- bd-- ba-- sqft1558 Meadow View Ln LOT 1158, Grayslake, IL 60030Off Market
- $134,800-- bd-- ba-- sqft1556 Meadow View Ln LOT 1159, Grayslake, IL 60030Off Market
- $134,800-- bd-- ba-- sqft1554 Meadow View Ln LOT 1160, Grayslake, IL 60030Off Market
- $134,800-- bd-- ba-- sqft1552 Meadow View Ln LOT 1161, Grayslake, IL 60030Off Market
- $134,800-- bd-- ba-- sqft1550 Meadow View Ln LOT 1162, Grayslake, IL 60030Off Market
- $134,800-- bd-- ba-- sqft1548 Meadow View Ln LOT 1163, Grayslake, IL 60030Off Market
A local agent can set up tours, give advice and negotiate with sellers.
Similar homes
- $274,9002 bd2 ba1.5k sqft1810 Blue Ribbon Ln, Grayslake, IL 60030Active
 MLS ID #12720901, Lisa Wolf, Keller Williams North Shore West. MRED as distributed by MLS GRID
 - $274,0002 bd2 ba1.6k sqft1441 Harvest Ct, Grayslake, IL 60030Active
 MLS ID #12677745, Jane Haynes, Baird & Warner. MRED as distributed by MLS GRID
 - $300,0002 bd2 ba1.6k sqft1815 Paddock Ct, Grayslake, IL 60030Active
 MLS ID #12680454, Deborah Vicini, CSC, 4 Sale Realty Advantage LLC. MRED as distributed by MLS GRID
 - $320,0003 bd3 ba1.8k sqft567 Shakespeare Dr, Grayslake, IL 60030New
 MLS ID #12738749, Grant Fetter, Compass. MRED as distributed by MLS GRID
 - $242,5002 bd2 ba1.6k sqft1537 Colt Ln, Grayslake, IL 60030ActiveMLS ID #12721949, Heidii Smith-Bond, Baird & Warner. MRED as distributed by MLS GRID
- $255,0002 bd2 ba1.9k sqft3206 Whirlaway Ct, Grayslake, IL 60030ActiveMLS ID #12692968, Jamie Hering, CSC, Coldwell Banker Realty. MRED as distributed by MLS GRID
- $230,0002 bd2 ba1.4k sqft3209 Harness Ln, Grayslake, IL 60030Price ChangeMLS ID #12720650, Nano Engdahl, CSC, Baird & Warner. MRED as distributed by MLS GRID
- $336,0003 bd3 ba1.7k sqft548 Silverton Dr, Grayslake, IL 60030ActiveMLS ID #12724836, Stephanie Liscomb, ABR,e-PRO,MRP,PSA,RSPS,SFR, Lakes Realty Group. MRED as distributed by MLS GRID
- $299,9993 bd1 ba1.2k sqft23579 W Windsor Ter, Antioch, IL 60002ActiveMLS ID #12725310, Jim Starwalt, ABR,CRS,CSC,GRI, Better Homes and Garden Real Estate Star Homes. MRED as distributed by MLS GRID
- $325,0002 bd3 ba1.8k sqft10 Thomas Ct, Grayslake, IL 60030ActiveMLS ID #12721305, Michael Saladino, Keller Williams ONEChicago. MRED as distributed by MLS GRID
- $329,9993 bd3 ba1.8k sqft205 Station Park Cir, Grayslake, IL 60030ActiveMLS ID #12689890, Jake Wirtz, Wirtz Real Estate Group Inc.. MRED as distributed by MLS GRID
- $185,0002 bd2 ba1.6k sqft3819 Fox Hunt Way, Grayslake, IL 60030ActiveMLS ID #12662022, Elena Ford, Baird & Warner. MRED as distributed by MLS GRID
- $375,0003 bd2 ba1.8k sqft2308 N Sunset Rd, Palatine, IL 60074NewMLS ID #12738108, Jane Viola, ABR,CNC,GRI, HomeSmart Connect LLC. MRED as distributed by MLS GRID
- $279,0003 bd3 ba1.6k sqft896 Cherry Creek Dr, Grayslake, IL 60030ActiveMLS ID #12686114, Jamie Hering, CSC, Coldwell Banker Realty. MRED as distributed by MLS GRID
- $287,0003 bd3 ba1.7k sqft246 Rainier Way, Fox Lake, IL 60020NewMLS ID #12739124, Jamie Hering, CSC, Coldwell Banker Realty. MRED as distributed by MLS GRID
- $315,0003 bd2 ba1.9k sqft18 W Rosewood Ln, Round Lake Beach, IL 60073ActiveMLS ID #12722853, Evan Reynolds, eXp Realty. MRED as distributed by MLS GRID
- $289,9003 bd2 ba1k sqft34456 W Lake Shore Dr, Round Lake, IL 60073ActiveMLS ID #12664269, Jamie Ross, Compass. MRED as distributed by MLS GRID
- $375,0003 bd3 ba1.3k sqft1334 S Pleasant Hill Gate, Waukegan, IL 60085NewMLS ID #12736357, Lisa Wolf, Keller Williams North Shore West. MRED as distributed by MLS GRID
- $340,0003 bd1 ba1.3k sqft26797 W Longwood Dr, Ingleside, IL 60041ActiveMLS ID #12724562, Taylor O'Neill, Real Broker, LLC. MRED as distributed by MLS GRID
- $364,9004 bd3 ba1.7k sqft17976 W Big Oaks Rd, Grayslake, IL 60030ActiveMLS ID #12618567, Jodi Cinq-Mars, Keller Williams North Shore West. MRED as distributed by MLS GRID
