Welcome to this beautifully designed, energy efficient 5-bedroom, 4.5-bath home in the desirable Travis Trace community of Bellevue. Built in 2019, this 3,084 sq ft home blends thoughtful design, everyday functionality, and exceptional entertaining spaces with room for everyone.
The open-concept main living area is filled with natural light thanks to an impressive wall of windows overlooking the backyard. Anchored by a gas stone fireplace, the living room flows seamlessly into the dining area and gourmet kitchen featuring an oversized island, gorgeous countertops and backsplash, stainless vent hood, gas range with pot filler, modern pendant lighting, and a large walk-in pantry.
The spacious primary suite offers a peaceful retreat with a tray ceiling, spa-inspired bath featuring a glass-enclosed shower, separate soaking tub, and an oversized walk-in closet with windows. The downstairs in-law suite with ensuite provides flexibility for family or guests. Hardwood flooring extends throughout the home including the three upstairs bedrooms. An oversized bonus room with French doors and surround sound creates the perfect playroom, media room, or home office. The convenient drop zone with a secondary refrigerator, in-ceiling wifi extender, and laundry hookups on both levels adds everyday practicality.
Step outside to enjoy the screened-in porch overlooking the fully fenced backyard, creating the perfect setting for relaxing evenings, outdoor dining, or entertaining friends. A three-car garage provides abundant parking and storage.
Located just minutes from I-40 in the heart of Bellevue, you'll enjoy quick access to shopping, dining, parks, and downtown Nashville while coming home to a quiet neighborhood setting. Energy-efficient construction, generous living spaces, and an ideal layout make this home a wonderful opportunity for growing families looking for comfort, convenience, and style.
Active
$750,000
1512 Davidge Dr, Nashville, TN 37221
5beds
3,084sqft
Single Family Residence, Residential
Built in 2019
7,405 Square Feet Lot
$-- Zestimate®
$243/sqft
$34/mo HOA
What's special
- 36 days |
- 411 |
- 25 |
Zillow last checked:
Listing updated:
Listed by:
Josh Anderson 615-509-7000,
The Anderson Group Real Estate Services, LLC 615-823-1555
Source: RealTracs MLS as distributed by MLS GRID,MLS#: 3283777
Facts & features
Interior
Bedrooms & bathrooms
- Bedrooms: 5
- Bathrooms: 5
- Full bathrooms: 4
- 1/2 bathrooms: 1
- Main level bedrooms: 1
Bedroom 1
- Features: Full Bath
- Level: Full Bath
- Area: 288 Square Feet
- Dimensions: 16x18
Bedroom 2
- Features: Bath
- Level: Bath
- Area: 156 Square Feet
- Dimensions: 12x13
Bedroom 3
- Features: Bath
- Level: Bath
- Area: 132 Square Feet
- Dimensions: 11x12
Bedroom 4
- Features: Walk-In Closet(s)
- Level: Walk-In Closet(s)
- Area: 132 Square Feet
- Dimensions: 11x12
Primary bathroom
- Features: Double Vanity
- Level: Double Vanity
Dining room
- Features: Combination
- Level: Combination
- Area: 180 Square Feet
- Dimensions: 12x15
Kitchen
- Features: Pantry
- Level: Pantry
- Area: 190 Square Feet
- Dimensions: 10x19
Living room
- Features: Great Room
- Level: Great Room
- Area: 300 Square Feet
- Dimensions: 20x15
Other
- Features: Bedroom 5
- Level: Bedroom 5
- Area: 132 Square Feet
- Dimensions: 11x12
Recreation room
- Features: Second Floor
- Level: Second Floor
- Area: 255 Square Feet
- Dimensions: 15x17
Heating
- Central, Natural Gas
Cooling
- Central Air, Electric
Appliances
- Included: Electric Oven, Gas Range, Dishwasher, Disposal, Microwave
Features
- Walk-In Closet(s)
- Flooring: Wood, Tile
- Basement: Crawl Space,None
- Number of fireplaces: 1
Interior area
- Total structure area: 3,084
- Total interior livable area: 3,084 sqft
- Finished area above ground: 3,084
Property
Parking
- Total spaces: 3
- Parking features: Garage Faces Front
- Attached garage spaces: 3
Features
- Levels: Two
- Stories: 2
- Patio & porch: Patio, Screened
Lot
- Size: 7,405 Square Feet
- Dimensions: 78 x 113
Details
- Parcel number: 126140A05100CO
- Special conditions: Standard
Construction
Type & style
- Home type: SingleFamily
- Property subtype: Single Family Residence, Residential
Materials
- Fiber Cement, Brick
Condition
- New construction: No
- Year built: 2019
Utilities & green energy
- Sewer: Public Sewer
- Water: Public
- Utilities for property: Electricity Available, Natural Gas Available, Water Available, Underground Utilities
Community & HOA
Community
- Subdivision: Travis Trace
HOA
- Has HOA: Yes
- Amenities included: Sidewalks, Underground Utilities
- HOA fee: $34 monthly
Location
- Region: Nashville
Financial & listing details
- Price per square foot: $243/sqft
- Tax assessed value: $794,700
- Annual tax amount: $5,527
- Date on market: 7/16/2026
- Electric utility on property: Yes
Estimated market value
Not available
Estimated sales range
Not available
Not available
Price history
| Date | Event | Price |
|---|---|---|
| 7/17/2026 | Listed for sale | $750,000+58.7%$243/sqft |
Source:  RealTracs MLS as distributed by MLS GRID #3283777 Report a problem RealTracs MLS as distributed by MLS GRID #3283777 Report a problem | ||
| 9/23/2019 | Sold | $472,495$153/sqft |
Source: Public Record Report a problem | ||
Public tax history
| Year | Property taxes | Tax assessment |
|---|---|---|
| 2025 | $5,527 +50% | $198,675 +57.6% |
| 2024 | $3,684 | $126,075 |
| 2023 | $3,684 | $126,075 |
| 2022 | $3,684 -1% | $126,075 |
| 2021 | $3,723 -7.9% | $126,075 +18.1% |
| 2020 | $4,044 +846.9% | $106,750 +588.7% |
| 2019 | $427 | $15,500 |
| 2018 | -- | -- |
Find assessor info on the county website
Monthly payment
Est. payment
Payment breakdown
Explore the cost of this home by adjusting the details. Changes won't be saved.Climate risks
Neighborhood: 37221
Getting around
0 / 100
Car-DependentNearby schools
GreatSchools rating
- 6/10Gower Elementary SchoolGrades: PK-5Distance: 5.8 mi
- 5/10H G Hill Middle SchoolGrades: 6-8Distance: 8.7 mi
- 5/10James Lawson High SchoolGrades: 9-12Distance: 2.2 mi
Schools provided by the listing agent
- Elementary: Gower Elementary
- Middle: Bellevue Middle
- High: James Lawson High School
Source: RealTracs MLS as distributed by MLS GRID. This data may not be complete. We recommend contacting the local school district to confirm school assignments for this home.
- $680,0003 bd3 ba2.6k sqft1508 Davidge Dr, Nashville, TN 37221Sold
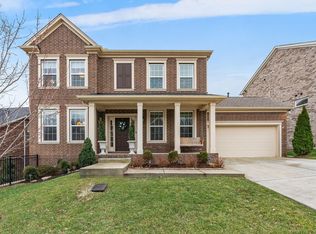
- $813,7005 bd4 ba3.6k sqft1716 Alayna Ct, Nashville, TN 37221Off Market
- $759,0004 bd4 ba2.9k sqft1513 Davidge Dr, Nashville, TN 37221Sold

- $869,9005 bd4 ba3.8k sqft1713 Alayna Ct, Nashville, TN 37221Sold

- $792,2004 bd4 ba3.5k sqft1355 Greenstone Ln, Nashville, TN 37221Off Market
- $693,6004 bd2 ba2.9k sqft1500 Davidge Dr, Nashville, TN 37221Off Market
- $661,0004 bd4 ba2.6k sqft1520 Davidge Dr, Nashville, TN 37221Off Market
- $691,8003 bd2 ba2.9k sqft1712 Alayna Ct, Nashville, TN 37221Off Market
A local agent can set up tours, give advice and negotiate with sellers.
Similar homes
- $699,9994 bd4 ba2.8k sqft1709 Alayna Ct, Nashville, TN 37221For Sale

 MLS ID #3505911, Leslie Scott, CLHA. RealTracs MLS as distributed by MLS GRID
 - $724,9004 bd3 ba3.1k sqft1637 Alayna Dr, Nashville, TN 37221For Sale
 MLS ID #3244686, Kitt Pupel. RealTracs MLS as distributed by MLS GRID
 - $565,0004 bd4 ba2.5k sqft1457 Scarcroft Ln, Nashville, TN 37221Sold
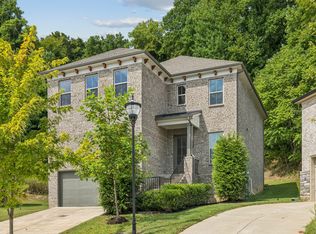 MLS ID #2694549, Kelly Kormos. RealTracs MLS as distributed by MLS GRID
 - $725,0005 bd3 ba2.4k sqft7220 River Bend Rd, Nashville, TN 37221For Sale
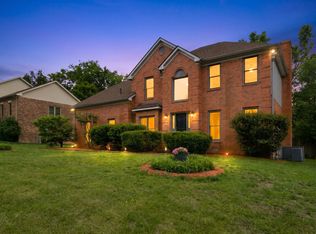 MLS ID #3518814, Joshua JD Davidson. RealTracs MLS as distributed by MLS GRID
 - $625,0004 bd3 ba2.8k sqft1608 Alayna Dr, Nashville, TN 37221For SaleMLS ID #3499503, Steven Asadoorian. RealTracs MLS as distributed by MLS GRID
- $644,0003 bd3 ba2.6k sqft1363 Greenstone Ln, Nashville, TN 37221For SaleMLS ID #3246524, Tina Keil. RealTracs MLS as distributed by MLS GRID
- $725,0004 bd3 ba3.1k sqft8009 Montcastle Dr, Nashville, TN 37221For SaleMLS ID #3510023, Mike Geiger. RealTracs MLS as distributed by MLS GRID
- $725,0004 bd3 ba3.2k sqft7316 Dunaway Dr, Nashville, TN 37221For SaleMLS ID #3248679, Mary Snyder. RealTracs MLS as distributed by MLS GRID
- $649,0004 bd3 ba2.9k sqft712 Riverbranch Ct, Nashville, TN 37221For SaleMLS ID #3225725, Michael Connerth. RealTracs MLS as distributed by MLS GRID
- $550,0004 bd3 ba2.4k sqft544 Wolfeboro Ln, Nashville, TN 37221For SaleMLS ID #3515287, Zack Batty. RealTracs MLS as distributed by MLS GRID
- $--4 bd3 ba2.1k sqft4049 Beverly Hills Dr, Pegram, TN 37143AuctionAuction.com 2
- $639,9004 bd3 ba3.2k sqft7524 Woodstream Dr, Nashville, TN 37221For SaleMLS ID #3297932, Courtney Morton. RealTracs MLS as distributed by MLS GRID
- $499,2503 bd3 ba1.9k sqft7945 Boone Trce, Nashville, TN 37221For SaleMLS ID #3512883, Angelia B. Young. RealTracs MLS as distributed by MLS GRID
- $--4 bd3 ba2.1k sqft6317 Willow Oak Dr, Nashville, TN 37221AuctionMLS ID #3276564, Jay Cash. RealTracs MLS as distributed by MLS GRID
- $699,9903 bd4 ba2.3k sqft4463 Heath Rd, Nashville, TN 37221For SaleMLS ID #3243618, Ashley Boykin. RealTracs MLS as distributed by MLS GRID
- $699,9004 bd3 ba3.2k sqft4027 Beverly Hills Dr, Pegram, TN 37143For SaleMLS ID #3514538, Michael Horton. RealTracs MLS as distributed by MLS GRID
- $634,9874 bd3 ba2.7k sqft309 Goldenrod Ct, Nashville, TN 37221For SaleMLS ID #3182918, Tiffany Burton. RealTracs MLS as distributed by MLS GRID
- $679,0004 bd3 ba3.3k sqft1544 Eller Dr, Nashville, TN 37221For SaleMLS ID #3499803, Wes Halters. RealTracs MLS as distributed by MLS GRID
- $789,0003 bd2 ba2.8k sqft8475 McCrory Ln, Nashville, TN 37221For SaleMLS ID #3137623, Molly Edmondson. RealTracs MLS as distributed by MLS GRID
- $574,9003 bd3 ba2.4k sqft6832 Bridgewater Dr, Nashville, TN 37221For SaleMLS ID #3513113, Heather Thompson. RealTracs MLS as distributed by MLS GRID
