Welcome to one of North Naperville's most sought-after neighborhoods. Set on a quiet cul-de-sac in Century Farms, this beautifully maintained 5+ bedroom home showcases one of the largest floorplans in the neighborhood, offering expansive living spaces, rare flexibility, and thoughtful upgrades throughout. A grand first impression awaits in the expansive foyer, highlighted by custom millwork and a winding staircase that sets an elegant tone for the rest of the home. The heart of the home is the fabulous kitchen, featuring a huge center island, generous eating space, and timeless finishes that make everyday living and entertaining effortless. The open flow provides exceptional functionality for busy households and gatherings. The main level also includes a first-floor office and a spacious bonus room, creating the unique ability to transform the entire wing into a massive first-floor primary suite-a standout option not commonly found in the community. A full bath on the main level adds even more versatility for guests or multigenerational living. Upstairs, the primary suite is truly impressive, offering custom closet systems, a soaking tub, and a huge bedroom retreat designed for comfort and luxury. One of the secondary bedrooms includes an additional sink outside the shared hallway bath, providing added convenience for busy mornings. The finished basement is an entertainer's dream, featuring a half bath, a dedicated theatre area, a game table zone, and a built-in bar. A separate hallway leads to two additional rooms-one ideal as a bedroom and the other a flexible space for fitness, crafting, or a second office-with endless storage. The exterior is beautifully enhanced with professional landscape lighting and a full irrigation system, creating a polished, low maintenance outdoor setting. The backyard offers a private retreat perfect for relaxing, entertaining, or enjoying warm summer evenings with family and friends. All of this is just minutes from Nike Park, downtown Naperville, the Metra train station, parks, shopping, dining, and major expressways-paired with award-winning Naperville District 203 schools.
Contingent
$1,195,000
1512 Hammer Creek Ct, Naperville, IL 60563
5beds
4,026sqft
:
Get pre-qualified$7,979/mo
Single Family Residence
Built in 1999
0.29 Acres Lot
$-- Zestimate®
$297/sqft
$34/mo HOA
What's special
Timeless finishesFinished basementHuge bedroom retreatProfessional landscape lightingFull irrigation systemFirst-floor officeHuge center island
- --
- on Zillow |
- 586
- views |
- 33
- saves |
Zillow last checked:
Listing updated:
Listed by:
William White 630-235-9760,
Baird & Warner,
Amy Hill, CSC 630-699-0578,
Baird & Warner
Source: MRED as distributed by MLS GRID,MLS#: 12686310
Facts & features
Interior
Bedrooms & bathrooms
- Bedrooms: 5
- Bathrooms: 4
- Full bathrooms: 3
- 1/2 bathrooms: 1
Rooms
- Room types: Bedroom 5, Office, Recreation Room, Bonus Room
Primary bedroom
- Features: Flooring (Carpet), Bathroom (Full, Double Sink, Whirlpool & Sep Shwr)
- Level: Second
- Area: 437 Square Feet
- Dimensions: 19X23
Bedroom 2
- Features: Flooring (Carpet)
- Level: Second
- Area: 195 Square Feet
- Dimensions: 13X15
Bedroom 3
- Features: Flooring (Carpet)
- Level: Second
- Area: 182 Square Feet
- Dimensions: 13X14
Bedroom 4
- Features: Flooring (Carpet)
- Level: Second
- Area: 132 Square Feet
- Dimensions: 11X12
Bedroom 5
- Features: Flooring (Carpet)
- Level: Basement
- Area: 169 Square Feet
- Dimensions: 13X13
Bonus room
- Features: Flooring (Carpet)
- Level: Basement
- Area: 156 Square Feet
- Dimensions: 12X13
Bonus room
- Features: Flooring (Hardwood)
- Level: Main
- Area: 270 Square Feet
- Dimensions: 15X18
Dining room
- Features: Flooring (Hardwood)
- Level: Main
- Area: 182 Square Feet
- Dimensions: 13X14
Family room
- Features: Flooring (Hardwood)
- Level: Main
- Area: 306 Square Feet
- Dimensions: 17X18
Kitchen
- Features: Kitchen (Eating Area-Breakfast Bar, Eating Area-Table Space, Pantry-Closet, Granite Counters, Updated Kitchen), Flooring (Hardwood)
- Level: Main
- Area: 340 Square Feet
- Dimensions: 17X20
Laundry
- Level: Main
- Area: 63 Square Feet
- Dimensions: 7X9
Living room
- Features: Flooring (Hardwood)
- Level: Main
- Area: 272 Square Feet
- Dimensions: 16X17
Office
- Features: Flooring (Hardwood)
- Level: Main
- Area: 144 Square Feet
- Dimensions: 12X12
Recreation room
- Features: Flooring (Carpet)
- Level: Basement
- Area: 1377 Square Feet
- Dimensions: 51X27
Heating
- Natural Gas, Forced Air
Cooling
- Central Air
Appliances
- Included: Range, Microwave, Dishwasher, Refrigerator, Washer, Dryer, Disposal, Stainless Steel Appliance(s)
- Laundry: Main Level, Sink
Features
- Vaulted Ceiling(s), Wet Bar, 1st Floor Full Bath, Walk-In Closet(s), Bookcases, High Ceilings, Open Floorplan, Special Millwork, Granite Counters, Separate Dining Room, Pantry
- Flooring: Hardwood, Carpet
- Windows: Screens, Skylight(s), Drapes
- Basement: Finished,Rec/Family Area,Sleeping Area,Storage Space,Full
- Number of fireplaces: 1
- Fireplace features: Gas Log, Gas Starter, Family Room
Interior area
- Total structure area: 6,201
- Total interior livable area: 4,026 sqft
- Finished area below ground: 1,275
Property
Parking
- Total spaces: 3
- Parking features: Asphalt, Garage Door Opener, Garage, Yes, Garage Owned, Attached
- Attached garage spaces: 3
- Has uncovered spaces: Yes
Accessibility
- Accessibility features: No Disability Access
Features
- Stories: 2
- Patio & porch: Patio
- Exterior features: Fire Pit, Lighting
- Fencing: Partial
Lot
- Size: 0.29 Acres
- Dimensions: 79X170
- Features: Cul-De-Sac, Landscaped
Details
- Parcel number: 0712101076
- Special conditions: None
Construction
Type & style
- Home type: SingleFamily
- Architectural style: Traditional
- Property subtype: Single Family Residence
Materials
- Brick, Frame
- Foundation: Concrete Perimeter
- Roof: Asphalt
Condition
- New construction: No
- Year built: 1999
Utilities & green energy
- Sewer: Public Sewer
- Water: Lake Michigan, Public
Community & HOA
Community
- Features: Park, Lake, Curbs, Sidewalks, Street Lights, Street Paved
- Subdivision: Century Farms
HOA
- Has HOA: Yes
- Services included: Other
- HOA fee: $410 annually
Location
- Region: Naperville
Financial & listing details
- Price per square foot: $297/sqft
- Tax assessed value: $298,858
- Annual tax amount: $17,838
- Date on market: 7/10/2026
- Ownership: Fee Simple w/ HO Assn.
Estimated market value
Not available
Estimated sales range
Not available
Not available
Price history
| Date | Event | Price |
|---|---|---|
| 6/20/2016 | Sold | $705,000-2.7%$175/sqft |
Source:  MRED as distributed by MLS GRID #09247258 Report a problem MRED as distributed by MLS GRID #09247258 Report a problem | ||
| 6/8/2016 | Pending sale | $724,900$180/sqft |
Source: Baird & Warner #09247258 Report a problem | ||
| 6/4/2016 | Price change | $724,900-0.7%$180/sqft |
Source: Baird & Warner #09247258 Report a problem | ||
| 4/8/2016 | Pending sale | $729,900$181/sqft |
Source: Baird & Warner #09247258 Report a problem | ||
| 3/26/2016 | Price change | $729,900-2.6%$181/sqft |
Source: Baird & Warner #09247258 Report a problem | ||
| 12/4/2015 | Price change | $749,000-2.6%$186/sqft |
Source: Baird & Warner #09097018 Report a problem | ||
| 11/23/2015 | Price change | $769,000-0.1%$191/sqft |
Source: Baird & Warner #09097018 Report a problem | ||
| 10/31/2015 | Listed for sale | $769,900+20.8%$191/sqft |
Source: Baird & Warner #09097018 Report a problem | ||
| 5/16/2014 | Listing removed | $3,995$1/sqft |
Source: Zillow Rental Network Report a problem | ||
| 4/15/2014 | Listed for rent | $3,995$1/sqft |
Source: Rental Homes Inc. Report a problem | ||
| 10/13/2004 | Sold | $637,500+27.9%$158/sqft |
Source: Public Record Report a problem | ||
| 11/30/1999 | Sold | $498,500$124/sqft |
Source: Public Record Report a problem | ||
Public tax history
| Year | Property taxes | Tax assessment |
|---|---|---|
| 2024 | $17,838 +5.5% | $298,858 +11.3% |
| 2023 | $16,905 +10.1% | $268,540 +10.2% |
| 2022 | $15,353 +3.6% | $243,610 +3.7% |
| 2021 | $14,819 +0.3% | $234,920 |
| 2020 | $14,772 +3.6% | $234,920 +5.1% |
| 2019 | $14,253 -10.4% | $223,440 -10.3% |
| 2018 | $15,912 +2% | $249,090 +3.5% |
| 2017 | $15,594 +2.4% | $240,640 +4.2% |
| 2016 | $15,228 -0.2% | $230,940 +5.3% |
| 2015 | $15,263 +1.4% | $219,280 +4.4% |
| 2014 | $15,056 +0.7% | $209,970 -0.7% |
| 2013 | $14,951 +4.9% | $211,430 -2% |
| 2012 | $14,256 +1.3% | $215,810 -6.4% |
| 2011 | $14,069 +4.4% | $230,640 -1.9% |
| 2010 | $13,475 +2.4% | $235,180 -4% |
| 2009 | $13,162 +3.3% | $244,980 +1.8% |
| 2008 | $12,742 +4.8% | $240,650 +5.8% |
| 2007 | $12,154 +3% | $227,450 +5.7% |
| 2006 | $11,804 +5.5% | $215,190 +8.8% |
| 2005 | $11,183 +8.8% | $197,870 +12.4% |
| 2004 | $10,279 +4.6% | $175,990 +6.8% |
| 2003 | $9,829 +2.3% | $164,780 +3.1% |
| 2002 | $9,611 +20.5% | $159,800 +20.4% |
| 2001 | $7,974 +11.9% | $132,730 +4.4% |
| 2000 | $7,124 | $127,140 |
Find assessor info on the county website
Monthly payment
Est. payment
Payment breakdown
Explore the cost of this home by adjusting the details. Changes won't be saved.Climate risks
Neighborhood: Century Farms
Nearby schools
GreatSchools rating
- 9/10Mill Street Elementary SchoolGrades: K-5Distance: 0.5 mi
- 8/10Jefferson Jr High SchoolGrades: 6-8Distance: 0.8 mi
- 9/10Naperville North High SchoolGrades: 9-12Distance: 0.9 mi
Schools provided by the listing agent
- Elementary: Mill Street Elementary School
- Middle: Jefferson Junior High School
- High: Naperville North High School
- District: 203
Source: MRED as distributed by MLS GRID. This data may not be complete. We recommend contacting the local school district to confirm school assignments for this home.
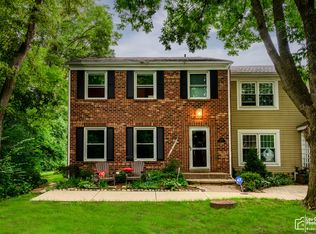
- $989,4005 bd3 ba3.3k sqft1516 Hammer Creek Ct, Naperville, IL 60563Off Market
- $1,029,3005 bd3 ba3.4k sqft1508 Hammer Creek Ct, Naperville, IL 60563Off Market
- $1,019,6004 bd3 ba3.5k sqft1504 Hammer Creek Ct, Naperville, IL 60563Off Market
- $539,9003 bd3 ba1.9k sqft1525 Wedgefield Cir #1525, Naperville, IL 60563For Sale
- $28,952-- bd-- ba-- sqftWest St, Naperville, IL 60563Off Market
- $28,952-- bd-- ba-- sqftWest St, Naperville, IL 60563Off Market
- $24,122-- bd-- ba-- sqftWest Ave, Naperville, IL 60540Off Market
- $28,952-- bd-- ba-- sqftWest St, Naperville, IL 60563Off Market
A local agent can set up tours, give advice and negotiate with sellers.
Similar homes
- $1,395,0004 bd3 ba3.3k sqft1415 Heatherton Dr, Naperville, IL 60563New
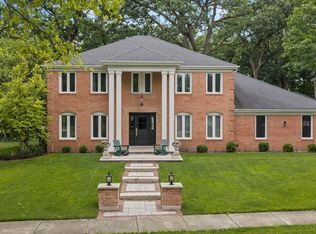 MLS ID #12710302, William White, Baird & Warner. MRED as distributed by MLS GRID
 - $924,9004 bd3 ba3.5k sqft1196 Hobson Mill Dr, Naperville, IL 60540New
 MLS ID #12714293, Mary Bremer, RE/MAX Suburban. MRED as distributed by MLS GRID
 - $1,189,0005 bd4 ba2.9k sqft158 Derby Glen Dr, Glen Ellyn, IL 60137New
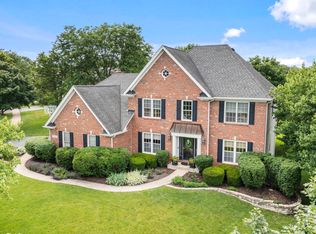 MLS ID #12713980, Brian Bertoia, E-PRO, Coldwell Banker Realty. MRED as distributed by MLS GRID
 - $645,0004 bd3 ba2.2k sqft1608 Lois Ann Ln, Naperville, IL 60563New
 MLS ID #12710091, Chris Grano, Keller Williams Infinity. MRED as distributed by MLS GRID
 - $1,575,0005 bd5 ba3.9k sqft706 Wehrli Dr, Naperville, IL 60540NewMLS ID #12713511, Maria Mastrolonardo, CSC,E-PRO,PSA,SFR,SRES, RE/MAX of Naperville. MRED as distributed by MLS GRID
- $1,200,0005 bd4 ba3.4k sqft5401 Challen Pl, Downers Grove, IL 60515ActiveMLS ID #12693628, Lynda Wehrli, @properties Christies International Real Estate. MRED as distributed by MLS GRID
- $959,0006 bd5 ba3.7k sqft1108 Chadwick Ct, Aurora, IL 60502NewMLS ID #12715440, Nasimul Chowdhury, Keller Williams ONEChicago. MRED as distributed by MLS GRID
- $949,9004 bd4 ba3.6k sqft3919 Callander Ct, Naperville, IL 60564NewMLS ID #12710157, Tina Hollins, Coldwell Banker Realty. MRED as distributed by MLS GRID
- $995,0005 bd4 ba3.9k sqft26W373 Churchill Rd, Winfield, IL 60190NewMLS ID #12712287, William White, Baird & Warner. MRED as distributed by MLS GRID
- $1,249,0006 bd5 ba3.9k sqft4231 Honey Locust Dr, Naperville, IL 60564ActiveMLS ID #12706818, Sairavi Suribhotla, Keller Williams Infinity. MRED as distributed by MLS GRID
- $1,680,0004 bd5 ba4.4k sqft639 N Wright St, Naperville, IL 60563ActiveMLS ID #12637883, Alice Chin, Compass. MRED as distributed by MLS GRID
- $775,0005 bd4 ba2.5k sqft2476 Barkdoll Rd, Naperville, IL 60565NewMLS ID #12705456, Naveena Ganesan, john greene, Realtor. MRED as distributed by MLS GRID
- $1,180,0006 bd5 ba4.1k sqft4836 Shumard Ln, Naperville, IL 60564ActiveMLS ID #12676860, Michael Fegan, RE/MAX 10 in the Park. MRED as distributed by MLS GRID
- $1,279,0004 bd3 ba2.6k sqft488 S Columbia St, Naperville, IL 60540ActiveMLS ID #12683632, Jill Petranek, Coldwell Banker Realty. MRED as distributed by MLS GRID
- $1,025,0006 bd5 ba3.8k sqft3404 Redwing Dr, Naperville, IL 60564ActiveMLS ID #12701754, Shoira Mamadiiarova, Your House Realty. MRED as distributed by MLS GRID
- $973,0004 bd4 ba3.1k sqft1514 Fargo Blvd, Geneva, IL 60134NewMLS ID #12705931, Tamara O'Connor, CRS,GRI, Premier Living Properties. MRED as distributed by MLS GRID
- $1,200,0004 bd4 ba3.3k sqft126 Stableford Dr, Glen Ellyn, IL 60137ActiveMLS ID #12674008, Brandon Blankenship, Keller Williams Premiere Properties. MRED as distributed by MLS GRID
- $750,0005 bd3 ba3.3k sqft2816 Cordgrass Rd, Naperville, IL 60564NewMLS ID #12715122, Meredith Patchett, @properties Christies International Real Estate. MRED as distributed by MLS GRID
- $1,000,0005 bd4 ba3.5k sqft1160 Midwest Ln, Wheaton, IL 60189ActiveMLS ID #12706457, Kristen Jungles, CNC, LPT Realty. MRED as distributed by MLS GRID
- $950,0004 bd4 ba3.1k sqft2397 Bluemont Ct, Naperville, IL 60565ActiveMLS ID #12693085, Kim Preusch, CSC, @properties Christies International Real Estate. MRED as distributed by MLS GRID
