Buyers searching for a ranch home with a workshop in York SC — this is the listing you've been waiting for.
Set on 1.58 private acres in the established Montclaire neighborhood, 1512 Kinglet Drive delivers a combination that simply does not exist anywhere else in this price range: a fully updated 3BR/2BA ranch home AND a 40x40 detached workshop with its own separate driveway, two bay doors, walk-in entry, wood-burning stove, bathroom (toilet + sink), and full electric and plumbing. No HOA. No restrictions. 2014 build with modern systems throughout.
THE WORKSHOP + OUTDOOR SPACES
The 40x40 detached workshop is the centerpiece of this property — purpose-built for the mechanic, contractor, woodworker, car collector, or home-based business owner. Separate driveway keeps work and home life distinct. A shed with electric and plumbing offers additional storage or workspace. The backyard includes a cleared firepit area and a covered deck — all surrounded by mature trees for natural privacy. 1.58 acres of usable land with room to make it your own.
THE KITCHEN + MAIN LIVING
Entertaining starts before you even step inside — a full kitchen with cabinets is installed in the garage, perfect for BBQ parties and outdoor gatherings. Inside, the updated kitchen features quartz countertops, all stainless steel appliances, and a gas range with stainless vent hood. Hardwood floors run throughout the main living areas. High ceilings in the living room create an open, airy feel, and triple pane sliding doors connect seamlessly to the covered back deck. Plantation shutters throughout the entire home add a clean, finished look.
THE PRIMARY SUITE
Tray ceilings and a decorative accent wall set the tone. The walk-in closet and ensuite bath feature dual shower heads and a barn door entry — thoughtful, updated, and move-in ready.
THE SPLIT FLOOR PLAN
A barn door in the living room separates the two guest bedrooms from the primary — offering privacy for family, guests, or a home office setup. The guest bath features dual vanities and updated quartz counters and fixtures. A decorative laundry closet in the hallway keeps function tidy. Covered rocking chair front porch completes the picture.
THE SYSTEMS
2014 build · 2014 roof · 2014 HVAC · Tankless water heater (new) · Well + septic · 1.58 acres · No HOA · York Comprehensive High School zone
Under contract-show
$548,000
1512 Kinglet Dr, York, SC 29745
3beds
1,696sqft
:
Get pre-qualified$3,297/mo
Single Family Residence
Built in 2014
1.58 Acres Lot
$-- Zestimate®
$323/sqft
$-- HOA
What's special
Covered deckAll stainless steel appliancesTwo bay doors
- 32 days |
- 559 |
- 34 |
Zillow last checked:
Listing updated:
Listed by:
Jennifer Ramirez jen@ReloProHomes.com,
Real Broker, LLC
Source: Canopy MLS as distributed by MLS GRID,MLS#: 4393355
Facts & features
Interior
Bedrooms & bathrooms
- Bedrooms: 3
- Bathrooms: 2
- Full bathrooms: 2
- Main level bedrooms: 3
Primary bedroom
- Features: En Suite Bathroom, Walk-In Closet(s)
- Level: Main
Bedroom s
- Level: Main
Bedroom s
- Level: Main
Breakfast
- Level: Main
Kitchen
- Level: Main
Laundry
- Features: Attic Stairs Pulldown
- Level: Main
Living room
- Features: Cathedral Ceiling(s), Ceiling Fan(s)
- Level: Main
Heating
- Central, Electric
Cooling
- Central Air, Electric
Appliances
- Included: Dishwasher, Exhaust Hood, Gas Range, Refrigerator with Ice Maker, Tankless Water Heater
- Laundry: Electric Dryer Hookup, In Hall, Laundry Closet
Features
- Flooring: Laminate, Hardwood
- Doors: Sliding Doors
- Has basement: No
- Attic: Pull Down Stairs
Interior area
- Total structure area: 1,696
- Total interior livable area: 1,696 sqft
- Finished area above ground: 1,696
- Finished area below ground: 0
Video & virtual tour
Property
Parking
- Total spaces: 4
- Parking features: Attached Garage, Detached Garage, Garage Door Opener, Garage Faces Front, Garage Shop, Keypad Entry, RV Access/Parking, Garage on Main Level
- Attached garage spaces: 4
Features
- Levels: One
- Stories: 1
- Patio & porch: Covered, Deck, Front Porch
- Exterior features: Storage
Lot
- Size: 1.58 Acres
- Features: Corner Lot, Wooded
Details
- Additional structures: Shed(s), Workshop
- Parcel number: 2520103028
- Zoning: RC-I
- Special conditions: Standard
- Other equipment: Other - See Remarks
Construction
Type & style
- Home type: SingleFamily
- Property subtype: Single Family Residence
Materials
- Vinyl
- Foundation: Crawl Space
Condition
- New construction: No
- Year built: 2014
Utilities & green energy
- Sewer: Septic Installed
- Water: Well
- Utilities for property: Cable Available, Electricity Connected
Community & HOA
Community
- Subdivision: Montclaire
Location
- Region: York
Financial & listing details
- Price per square foot: $323/sqft
- Tax assessed value: $400,700
- Annual tax amount: $10,444
- Date on market: 7/1/2026
- Cumulative days on market: 32 days
- Listing terms: Cash,Conventional,FHA,VA Loan
- Electric utility on property: Yes
- Road surface type: Concrete, Paved
Estimated market value
Not available
Estimated sales range
Not available
Not available
Price history
| Date | Event | Price |
|---|---|---|
| 7/1/2026 | Listed for sale | $548,000+28.9%$323/sqft |
Source:  Canopy MLS as distributed by MLS GRID #4393355 Report a problem Canopy MLS as distributed by MLS GRID #4393355 Report a problem | ||
| 1/25/2024 | Sold | $425,000+97.7%$251/sqft |
Source: Public Record Report a problem | ||
| 11/2/2017 | Sold | $215,000+15.6%$127/sqft |
Source: Public Record Report a problem | ||
| 8/6/2015 | Sold | $186,000+0.5%$110/sqft |
Source: Canopy MLS as distributed by MLS GRID #3099043 Report a problem | ||
| 4/25/2014 | Sold | $185,000+478.1%$109/sqft |
Source: Canopy MLS as distributed by MLS GRID #2209319 Report a problem | ||
| 4/1/2009 | Sold | $32,000$19/sqft |
Source: Public Record Report a problem | ||
Public tax history
| Year | Property taxes | Tax assessment |
|---|---|---|
| 2025 | $10,444 +480.2% | $24,042 +123.7% |
| 2024 | $1,800 -2.1% | $10,746 |
| 2023 | $1,839 -0.3% | $10,746 |
| 2022 | $1,844 +259619.7% | $10,746 |
| 2021 | $1 | $10,746 +28.8% |
| 2020 | -- | $8,340 +3.2% |
| 2019 | -- | $8,080 |
| 2018 | -- | $8,080 |
| 2017 | $620 | $8,080 +18.1% |
| 2016 | $620 | $6,840 |
| 2014 | $620 | $6,840 +280% |
| 2013 | $620 | $1,800 |
| 2012 | -- | $1,800 |
Find assessor info on the county website
Monthly payment
Est. payment
Payment breakdown
Explore the cost of this home by adjusting the details. Changes won't be saved.Climate risks
Neighborhood: 29745
Nearby schools
GreatSchools rating
- 6/10Cotton Belt Elementary SchoolGrades: PK-4Distance: 0.9 mi
- 4/10York Middle SchoolGrades: 7-8Distance: 3.8 mi
- 5/10York Comprehensive High SchoolGrades: 9-12Distance: 2.5 mi
Schools provided by the listing agent
- Elementary: Cottonbelt
- Middle: York Intermediate
- High: York Comprehensive
Source: Canopy MLS as distributed by MLS GRID. This data may not be complete. We recommend contacting the local school district to confirm school assignments for this home.
- $55,000-- bd-- ba-- sqft1542 Kinglet Dr, York, SC 29745Off Market
- $450,0003 bd4 ba2.2k sqft1491 Black Hwy, York, SC 29745Sold

- $497,0005 bd3 ba4k sqft1533 Black Hwy, York, SC 29745Off Market
- $333,500-- bd2 ba2k sqft1525 Kinglet Dr, York, SC 29745Off Market
- $55,000-- bd-- ba-- sqft1541 Kinglet Dr, York, SC 29745Off Market
- $278,8003 bd2 ba1.4k sqft1540 Black Hwy, York, SC 29745Off Market
- $483,9005 bd4 ba2.9k sqft1485 Black Hwy, York, SC 29745Off Market
- $380,8003 bd3 ba2.6k sqft235 Amity Rd, York, SC 29745Off Market
A local agent can set up tours, give advice and negotiate with sellers.
Similar homes
- $415,0003 bd3 ba1.7k sqft255 Tanager Dr, York, SC 29745For Sale

 MLS ID #4382744, Jennifer Brown, Real Broker, LLC. Canopy MLS as distributed by MLS GRID
 - $439,9003 bd2 ba1.9k sqft447 Partridge Pl, York, SC 29745For Sale
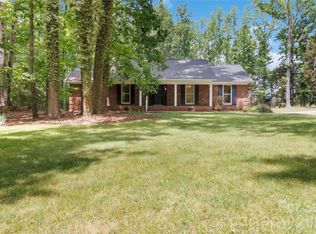 MLS ID #4378725, Sherry Miller Jernigan, Howard Hanna Allen Tate Rock Hill. Canopy MLS as distributed by MLS GRID
 - $525,0003 bd2 ba2.1k sqft312 Tradewinds Ln, York, SC 29745For Sale
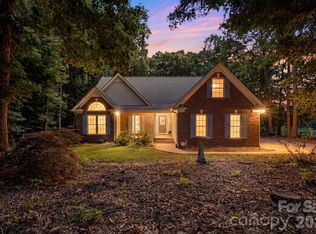 MLS ID #4388342, Jay White, Keller Williams Ballantyne Area. Canopy MLS as distributed by MLS GRID
 - $500,0003 bd3 ba2.3k sqft1603 Hunters Place Rd, York, SC 29745For Sale
 MLS ID #4392747, Jennifer Phillips Olney, Howard Hanna Allen Tate Rock Hill. Canopy MLS as distributed by MLS GRID
 - $317,0003 bd3 ba1.9k sqft1080 Kellocreek Ln, York, SC 29745For SaleMLS ID #4408936, Ashley Pettit, Real Broker, LLC. Canopy MLS as distributed by MLS GRID
- $425,0003 bd2 ba1.7k sqft918 Tirzah Rd, York, SC 29745For SaleMLS ID #4407415, Michael Henson, Helen Adams Realty. Canopy MLS as distributed by MLS GRID
- $425,0003 bd2 ba1.8k sqft2239 Cedar Rd, York, SC 29745For SaleMLS ID #4403769, Mark McClaskey, EXP Realty LLC Ballantyne. Canopy MLS as distributed by MLS GRID
- $415,0004 bd3 ba2.4k sqft2411 Mission Rd, York, SC 29745For SaleMLS ID #4346869, Andi McLeymore, EXP Realty LLC Ballantyne. Canopy MLS as distributed by MLS GRID
- $339,0003 bd2 ba1.5k sqft510 Roberts Ave, York, SC 29745For SaleMLS ID #4396414, Marie Moss, Southern Nest Realty Inc. Canopy MLS as distributed by MLS GRID
- $374,9003 bd2 ba1.6k sqft925 Loganberry Ln, York, SC 29745New ConstructionMLS ID #4391387, Kim Bigach, Keller Williams Connected. Canopy MLS as distributed by MLS GRID
- $500,0003 bd3 ba2.2k sqft5019 Star Magnolia Ct, Clover, SC 29710For SaleMLS ID #4398701, Peter Hatheway, RE/MAX Executive. Canopy MLS as distributed by MLS GRID
- $329,9993 bd2 ba1.3k sqft15 Hill St, York, SC 29745For SaleMLS ID #4344486, Elise Pellegrino-Koenig, Century 21 First Choice. Canopy MLS as distributed by MLS GRID
- $625,0004 bd3 ba2.2k sqft5072 Star Magnolia Ct, Clover, SC 29710New ConstructionMLS ID #4390024, Lauren Kincaid, Estate Ventures. Canopy MLS as distributed by MLS GRID
- $549,0004 bd3 ba2.3k sqft17712 Terryglass Ln, Charlotte, NC 28278For SaleMLS ID #4379963, Courtney Hoard, Carolina Homes Connection, LLC. Canopy MLS as distributed by MLS GRID
- $299,9003 bd2 ba1.3k sqft302 Hunter St, York, SC 29745New ConstructionMLS ID #4405475, Tyler DiPretoro, Fathom Realty NC LLC. Canopy MLS as distributed by MLS GRID
- $285,0003 bd2 ba1.4k sqft213 Sheffield Dr, York, SC 29745For SaleMLS ID #4388327, Audrey Fulp, Stephen Cooley Real Estate. Canopy MLS as distributed by MLS GRID
- $479,9003 bd3 ba1.9k sqft1617 The Xing, Rock Hill, SC 29732For SaleMLS ID #4400490, Caroline Grant, Real Broker, LLC. Canopy MLS as distributed by MLS GRID
- $375,0004 bd2 ba1.7k sqft207 Faulkner St, Clover, SC 29710For SaleMLS ID #4404525, Tiffany Lee, Go Carolina Realty, LLC. Canopy MLS as distributed by MLS GRID
- $650,0003 bd3 ba2.2k sqft14410 Youngblood Rd, Charlotte, NC 28278For SaleMLS ID #4402143, Kenneth Yates, Realty One Group Revolution. Canopy MLS as distributed by MLS GRID
- $439,9004 bd3 ba2k sqft5381 Woodside Dr, Rock Hill, SC 29732For SaleMLS ID #4398063, Samantha Kerr, EXP Realty LLC Ballantyne. Canopy MLS as distributed by MLS GRID
