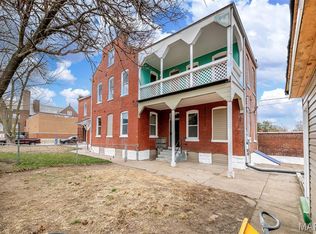
Introducing 1512 Palm, a partially renovated duplex in Old North St. Louis where opportunity meets transformation. Each side is a 3-story townhouse offering a rare opportunity with upside. One unit is nearly 80% complete with new floors, fresh paint, updated plumbing and electrical, while the other is a blank slate ready for your vision. Major updates include a new roof and modern systems, giving you a strong foundation to finish. The sale also includes the adjoining property at 1510 Palm, creating the rare chance to own two connected parcels with an option to seperate to three parcels (1510, 1512 and 1514 Palm!). Whether you plan to rent, rehab, or redevelop, this property showcases the potential of a neighborhood on the rise - supported by recent comparable sales in the area reaching into the low $320s, even with smaller layouts. Within walking distance to Crown Candy Kitchen and located at the core of the neighborhood, Old North St. Louis is experiencing a wave of restoration. Here's your chance to be a part of the momentum at 1512 Palm.
Active
Listed by: Ascend Real Estate Advisors • Antione T Lawrence
$199,900
1512 Palm St, Saint Louis, MO 63107
3beds
2baths
3,144sqft
:
Get pre-qualified$1,331/mo
Multi Family
Built in 1890
-- sqft lot
$196,000 Zestimate®
$64/sqft
$-- HOA
What's special
Fresh paintNew roofModern systemsNew floorsUpdated plumbing and electrical
- 125 days |
- 248 |
- 17 |
Zillow last checked:
Listing updated:
Listed by:
Antione T Lawrence 314-471-5073,
Ascend Real Estate Advisors
Source: MARIS,MLS#: 26016553 Originating MLS: St. Louis Association of REALTORS
Originating MLS: St. Louis Association of REALTORSFacts & features
Interior
Bedrooms & bathrooms
- Bedrooms: 3
- Bathrooms: 2
Heating
- Forced Air
Cooling
- Ceiling Fan(s), Central Air
Features
- Basement: Storage Space,Unfinished,Walk-Up Access
- Has fireplace: No
Interior area
- Total structure area: 3,144
- Total interior livable area: 3,144 sqft
- Finished area above ground: 3,421
Property
Features
- Levels: Two
- Fencing: Back Yard
- Frontage length: 33
Lot
- Size: 4,852 Square Feet
- Features: Level
Details
- Parcel number: 11410000700
- Special conditions: Listing As Is
Construction
Type & style
- Home type: MultiFamily
- Architectural style: Traditional
- Property subtype: Multi Family
Materials
- Brick
Condition
- Under Construction
- New construction: Yes
- Year built: 1890
Utilities & green energy
- Electric: Single Phase
- Water: Public
Community & HOA
Community
- Subdivision: Hebert Tr Add
HOA
- Has HOA: No
Location
- Region: Saint Louis
Financial & listing details
- Price per square foot: $64/sqft
- Annual tax amount: $170
- Date on market: 3/22/2026
- Listing terms: Cash,Conventional,Other
- Ownership: Private
- Road surface type: Concrete
Estimated market value
$196,000
$186,000 - $206,000
$1,122/mo
Price history
| Date | Event | Price |
|---|---|---|
| 3/22/2026 | Listed for sale | $199,900$64/sqft |
Source:  MARIS #26016553 Report a problem MARIS #26016553 Report a problem | ||
| 10/13/2025 | Listing removed | $199,900$64/sqft |
Source: MARIS #25059853 Report a problem | ||
| 9/14/2025 | Listed for sale | $199,900$64/sqft |
Source: MARIS #25059853 Report a problem | ||
Public tax history
Tax history is unavailable.
Monthly payment
Est. payment
Payment breakdown
Explore the cost of this home by adjusting the details. Changes won't be saved.Climate risks
Neighborhood: Old North St. Louis
Nearby schools
GreatSchools rating
- 6/10Ames Visual/Perf. ArtsGrades: PK-5Distance: 0.2 mi
- 2/10Yeatman-Liddell Middle SchoolGrades: 6-8Distance: 2.1 mi
- 1/10Vashon High SchoolGrades: 9-12Distance: 1.3 mi
Schools provided by the listing agent
- Elementary: Ashland Elem. And Br.
- Middle: Yeatman-Liddell Middle School
- High: Vashon High
Source: MARIS. This data may not be complete. We recommend contacting the local school district to confirm school assignments for this home.
- $1,740-- bd-- ba3.1k sqft1512-1514 Palm St, Saint Louis, MO 63107Off Market
- $230-- bd-- ba-- sqft1518 Palm St, Saint Louis, MO 63107Off Market
- $330-- bd-- ba1.5k sqft1510 Palm St, Saint Louis, MO 63107Off Market
- $230-- bd-- ba2.5k sqft1506-1508 Palm St, Saint Louis, MO 63107Off Market
- $400-- bd-- ba-- sqft1520-1524 Palm St, Saint Louis, MO 63107Off Market
- $420-- bd-- ba3k sqft1502-1504 Palm St, Saint Louis, MO 63107Off Market
- $---- bd-- ba3.8k sqft3210-3212 N 19th St, Saint Louis, MO 63107Sold
- $130-- bd-- ba-- sqft3213 Blair Ave, Saint Louis, MO 63107Off Market
A local agent can set up tours, give advice and negotiate with sellers.
Similar homes
- $144,9002 bd1 ba2.9k sqft2116 John Ave, Saint Louis, MO 63107For Sale
 MLS ID #26042335, Peter Lu, EXP Realty, LLC. MARIS
 - $170,0005 bd2 ba2.8k sqft5866 Etzel Ave, Saint Louis, MO 63112For Sale
 MLS ID #26045943, Krista Hartmann, RE/MAX Results. MARIS
 - $199,0004 bd2 ba1.7k sqft3012 Ohio Ave, Saint Louis, MO 63118For Sale
 MLS ID #26006071, Brueggemann Tadlock, Keller Williams Realty St. Louis. MARIS
 - $189,9004 bd2 ba2.4k sqft3630 Iowa Ave, Saint Louis, MO 63118For Sale
 MLS ID #26036212, Paul D Melchior, DRG - Delhougne Realty Group. MARIS
 - $219,0003 bd2 ba3.4k sqft5911-5913 S Broadway, Saint Louis, MO 63111For SaleMLS ID #26034288, Jake Kline, Real Broker LLC. MARIS
- $195,0006 bd2 ba2.7k sqft3511 Alberta St, Saint Louis, MO 63118For SaleMLS ID #26029018, Elvis Niksic, Worth Clark Realty. MARIS
- $194,7902 bd2 ba2.7k sqft2303 Arsenal St, Saint Louis, MO 63118For SaleMLS ID #26020953, Megann K Lindemann, Coldwell Banker Realty - Gundaker. MARIS
- $199,9002 bd2 ba1.6k sqft1619 Washington Ave Unit 302, Saint Louis, MO 63103For SaleMLS ID #26021458, Hayley E Tomazic, Keller Williams Realty St. Louis. MARIS
- $220,0003 bd2 ba1.7k sqft4550 Enright Ave, Saint Louis, MO 63108For SaleMLS ID #26028346, Courtney E Martin, Nettwork Global. MARIS
- $230,0003 bd3 ba1.9k sqft3436 Pennsylvania Ave, Saint Louis, MO 63118For SaleMLS ID #26037534, Yuliana A Erazo Hidalgo, Real Broker LLC. MARIS
- $190,0004 bd2 ba1.7k sqft3511 Pennsylvania Ave, Saint Louis, MO 63118For SaleMLS ID #26028542, Sana Tan, EXP Realty, LLC. MARIS
- $105,0004 bd2 ba1.9k sqft1412 Bremen Ave, Saint Louis, MO 63107For SaleMLS ID #25043227, Stephanie F Duffy, Coldwell Banker Realty - Gundaker. MARIS
- $180,0005 bd2 ba2.7k sqft4140 Michigan Ave, Saint Louis, MO 63118For SaleMLS ID #26036758, Dee McMillion, EXP Realty, LLC. MARIS
- $188,0002 bd2 ba1.5k sqft1619 Washington Ave #704, Saint Louis, MO 63103For SaleMLS ID #26016416, Sonya W White, Keller Williams Chesterfield. MARIS
- $194,9003 bd2 ba2.2k sqft3820 Iowa Ave, Saint Louis, MO 63118For SaleMLS ID #26037892, Alex A Adank, Intersection Real Estate. MARIS
- $199,9003 bd2 ba2k sqft4052 Nebraska Ave, Saint Louis, MO 63118For SaleMLS ID #26032813, Brandon A Cunyas, Garcia Properties. MARIS
- $215,000-- bd2 ba2k sqft4637 Oregon Ave, Saint Louis, MO 63111For SaleMLS ID #26044620, Joe Geary, Nettwork Global. MARIS
- $219,0004 bd1 ba2.3k sqft5807 S Kingshighway Blvd, Saint Louis, MO 63109For SaleMLS ID #26031194, Michael W Reiser, Coldwell Banker Realty - Gundaker. MARIS
- $185,0002 bd2 ba1.6k sqft1511 Locust St APT 805, Saint Louis, MO 63103For SaleMLS ID #26034633, Stephanie Allen, Keller Williams Realty West. MARIS
- $224,0004 bd4 ba3.8k sqft3135-3137 Chippewa St, Saint Louis, MO 63118For SaleMLS ID #26045521, JT Ross, Keller Williams Marquee. MARIS
