Only $188,888 Per Unit! 5.4% CAP! Reduced Price! We are pleased to present 15121 Van Buren St in the strong Midway City rental market. This garden-style 100% single-story complex is in great condition thanks to quality management and a strong pride of ownership. Comprised of sixteen studios and two one-bed one-bath units, the beautifully landscaped grounds are adorned with white rose bushes and gated pedestrian entry at both ends. The building exterior has newer double pane vinyl windows, pitched shingle roofs and concrete parking surfaces. The building is also separately metered for gas and electricity and has an on-site laundry facility for residents’ use. Each unit has a separate hot water heater and security screen door. All units have upgraded electrical panels installed.
The strong Midway City location at Beach Blvd and the 405 Freeway offers an investor the ability to attract quality residents seeking a well-located residence with convenient access to a wide variety of activities and retail amenities. Nearby are Costco Wholesale, Whole Foods Market, Target, Bella Terra, Old World Village, Harbor Freight, Star View Elementary School, Leo Carrillo Elementary School, Vista View Middle School, Park West, and Russell C Paris Park.
100% single-story low-density complex, located in the strong Midway City rental market with excellent curb appeal.
Beautifully landscaped with white rose bushes, courtyard fountains, and gated pedestrian access on both ends.
The building has pitched composition shingle roofs, concrete parking surfaces with additional street parking, separate gas and electric meters, individual water heaters, security screen doors, new electrical subpanels, and an on-site laundry facility.
Centrally located at the I-405 and Beach Blvd, the property is within a mile of Costco Wholesale, Whole Foods Market, Target, Bella Terra, Old World Village, Harbor Freight, multiple parks and schools, and surrounded by a variety of shopping centers and entertainment options.
For sale
Listed by: Mark Bridge, Broker • Mark Bridge • Contact: Mark.Bridge@matthews.com
Price cut: $100K (5/21)
$3,400,000
15121 Van Buren St, Midway City, CA 92655
2beds
18baths
7,784sqft
Multi Family
Built in 1945
-- sqft lot
$-- Zestimate®
$437/sqft
$-- HOA
What's special
Courtyard fountainsPitched shingle roofsExcellent curb appealAdditional street parking
- 196 days |
- 109 |
- 3 |
Zillow last checked:
Listing updated:
Listed by:
Mark Bridge DRE #01316702 Mark.Bridge@matthews.com,
Mark Bridge, Broker
Source: CRMLS,MLS#: OC26021954 Originating MLS: California Regional MLS
Originating MLS: California Regional MLSFacts & features
Interior
Bedrooms & bathrooms
- Bedrooms: 2
- Bathrooms: 18
Heating
- Natural Gas, Wall Furnace
Appliances
- Included: Disposal, Gas Oven, Gas Range, Range Hood, Water Heater
- Laundry: Common Area
Features
- Windows: Double Pane Windows
- Common walls with other units/homes: 1 Common Wall
Interior area
- Total structure area: 7,784
- Total interior livable area: 7,784 sqft
Property
Parking
- Total spaces: 8
- Parking features: Assigned, Concrete, Off Street
- Uncovered spaces: 8
Features
- Levels: One
- Stories: 1
- Entry location: First
- Pool features: None
- Fencing: Good Condition
- Has view: Yes
- View description: Courtyard
Lot
- Size: 0.37 Acres
- Features: 16-20 Units/Acre
Details
- Parcel number: 10718008
- Special conditions: Standard
Construction
Type & style
- Home type: MultiFamily
- Property subtype: Multi Family
- Attached to another structure: Yes
Materials
- Roof: Composition,Shingle
Condition
- Turnkey
- New construction: No
- Year built: 1945
Utilities & green energy
- Sewer: Public Sewer
- Water: Public
- Utilities for property: Cable Connected, Electricity Connected, Natural Gas Connected, Phone Connected, Sewer Connected, Water Connected
Community & HOA
Community
- Features: Curbs, Gutter(s), Storm Drain(s), Street Lights, Suburban, Sidewalks, Gated
- Security: Gated Community
Location
- Region: Midway City
Financial & listing details
- Price per square foot: $437/sqft
- Date on market: 2/4/2026
- Cumulative days on market: 197 days
- Listing terms: Cash,Cash to New Loan
- Total actual rent: 295620
- Tenant pays: Electricity, Gas
Estimated market value
Not available
Estimated sales range
Not available
Not available
Price history
| Date | Event | Price |
|---|---|---|
| 5/21/2026 | Price change | $3,400,000-2.9%$437/sqft |
Source:  CRMLS #OC26021954 Report a problem CRMLS #OC26021954 Report a problem | ||
| 4/6/2026 | Price change | $3,500,000-12.3%$450/sqft |
Source: CRMLS #OC26021954 Report a problem | ||
| 2/5/2026 | Listed for sale | $3,990,000$513/sqft |
Source: CRMLS #OC26021954 Report a problem | ||
Public tax history
Tax history is unavailable.
Monthly payment
Est. payment
Payment breakdown
Explore the cost of this home by adjusting the details. Changes won't be saved.Climate risks
Neighborhood: 92655
Nearby schools
GreatSchools rating
- 7/10Demille Elementary SchoolGrades: K-6Distance: 0.2 mi
- 9/10Warner Middle SchoolGrades: 6-8Distance: 1 mi
- 8/10Westminster High SchoolGrades: 9-12Distance: 1.6 mi
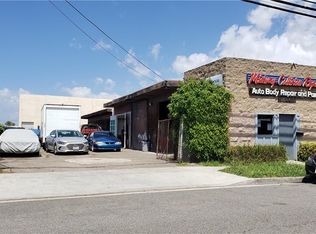
- $--8,276 sqft15111 Van Buren St, Midway City, CA 92655Off Market
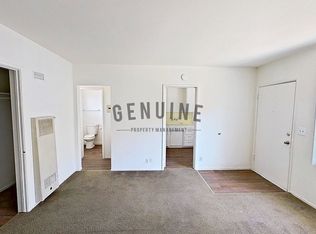
- $---- bd1 ba350 sqft15121 Van Buren St #13, Midway City, CA 92655Off Market
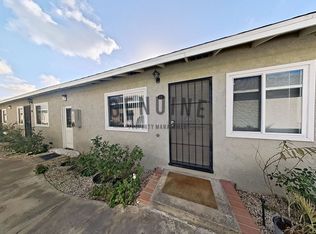
- $---- bd1 ba350 sqft15121 Van Buren St #16, Midway City, CA 92655Off Market
- $---- bd1 ba350 sqft15121 Van Buren St APT 10, Midway City, CA 92655Off Market
- $1,036,500-- bd1 ba350 sqft15121 Van Buren St APT 15, Midway City, CA 92655Off Market
- $1,102,600-- bd1 ba600 sqft15121 Van Buren St APT 12, Midway City, CA 92655Off Market
- $--8,276 sqft15112 Jackson St, Midway City, CA 92655Off Market
- $---- bd1 ba350 sqft15121 Van Buren St #9, Midway City, CA 92655Off Market
A local agent can set up tours, give advice and negotiate with sellers.
Similar homes
- $3,475,0004 bd5 ba5.3k sqft16611 Graham St, Huntington Beach, CA 92649For Sale
 MLS ID #OC26151633, Tim Branoff, First Team Real Estate. CRMLS
 - $3,500,000-- bd18 ba10k sqft902 E 17th St, Santa Ana, CA 92701For Sale
 MLS ID #25629401, Jorge Felix DRE # 01327006, CB Richard Ellis, Inc.. CLAW
 - $--5 bd6 ba4k sqft3318 S Sheffield Rd, Santa Ana, CA 92704Auction
 Xome
Xome - $3,188,0005 bd5 ba4k sqft17777 Joshua Cir, Fountain Valley, CA 92708For Sale
 MLS ID #PW26101342, Tram Duong, Compass. CRMLS
 - $2,699,0004 bd5 ba3.9k sqft21171 Hillsdale Ln, Huntington Beach, CA 92646For SaleMLS ID #OC26176681, Elizabeth Do, Keller Williams Realty. CRMLS
- $2,499,0005 bd5 ba4.3k sqft263 Corona Ave, Long Beach, CA 90803For SaleMLS ID #PW26175724, Juan Huizar, Sage Real Estate Group, Inc.. CRMLS
- $3,075,0003 bd5 ba4.6k sqft1738 Rocky Rd, Fullerton, CA 92831For SaleMLS ID #IV26155293, RICARDO PINEDA, WEST COAST REALTY. CRMLS
- $4,199,9004 bd20 ba10k sqft1416 N Spurgeon St, Santa Ana, CA 92701For SaleMLS ID #OC26051314, Ruben Khorsandi, Alliance Investment RE Group. CRMLS
- $3,320,0005 bd5 ba4.5k sqft10082 Sunrise Ln, Santa Ana, CA 92705For SaleMLS ID #OC26164445, Joe Yan, Gold Orange Realty Inc.. CRMLS
- $3,195,0005 bd5 ba4.5k sqft26970 Abbey Glen Dr, Yorba Linda, CA 92887For SaleMLS ID #PW26177172, Ioan Simionescu, Ioan Simionescu. CRMLS
- $3,095,0005 bd4 ba4.3k sqft9781 Crestview Cir, Villa Park, CA 92861For SaleMLS ID #OC26170850, Keven Stirdivant, Kase Real Estate. CRMLS
- $3,290,0004 bd4 ba3.9k sqft2150 Chandler Dr, Tustin, CA 92782For SaleMLS ID #OC26155032, Shala Tavakoli, Berkshire Hathaway HomeService. CRMLS
- $3,298,0005 bd4 ba5.1k sqft10711 Rockhurst Ave, Santa Ana, CA 92705For SaleMLS ID #OC26125914, Cindi Karamzadeh, KOLLECTIVE REAL ESTATE & DESIGN. CRMLS
- $2,895,0005 bd6 ba4.8k sqft1632 SE Skyline Dr, Santa Ana, CA 92705For SaleMLS ID #OC26164351, Michael Rains, First Team Real Estate. CRMLS
- $3,395,0005 bd6 ba4k sqft2508 Platt Pl, Tustin, CA 92782For SaleMLS ID #PW26101962, John Katnik, Katnik Brothers R.E. Services. CRMLS
- $3,699,0005 bd6 ba7.2k sqft16871 Bastanchury Rd, Yorba Linda, CA 92886For SaleMLS ID #OC26122627, Randy Ora, Berkshire Hathaway HomeService. CRMLS
- $4,999,000-- bd-- ba11k sqft3608 W Orange Ave, Anaheim, CA 92804For SaleMLS ID #26869059, Brice Head DRE # 01330706, CBRE, Inc.. CLAW
- $3,180,0005 bd6 ba5.3k sqft3499 Viewfield Ave, Hacienda Heights, CA 91745For SaleMLS ID #TR26122735, Sophia De La Vara, Keller Williams. CRMLS
- $2,495,0005 bd4 ba4.3k sqft4701 Los Patos Ave, Huntington Beach, CA 92649For SaleMLS ID #OC26163465, Lien Hoang, One Stop Realty and Financial. CRMLS
- $3,600,0004 bd5 ba4.2k sqft2310 Morelia Pl, Fullerton, CA 92835For SaleMLS ID #PW26104166, Dong Hwang, Good Investment. CRMLS
Local buyer's agents are ready to help
