Discover the perfect blend of luxury, comfort, and convenience in this beautifully designed home located in one of the most highly sought-after 55+ communities in the area. Nestled in a prime location, this neighborhood offers both tranquility and accessibility, with shopping, dining, healthcare, and recreation just minutes away. What truly sets this community apart is the fully customizable home-building experience. From floor plan layouts to finishes, fixtures, and features—you have the unique opportunity to create a home that reflects your personal style and needs. Whether you want an open-concept kitchen, a spa-inspired bathroom, or energy-efficient upgrades, you design it your way. Don't miss your chance to build the home you've always dreamed of in a location you'll love. The Cottages at Edinburgh!
New construction
$774,500
1513 Caden Ln #29, Chesapeake, VA 23322
3beds
2,005sqft
:
Get pre-qualified$5,017/mo
Single Family Residence
Built in 2025
-- sqft lot
$773,300 Zestimate®
$386/sqft
$195/mo HOA
What's special
Open-concept kitchenEnergy-efficient upgradesSpa-inspired bathroom
- 287 days |
- 157 |
- 6 |
Zillow last checked:
Listing updated:
Listed by:
Casey Preston,
Keller Williams Coastal Virginia Chesapeake 757-361-0106
Source: REIN Inc.,MLS#: 10606118
Facts & features
Interior
Bedrooms & bathrooms
- Bedrooms: 3
- Bathrooms: 2
- Full bathrooms: 2
Rooms
- Room types: 1st Floor BR, 1st Floor Primary BR, Attic, Breakfast Area, PBR with Bath, Spare Room
Primary bedroom
- Level: First
Heating
- Natural Gas
Cooling
- 16+ SEER A/C, Central Air
Appliances
- Included: Dishwasher, Disposal, ENERGY STAR Qualified Appliances, Microwave, Gas Range, Tankless Water Heater, Gas Water Heater
- Laundry: Dryer Hookup, Washer Hookup
Features
- Primary Sink-Double, Walk-In Closet(s), Ceiling Fan(s), Entrance Foyer, Pantry
- Flooring: Carpet, Ceramic Tile, Laminate/LVP, Other
- Attic: Pull Down Stairs
- Has fireplace: No
- Common walls with other units/homes: No Common Walls
Interior area
- Total interior livable area: 2,005 sqft
Property
Parking
- Total spaces: 2
- Parking features: Garage Att 2 Car, Multi Car, Driveway, On Street, Garage Door Opener
- Attached garage spaces: 2
- Has uncovered spaces: Yes
Accessibility
- Accessibility features: Adaptable Cabinets, Curbless Shower, Handicap Access, Level Flooring, Main Floor Laundry
Features
- Levels: One
- Stories: 1
- Patio & porch: Porch
- Exterior features: Inground Sprinkler, Irrigation Control
- Pool features: None
- Fencing: None
- Has view: Yes
- View description: Water
- Has water view: Yes
- Water view: Water
- Waterfront features: Not Waterfront
Details
- Zoning: PUD
Construction
Type & style
- Home type: SingleFamily
- Architectural style: Cottage,Ranch
- Property subtype: Single Family Residence
Materials
- Brick, Masonry
- Foundation: Slab
- Roof: Asphalt Shingle
Condition
- New construction: Yes
- Year built: 2025
Utilities & green energy
- Sewer: City/County
- Water: City/County
- Utilities for property: Cable Hookup
Green energy
- Green verification: ENERGY STAR Certified Homes
- Energy efficient items: Engineered Wood Products
- Water conservation: Efficient Hot Water Distribution
Community & HOA
Community
- Security: Security System
- Senior community: Yes
- Subdivision: Edinburgh
HOA
- Has HOA: Yes
- Amenities included: Landscaping
- HOA fee: $195 monthly
Location
- Region: Chesapeake
Financial & listing details
- Price per square foot: $386/sqft
- Annual tax amount: $6,813
- Date on market: 10/14/2025
Estimated market value
$773,300
$735,000 - $812,000
$3,360/mo
Price history
Price history is unavailable.
Public tax history
Tax history is unavailable.
Monthly payment
Est. payment
Payment breakdown
Explore the cost of this home by adjusting the details. Changes won't be saved.Climate risks
Neighborhood: Pleasant Grove West
Nearby schools
GreatSchools rating
- 8/10Southeastern Elementary SchoolGrades: PK-5Distance: 1 mi
- 9/10Hickory Middle SchoolGrades: 6-8Distance: 1.5 mi
- 9/10Hickory High SchoolGrades: 9-12Distance: 1.7 mi
Schools provided by the listing agent
- Elementary: Southwestern Elementary
- Middle: Hickory Middle
- High: Hickory
Source: REIN Inc.. This data may not be complete. We recommend contacting the local school district to confirm school assignments for this home.
- $200,000-- bd-- ba-- sqft1513 Caden Ln, Chesapeake, VA 23322Off Market
- $847,2002 bd2 ba2.2k sqft1505 Caden Ln, Chesapeake, VA 23322Off Market
- $617,7003 bd3 ba2.1k sqft343 Lomond Loop #39, Chesapeake, VA 23322Off Market
- $664,5003 bd2 ba2.3k sqft359 Lomond Loop, Chesapeake, VA 23322Off Market
- $629,9003 bd3 ba2.2k sqft347 Lamont St #40, Chesapeake, VA 23324Off Market
- $812,0083 bd3 ba3.1k sqft300 Lomond Loop, Chesapeake, VA 23322Sold
- $1,575,0005 bd3 ba4.7k sqft300 Scone Castle Loop, Chesapeake, VA 23322Sold
- $544,7003 bd3 ba2.1k sqft347 Lamont St, Chesapeake, VA 23324Off Market
A local agent can set up tours, give advice and negotiate with sellers.
Similar homes
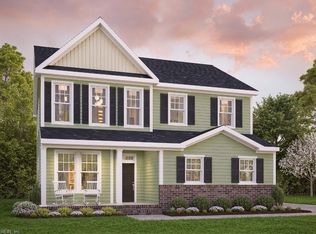
- $599,9004 bd3 ba2.1k sqft712 Woodcott Dr, Chesapeake, VA 23322For Sale
 MLS ID #10645491, Jeff Babb. REIN Inc.
 - $692,9504 bd3 ba2.2k sqftMm Taft Derring A 5 Rd, Chesapeake, VA 23322New Construction
 REIN Inc.
 - $675,0004 bd3 ba2.3k sqft408 Wenger Rd, Chesapeake, VA 23322For Sale
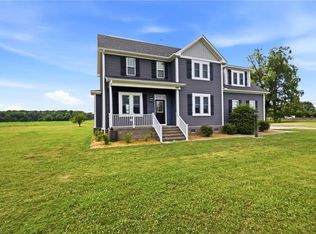 MLS ID #10640504, Neady Harris. REIN Inc.
 - $899,9004 bd3 ba2.7k sqft435 Gallbush Rd, Chesapeake, VA 23322New Construction
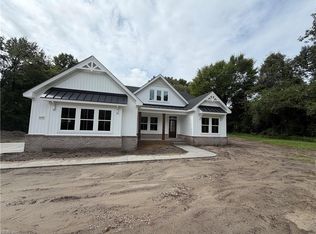 MLS ID #10645653, Matthew Monaco. REIN Inc.
 - $795,0004 bd3 ba2.6k sqft3193 Head River Rd, Virginia Beach, VA 23457For SaleMLS ID #10644981, Paul Meise. REIN Inc.
- $600,0004 bd4 ba2.6k sqft800 Aaron Culbreth Ct, Chesapeake, VA 23322For SaleMLS ID #10636294, Heidi Oglesby. REIN Inc.
- $599,9904 bd3 ba2.6k sqft805 Dolph Cir, Chesapeake, VA 23322For SaleMLS ID #10640214, Kimberly Field. REIN Inc.
- $605,0004 bd3 ba2.5k sqft508 Cavendish Way, Chesapeake, VA 23322For SaleMLS ID #10642996, Kimberly Bedsole. REIN Inc.
- $599,9004 bd3 ba2.5k sqft355 Middleton Way, Chesapeake, VA 23322For SaleMLS ID #10635073, E Ashley McDougal. REIN Inc.
- $575,0004 bd3 ba2.5k sqft1910 Bexley Ln, Chesapeake, VA 23322For SaleMLS ID #10643685, Shaan Khullar. REIN Inc.
- $639,9004 bd2 ba2.8k sqft732 Washington Dr, Chesapeake, VA 23322For SaleMLS ID #10633148, Carmen Anthony. REIN Inc.
- $644,9004 bd3 ba2.5k sqft640 Appalachian Ct, Chesapeake, VA 23320For SaleMLS ID #10645606, Allison Samson. REIN Inc.
- $645,0004 bd3 ba2.6k sqft2101 Beeblossom Ln, Chesapeake, VA 23323For SaleMLS ID #10644442, Allen Boone. REIN Inc.
- $629,0006 bd3 ba2.9k sqft1816 Sunsprite Loop, Chesapeake, VA 23323For SaleMLS ID #10645483, Deborah Rountree. REIN Inc.
- $599,9993 bd3 ba2.3k sqft712 Appalachian Ct, Chesapeake, VA 23320For SaleMLS ID #10643390, James Griffin. REIN Inc.
- $425,0003 bd3 ba1.5k sqft2016 Canning Pl, Chesapeake, VA 23322For SaleMLS ID #10632310, Krystal Montgomery. REIN Inc.
- $595,0005 bd3 ba2.9k sqft2000 Barton Ln, Chesapeake, VA 23322For SaleMLS ID #10641782, Gina Decker. REIN Inc.
- $682,0005 bd4 ba3k sqft1352 Auburn Hill Dr, Chesapeake, VA 23320For SaleMLS ID #10635971, Kim Mills Kirkby. REIN Inc.
- $899,0004 bd5 ba3k sqft4100 Charity Farm Ct, Virginia Beach, VA 23457For SaleMLS ID #10644719, Deirdre Love. REIN Inc.
- $697,0004 bd4 ba2.9k sqft1016 Old Canterbury Dr, Virginia Beach, VA 23455For SaleMLS ID #10645804, Cynthia Stafford. REIN Inc.
