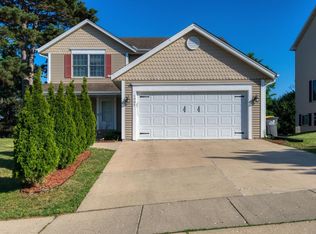
Captivating, updated colonial in prime location with easy walk to schools and park just down the street. Gleaming Hardwood floor entry flows through updated kitchen featuring Schrock cabinetry w/pull out pantry, coffee bar and lots of counter prep space plus Kohler fixtures. Dimmable can lighting in every room! Dinette overlooks south facing extra deep lot w/patio/firepit. All BD's have HWF's and can lighting, creating moods from soft & warm to bright & exciting! Anderson window upgrade throughout, beautiful front entrance door. Dimensional shingles + gutter guards, Granite hearth Heat&Glo direct vent fireplace, expansive bow window in formal living room. 11 course basement offers extra family space options. Close to shopping and freeway access - this is a must see house to call your home!
Pending
$449,900
1513 Greenway TERRACE, Waukesha, WI 53186
4beds
1,700sqft
:
Get pre-qualified$2,987/mo
Single Family Residence
Built in 1966
0.3 Acres Lot
$458,300 Zestimate®
$265/sqft
$-- HOA
What's special
Beautiful front entrance doorKohler fixturesUpdated kitchenGleaming hardwood floor entryCoffee barAnderson window upgrade throughout
- 30 days |
- 782 |
- 66 |
Zillow last checked:
Listing updated:
Listed by:
Bob Baudo Group* 262-424-5890,
RE/MAX Preferred-Delafield
Source: WIREX MLS,MLS#: 1968227 Originating MLS: Metro MLS
Originating MLS: Metro MLSFacts & features
Interior
Bedrooms & bathrooms
- Bedrooms: 4
- Bathrooms: 2
- Full bathrooms: 1
- 1/2 bathrooms: 1
Primary bedroom
- Level: Upper
- Area: 156
- Dimensions: 13 x 12
Bedroom 2
- Level: Upper
- Area: 132
- Dimensions: 12 x 11
Bedroom 3
- Level: Upper
- Area: 121
- Dimensions: 11 x 11
Bedroom 4
- Level: Upper
- Area: 110
- Dimensions: 11 x 10
Bathroom
- Features: Tub Only, Ceramic Tile, Shower Over Tub
Kitchen
- Level: Main
- Area: 192
- Dimensions: 16 x 12
Living room
- Level: Main
- Area: 272
- Dimensions: 17 x 16
Heating
- Natural Gas, Forced Air
Cooling
- Central Air
Appliances
- Included: Dishwasher, Microwave, Range, Refrigerator, Water Softener
Features
- High Speed Internet, Pantry
- Flooring: Wood
- Windows: Low Emissivity Windows
- Basement: 8'+ Ceiling,Block,Full,Partially Finished,Sump Pump
Interior area
- Total structure area: 1,700
- Total interior livable area: 1,700 sqft
Property
Parking
- Total spaces: 2.5
- Parking features: Garage Door Opener, Attached, 2 Car, 1 Space
- Attached garage spaces: 2.5
Features
- Levels: Two
- Stories: 2
- Patio & porch: Patio
Lot
- Size: 0.3 Acres
- Dimensions: 70 x 145 x 105 x 176
- Features: Sidewalks
Details
- Parcel number: 2911001209
- Zoning: RES
Construction
Type & style
- Home type: SingleFamily
- Architectural style: Colonial
- Property subtype: Single Family Residence
Materials
- Brick, Brick/Stone, Aluminum Trim, Vinyl Siding, Wood Siding
Condition
- 21+ Years
- New construction: No
- Year built: 1966
Utilities & green energy
- Sewer: Public Sewer
- Water: Public
- Utilities for property: Cable Available
Community & HOA
Community
- Subdivision: Greenway Terrace
Location
- Region: Waukesha
- Municipality: Waukesha
Financial & listing details
- Price per square foot: $265/sqft
- Tax assessed value: $343,760
- Annual tax amount: $4,768
- Date on market: 6/26/2026
- Inclusions: Oven, Refrigerator, Microwave, Dishwasher, Washer, Dryer, Water Softener, Backyard Playset, Wall Mount For Tv.
- Exclusions: Seller's Personal Property, Wall Mounted Tv, Elfa Closet Storage Units, Key Rack In Front Hallway, Glass Door Bookshelves In Upstairs Bedroom. Washer/Dryer
Estimated market value
$458,300
$435,000 - $481,000
$2,535/mo
Price history
| Date | Event | Price |
|---|---|---|
| 7/24/2026 | Pending sale | $449,900$265/sqft |
Source:  WIREX MLS #1968227 Report a problem WIREX MLS #1968227 Report a problem | ||
| 7/9/2026 | Contingent | $449,900$265/sqft |
Source: WIREX MLS #1968227 Report a problem | ||
| 6/26/2026 | Listed for sale | $449,900+244.5%$265/sqft |
Source: WIREX MLS #1968227 Report a problem | ||
| 12/3/1997 | Sold | $130,600$77/sqft |
Source: Public Record Report a problem | ||
Public tax history
| Year | Property taxes | Tax assessment |
|---|---|---|
| 2024 | $4,685 +2.9% | $316,500 |
| 2023 | $4,554 +12.2% | $316,500 +48.5% |
| 2022 | $4,059 -2.2% | $213,100 |
| 2021 | $4,151 +3.4% | $213,100 |
| 2020 | $4,017 +3.3% | $213,100 |
| 2019 | $3,888 -5.7% | $213,100 +9% |
| 2018 | $4,123 +0.8% | $195,500 |
| 2017 | $4,089 +18.2% | $195,500 +11% |
| 2015 | $3,461 +0.3% | $176,100 +2% |
| 2014 | $3,451 -2.4% | $172,600 |
| 2013 | $3,535 -6.7% | $172,600 -3% |
| 2012 | $3,787 +1% | $177,900 -8% |
| 2010 | $3,751 | $193,400 |
| 2009 | -- | $193,400 -2.7% |
| 2008 | -- | $198,800 |
| 2006 | -- | $198,800 |
| 2005 | -- | $198,800 +23% |
| 2004 | -- | $161,600 |
| 2003 | -- | $161,600 |
| 2002 | -- | $161,600 +22.5% |
| 2001 | -- | $131,900 |
| 2000 | -- | $131,900 |
Find assessor info on the county website
Monthly payment
Est. payment
Payment breakdown
Explore the cost of this home by adjusting the details. Changes won't be saved.Climate risks
Neighborhood: 53186
Nearby schools
GreatSchools rating
- 8/10Banting Elementary SchoolGrades: PK-5Distance: 0.2 mi
- 4/10Horning Middle SchoolGrades: 6-8Distance: 0.2 mi
- 5/10South High SchoolGrades: 9-12Distance: 2.5 mi
Schools provided by the listing agent
- Elementary: Banting
- Middle: Horning
- High: Waukesha South
- District: Waukesha
Source: WIREX MLS. This data may not be complete. We recommend contacting the local school district to confirm school assignments for this home.
- $391,0003 bd1 ba1.4k sqft1517 Greenway Ter, Waukesha, WI 53186Off Market
- $429,1003 bd2 ba1.4k sqft1509 Greenway Ter, Waukesha, WI 53186Off Market

- $351,8003 bd1 ba1k sqft1505 Greenway Ter, Waukesha, WI 53186Off Market
- $390,7003 bd1 ba1.2k sqft1833 De Witt Ct, Waukesha, WI 53186Off Market
- $421,1004 bd1 ba2.2k sqft1839 De Witt Ct, Waukesha, WI 53186Off Market
- $685,800-- bd13 ba24k sqft1530 Moreland, Waukesha, WI 53186Off Market
- $365,9003 bd1 ba1.2k sqft1514 Greenway Ter, Waukesha, WI 53186Off Market
- $374,2003 bd1 ba1.4k sqft1829 De Witt Ct, Waukesha, WI 53186Off Market
A local agent can set up tours, give advice and negotiate with sellers.
Similar homes
- $479,0004 bd3 ba2.2k sqft1232 Cavalier DRIVE, Waukesha, WI 53186Active
 MLS ID #1968503, Dahlia and Co Realty Group*. WIREX MLS
 - $449,9004 bd3 ba2.3k sqft1005 Dresser AVENUE, Waukesha, WI 53188Active
 MLS ID #1971719, Jamie Desjardin. WIREX MLS
 - $449,9003 bd2 ba2.3k sqft14345 Hyland DRIVE, Brookfield, WI 53005Active
 MLS ID #1972683, Jodie Perzacki. WIREX MLS
 - $525,0004 bd2 ba2.2k sqft2545 Brookside LANE, Brookfield, WI 53005Active
 MLS ID #1972636, Rebecca Godfrey. WIREX MLS
 - $444,9003 bd2 ba2k sqft3303 S 123rd STREET, West Allis, WI 53227ActiveMLS ID #1972101, Carol Nigh. WIREX MLS
- $419,9004 bd2 ba1.8k sqft5989 Sugarbush LANE, Greendale, WI 53129ActiveMLS ID #1972711, Rebekah Stuckart. WIREX MLS
- $349,9003 bd1 ba1.2k sqft1532 S Grand AVENUE, Waukesha, WI 53189ActiveMLS ID #1970938, Daniel Anderson. WIREX MLS
- $444,9003 bd2 ba2.3k sqftN65W26283 Lake DRIVE, Sussex, WI 53089ActiveMLS ID #1969814, April Kumlien. WIREX MLS
- $465,0004 bd3 ba2.3k sqft12600 W Joliet CIRCLE, New Berlin, WI 53151ActiveMLS ID #1971146, Donna Best. WIREX MLS
- $559,9003 bd3 ba2.5k sqft575 Kenmar ROAD, Brookfield, WI 53005ActiveMLS ID #1972592, Karolina Malcore. WIREX MLS
- $374,9003 bd1 ba1.5k sqftW152N5427 Badger DRIVE, Menomonee Falls, WI 53051ActiveMLS ID #1972713, Kristel Sikora. WIREX MLS
- $465,0003 bd3 ba2k sqft2229 N 102nd STREET, Wauwatosa, WI 53226ActiveMLS ID #1970440, Paul Leszczynski. WIREX MLS
- $484,9003 bd2 ba1.5k sqft4705 Bambi ROAD, Hubertus, WI 53033ActiveMLS ID #1972399, Sean Lentz. WIREX MLS
- $499,9003 bd2 ba2.3k sqft2965 N 124th STREET, Brookfield, WI 53005ActiveMLS ID #1971909, Jessica Stappas. WIREX MLS
- $524,9003 bd3 ba1.3k sqft2625 El Rancho DRIVE, Brookfield, WI 53005ActiveMLS ID #1971089, Andrea McHenry. WIREX MLS
- $495,0003 bd3 ba1.6k sqft3278 S Acredale COURT, New Berlin, WI 53151ActiveMLS ID #1967832, Steven Salfer. WIREX MLS
- $399,9003 bd1 ba1.7k sqft2945 Cottonwood COURT, Brookfield, WI 53005ActiveMLS ID #1970299, Marcell Guyton. WIREX MLS
- $412,0003 bd2 ba1.5k sqftN105W21215 Oak LANE, Germantown, WI 53022ActiveMLS ID #1969080, Joseph Jewell. WIREX MLS
- $369,9004 bd2 ba1.4k sqft7820 W Bradley ROAD, Milwaukee, WI 53223ActiveMLS ID #1972423, AnaCristina Rodriguez-Ross. WIREX MLS
- $464,9003 bd2 ba1.7k sqft4937 N Hollywood AVENUE, Whitefish Bay, WI 53217ActiveMLS ID #1972961, Aaron Gerakosov. WIREX MLS
