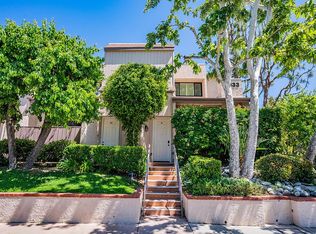
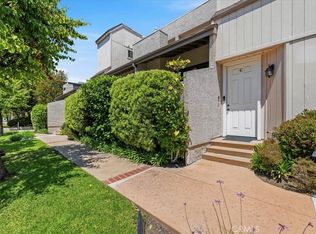
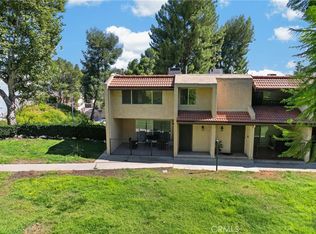
Light, bright, and tastefully remodeled from top to bottom, this 2-bedroom, 3-bath townhome (approx. 1,552 sq. ft.) offers a perfect blend of modern upgrades and timeless design. Located in a highly sought-after, resort-style community, this end unit features an attached 2-car garage, private patio, and direct access to lush, tree-lined walkways.
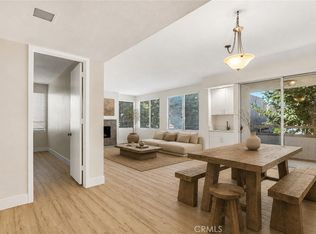
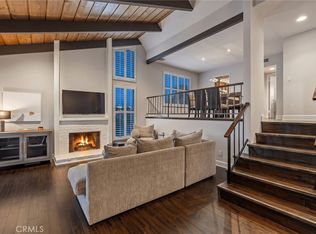
Step inside to soaring, lofted ceilings and an open split-level layout that flows seamlessly from the remodeled kitchen and dining area to the spacious living room with cozy fireplace and outdoor patio—perfect for entertaining or relaxing. A versatile bonus space with a serving bar adds flexibility for a home office, den, or additional dining area.
The chef’s kitchen, fully remodeled in 2018 and refreshed again in 2022, showcases crisp white cabinetry, quartz countertops, marble herringbone backsplash, stainless steel sink, and new Samsung appliances (2022). Upstairs, two spacious bedrooms each feature remodeled baths (2018) with high-end finishes, including a deep soaking tub (2022) in the hall bath. The luxurious primary suite offers a spa-like en suite with dual sinks, oversized shower with floor-to-ceiling glass, and a large walk-in closet.
This home has been impeccably maintained with numerous upgrades: new windows (2020–2021), new HVAC (2019), SMART garage motor (2022), new washer/dryer (2022), and new refrigerator (2019). The HOA recently enhanced the exterior with a new front door (2021) and dusk-to-dawn exterior lighting (2020).
Oak Pointe offers serene, park-like living with access to two pools and spas, three tennis courts, and two pet-friendly parks, plus HOA dues that include internet, water, and trash. Ideally located near the 405 & 101 freeways, shopping, dining, and all that Sherman Oaks has to offer!
Pending
Listed by: PAK Home Realty • John Kang • Contact: 818-395-1280
$825,000
15133 Magnolia Blvd Unit E, Los Angeles, CA 91403
2beds
1,552sqft
:
Get pre-qualified$6,105/mo
Condominium
Built in 1976
-- sqft lot
$800,800 Zestimate®
$532/sqft
$675/mo HOA
What's special
- 225 days |
- 182 |
- 9 |
Zillow last checked:
Listing updated:
Listed by:
John Kang DRE #01818562 818-395-1280,
PAK Home Realty
Source: CRMLS,MLS#: SR26146226 Originating MLS: California Regional MLS
Originating MLS: California Regional MLSFacts & features
Interior
Bedrooms & bathrooms
- Bedrooms: 2
- Bathrooms: 3
- Full bathrooms: 3
- Main level bathrooms: 1
Rooms
- Room types: Bedroom
Bedroom
- Features: All Bedrooms Up
Heating
- Central
Cooling
- Central Air
Appliances
- Laundry: In Garage
Features
- All Bedrooms Up
- Has fireplace: Yes
- Fireplace features: Family Room
- Common walls with other units/homes: 1 Common Wall,End Unit
Interior area
- Total interior livable area: 1,552 sqft
Property
Parking
- Total spaces: 2
- Parking features: Garage - Attached
- Attached garage spaces: 2
Features
- Levels: Two,Multi/Split
- Stories: 2
- Entry location: 1
- Pool features: Community, Association
- Has view: Yes
- View description: None
Details
- Parcel number: 2250022007
- Special conditions: Standard
Construction
Type & style
- Home type: Condo
- Property subtype: Condominium
- Attached to another structure: Yes
Condition
- New construction: No
- Year built: 1976
Utilities & green energy
- Sewer: Public Sewer
- Water: Public
Community & HOA
Community
- Features: Park, Sidewalks, Pool
HOA
- Has HOA: Yes
- Amenities included: Outdoor Cooking Area, Picnic Area, Pool, Spa/Hot Tub
- HOA fee: $675 monthly
- HOA name: Oak Pointe
- HOA phone: 818-587-9500
Location
- Region: Los Angeles
Financial & listing details
- Price per square foot: $532/sqft
- Tax assessed value: $896,719
- Annual tax amount: $10,906
- Date on market: 7/6/2026
- Cumulative days on market: 225 days
- Listing terms: Cash,Conventional
Estimated market value
$800,800
$761,000 - $841,000
$3,946/mo
Price history
| Date | Event | Price |
|---|---|---|
| 8/6/2026 | Pending sale | $825,000$532/sqft |
Source:  CRMLS #SR26146226 Report a problem CRMLS #SR26146226 Report a problem | ||
| 7/15/2026 | Contingent | $825,000$532/sqft |
Source: CRMLS #SR26146226 Report a problem | ||
| 7/6/2026 | Listed for sale | $825,000-2.4%$532/sqft |
Source: CRMLS #SR26146226 Report a problem | ||
| 5/27/2022 | Sold | $845,000+9.8%$544/sqft |
Source: Public Record Report a problem | ||
| 4/29/2022 | Pending sale | $769,900$496/sqft |
Source: CRMLS #SR22076205 Report a problem | ||
| 4/20/2022 | Listed for sale | $769,900+27.3%$496/sqft |
Source: CRMLS #SR22076205 Report a problem | ||
| 1/15/2019 | Sold | $605,000-2.4%$390/sqft |
Source:  CRMLS #MC18254264 Report a problem CRMLS #MC18254264 Report a problem | ||
| 12/12/2018 | Pending sale | $619,900$399/sqft |
Source: Grant Alvernaz, Broker #MC18254264 Report a problem | ||
| 11/15/2018 | Listed for sale | $619,900$399/sqft |
Source: Grant Alvernaz, Broker #MC18254264 Report a problem | ||
| 11/2/2018 | Pending sale | $619,900$399/sqft |
Source: Grant Alvernaz, Broker #MC18254264 Report a problem | ||
| 10/19/2018 | Listed for sale | $619,900+34.8%$399/sqft |
Source: Grant Alvernaz, Broker #MC18254264 Report a problem | ||
| 7/19/2018 | Sold | $460,000+45.1%$296/sqft |
Source: Public Record Report a problem | ||
| 1/15/2003 | Sold | $317,000$204/sqft |
Source: Public Record Report a problem | ||
Public tax history
| Year | Property taxes | Tax assessment |
|---|---|---|
| 2025 | $10,906 +1.1% | $896,719 +2% |
| 2024 | $10,792 +2% | $879,137 +2% |
| 2023 | $10,583 +5.5% | $861,900 +35.5% |
| 2022 | $10,026 +34.2% | $635,961 +2% |
| 2021 | $7,472 -1% | $623,492 +1% |
| 2020 | $7,546 | $617,100 +34.2% |
| 2019 | $7,546 +49.3% | $460,000 +14% |
| 2018 | $5,054 | $403,491 +2% |
| 2017 | $5,054 +3.3% | $395,580 +2% |
| 2016 | $4,893 +2.5% | $387,825 +1.5% |
| 2015 | $4,773 +1% | $382,001 +2% |
| 2014 | $4,724 | $374,519 +11.8% |
| 2012 | -- | $335,000 -6.5% |
| 2011 | -- | $358,352 +0.8% |
| 2010 | -- | $355,674 -0.2% |
| 2009 | -- | $356,520 +2% |
| 2008 | -- | $349,530 +2% |
| 2007 | -- | $342,678 +2% |
| 2006 | -- | $335,960 |
| 2005 | -- | $335,960 +4% |
| 2004 | -- | $322,917 +25.4% |
| 2003 | -- | $257,600 |
| 2002 | -- | $257,600 +27.5% |
| 2000 | -- | $202,000 |
Find assessor info on the county website
Monthly payment
Est. payment
Payment breakdown
Explore the cost of this home by adjusting the details. Changes won't be saved.Climate risks
Neighborhood: Sherman Oaks
Nearby schools
GreatSchools rating
- 10/10Kester Avenue Elementary SchoolGrades: K-5Distance: 0.3 mi
- 6/10Van Nuys Middle SchoolGrades: 6-8Distance: 0.8 mi
- 8/10Van Nuys Senior High SchoolGrades: 9-12Distance: 1.7 mi
Schools provided by the listing agent
- Elementary: Kester
Source: CRMLS. This data may not be complete. We recommend contacting the local school district to confirm school assignments for this home.
- $--2 bd3 ba1.5k sqft15133 Magnolia Blvd UNIT E, Sherman Oaks, CA 91403Off Market
- $800,0002 bd3 ba1.5k sqft15129 Magnolia Blvd UNIT C, Sherman Oaks, CA 91403Sold
- $836,1003 bd3 ba1.6k sqft15137 Magnolia Blvd UNIT F, Sherman Oaks, CA 91403Off Market
- $697,4002 bd3 ba1.5k sqft15137 Magnolia Blvd UNIT E, Sherman Oaks, CA 91403Off Market
- $636,3002 bd2 ba1.5k sqft15137 Magnolia Blvd UNIT D, Sherman Oaks, CA 91403Off Market
- $721,7002 bd2 ba1.5k sqft15137 Magnolia Blvd UNIT B, Sherman Oaks, CA 91403Off Market
- $809,0002 bd3 ba1.5k sqft15157 Magnolia Blvd UNIT E, Los Angeles, CA 91403Sold
- $--2 bd2 ba1.2k sqft15136 W Magnolia Blvd #102, Sherman Oaks, CA 91403Off Market
A local agent can set up tours, give advice and negotiate with sellers.
Similar homes
- $624,0002 bd2 ba1.3k sqft14530 Benefit St Unit 102, Sherman Oaks, CA 91403For Sale
 MLS ID #SR26171328, Cody Brown, Rodeo Realty. CRMLS
 - $789,0004 bd3 ba1.6k sqft9541 Via Salerno, Burbank, CA 91504For Sale
 MLS ID #BB26170077, Aram Bidkhanian, Beverly and Company, Inc.. CRMLS
 - $849,9993 bd3 ba2k sqft5711 Owensmouth Ave Unit 125, Woodland Hills, CA 91367For Sale
 MLS ID #SR26160490, Cyrene Dellinger, Keller Williams Encino/Sherman Oaks. CRMLS
 - $819,0002 bd2 ba1.3k sqft4231 Colfax Ave Unit F, Studio City, CA 91604For Sale
 MLS ID #SR26141685, Stefania Greco, Keller Williams Realty Calabasas. CRMLS
 - $649,0002 bd2 ba1.3k sqft14050 Magnolia Blvd APT 201, Sherman Oaks, CA 91423For SaleMLS ID #SR26121475, Rebecca Locke, Equity Union. CRMLS
- $729,0002 bd3 ba1.8k sqft17150 Burbank Blvd Unit 23, Encino, CA 91316For SaleMLS ID #GD26103707, Saro Dilanchian, Latitude Real Estate & Invest. CRMLS
- $635,0002 bd3 ba1.1k sqft4189 Vineland Ave #120, Studio City, CA 91602For SaleMLS ID #SR26171611, Tammy Jerome, Coldwell Banker Realty. CRMLS
- $579,0002 bd3 ba1.4k sqft17809 Margate St, Encino, CA 91316For SaleMLS ID #GD26136233, Arin Baroni, Windfall Realty Group Inc. CRMLS
- $899,0002 bd3 ba1.3k sqft14014 Milbank St Unit 5, Sherman Oaks, CA 91423For SaleMLS ID #SR26096354, Michelle Cohan, Coldwell Banker Realty. CRMLS
- $1,049,0002 bd3 ba1.2k sqft12000 Goshen Ave APT 203, Los Angeles, CA 90049For SaleMLS ID #SB26167018, Gregory Eubanks Jr, Redfin Corporation. CRMLS
- $714,0002 bd3 ba1.5k sqft6227 Randi Ave, Woodland Hills, CA 91367For SaleMLS ID #SB26138324, Laura Hartley, Keller Williams Realty. CRMLS
- $514,9993 bd3 ba1.2k sqft18316 Hatteras St APT 20, Tarzana, CA 91356For SaleMLS ID #SR26126179, Rachael Hughel, eXp Realty of Southern California, Inc. CRMLS
- $815,0004 bd4 ba2.1k sqft14700 Sherman Way, Van Nuys, CA 91405For SaleMLS ID #TR26166945, Jesse Yang, American Home Realty. CRMLS
- $599,0001 bd2 ba1.2k sqft14159 Dickens St APT 110, Sherman Oaks, CA 91423For SaleMLS ID #SR26153634, Monty Iceman, Berkshire Hathaway HomeServices California Properties. CRMLS
- $525,0002 bd2 ba895 sqft6245 Woodman Ave APT 209, Van Nuys, CA 91401For SaleMLS ID #BB26154887, Grace Miranda, Keller Williams Realty World Media Center. CRMLS
- $825,0002 bd2 ba1.2k sqft10396 Almayo Ave APT 1, Los Angeles, CA 90064For SaleMLS ID #OC26026070, Diana Green, Realty One Group West. CRMLS
- $799,0002 bd3 ba1.1k sqft1536 S Hi Point St #103, Los Angeles, CA 90035For SaleMLS ID #SR26157334, Vonsale Jackson, Jason Mitchell Real Estate CA. CRMLS
- $925,0003 bd3 ba1.8k sqft308 1/2 S Commonwealth Ave, Los Angeles, CA 90020For SaleMLS ID #GD26128574, Anthony Cannella, NextHome Grandview. CRMLS
- $799,9003 bd3 ba1.7k sqft10833 Kling St Unit 4, North Hollywood, CA 91602For SaleMLS ID #SR26161168, Eric Delgado, Luxury Collective. CRMLS
- $580,0001 bd1 ba1k sqft4445 Cartwright Ave APT 212, North Hollywood, CA 91602For SaleMLS ID #OC26115211, Linda Ojeda, Luxury Collective. CRMLS
Local buyer's agents are ready to help
