Looking for a quiet, spacious, affordable, and safe family neighborhood? Come see this meticulously maintained practically new home in the growing gated community of Shearwater Estates. This move-in-ready, open-concept home has many upgrades above new construction standards and the dreaded builder's punch list is already complete. Upgrades include ceramic tile in the living spaces and high-quality plush carpet, window treatments and light fixtures. Extras include ceiling fans, a glass shower door in the spare bath, bathroom hardware, an automatic garage door opener with remote and painted floor, a whole house water filter and softener and, a termite bond for your peace of mind. The kitchen is loaded with stainless steel appliances, 42-inch cabinets, granite countertops, a stunning backsplash, and 9' ceilings. The en-suite master bath has a large walk-in shower and a spacious walk-in closet. So many extras waiting for you in this beautiful, high quality, and energy-efficient Starlight Home. Generous sized lots throughout the neighborhood provide plenty of space. The expansive backyard is great for family and pets. A huge plus when compared to similar-sized homes in higher-priced neighborhoods closer to Orlando. Mascotte is away from congestion and noise, but well connected to major highways like State Road 50, the Florida Turnpike, and US 27. Shopping, parks, lakes, the airport, and theme parks are all within easy reach.
Pre-foreclosure
Est. $363,600
15143 Sora St, Mascotte, FL 34753
4beds
2,440sqft
SingleFamily
Built in 2017
7,875 Square Feet Lot
$363,600 Zestimate®
$149/sqft
$51/mo HOA
Overview
- 189 days |
- 5 |
- 0 |
Facts & features
Interior
Bedrooms & bathrooms
- Bedrooms: 4
- Bathrooms: 3
- Full bathrooms: 2
- 1/2 bathrooms: 1
Heating
- Forced air, Electric
Cooling
- Central
Appliances
- Included: Dishwasher, Dryer, Garbage disposal, Microwave, Range / Oven, Refrigerator, Washer
- Laundry: Inside, Upper Floor
Features
- Ceiling Fans(s), Walk-In Closet(s), Window Treatments, Open Floorplan, Kitchen/Family Room Combo, Stone Counters, Thermostat
- Flooring: Tile, Carpet, Linoleum / Vinyl
- Windows: Window Treatments, Blinds, Thermal Windows
Interior area
- Structure area source: Public Records
- Total interior livable area: 2,440 sqft
Property
Parking
- Total spaces: 2
- Parking features: Garage - Attached
Features
- Levels: Two
- Patio & porch: Rear Porch
- Exterior features: Other, Stucco, Brick
Lot
- Size: 7,875 Square Feet
- Dimensions: 75x105
- Features: Street Paved, In City Limits, Sidewalk, Level/Flat
- Residential vegetation: Trees/Landscaped
Details
- Parcel number: 152224001000011600
- Zoning: D-SFR
Construction
Type & style
- Home type: SingleFamily
- Architectural style: Traditional
Materials
- Foundation: Slab
- Roof: Composition
Condition
- Completed
- Year built: 2017
Details
- Builder name: Starlight Homes of Florida
Utilities & green energy
- Sewer: Septic Tank
- Water: Public
- Utilities for property: BB/HS Internet Available, Cable Connected, Electricity Connected, Street Lights, Underground Utilities
Green energy
- Energy efficient items: Windows
- Indoor air quality: HVAC Filter MERV 8+
Community & HOA
Community
- Subdivision: MASCOTTE SHEARWATER ESTATES
HOA
- Has HOA: Yes
- HOA fee: $51 monthly
Location
- Region: Mascotte
Financial & listing details
- Price per square foot: $149/sqft
- Tax assessed value: $312,423
- Annual tax amount: $6,307
Visit our professional directory to find a foreclosure specialist in your area that can help with your home search.
Find a foreclosure agentForeclosure details
Estimated market value
$363,600
$345,000 - $382,000
$2,368/mo
Price history
| Date | Event | Price |
|---|---|---|
| 5/18/2022 | Sold | $365,000$150/sqft |
Source: Public Record Report a problem | ||
| 4/18/2022 | Pending sale | $365,000$150/sqft |
Source:  Stellar MLS #G5053509 Report a problem Stellar MLS #G5053509 Report a problem | ||
| 4/13/2022 | Listed for sale | $365,000$150/sqft |
Source: Stellar MLS #G5053509 Report a problem | ||
| 4/1/2022 | Pending sale | $365,000$150/sqft |
Source: Stellar MLS #G5053509 Report a problem | ||
| 3/29/2022 | Listed for sale | $365,000+39.3%$150/sqft |
Source: Stellar MLS #G5053509 Report a problem | ||
| 11/12/2020 | Listing removed | $262,000$107/sqft |
Source: LA ROSA RTY WINTER GARDEN LLC #O5831229 Report a problem | ||
| 7/11/2020 | Price change | $262,000-0.8%$107/sqft |
Source: LA ROSA RTY WINTER GARDEN LLC #O5831229 Report a problem | ||
| 5/21/2020 | Price change | $264,000+3.5%$108/sqft |
Source: LA ROSA RTY WINTER GARDEN LLC #O5831229 Report a problem | ||
| 3/4/2020 | Price change | $255,000-1.9%$105/sqft |
Source: KELLER WILLIAMS CLASSIC #O5831229 Report a problem | ||
| 1/11/2020 | Price change | $260,000-1.9%$107/sqft |
Source: KELLER WILLIAMS CLASSIC #O5831229 Report a problem | ||
| 12/27/2019 | Price change | $265,000-1.8%$109/sqft |
Source: KELLER WILLIAMS CLASSIC #O5831229 Report a problem | ||
| 12/13/2019 | Price change | $269,900-0.8%$111/sqft |
Source: KELLER WILLIAMS CLASSIC #O5831229 Report a problem | ||
| 9/27/2019 | Price change | $272,000-2.5%$111/sqft |
Source: THE PROPERTY BOSS #G5019568 Report a problem | ||
| 8/20/2019 | Listed for sale | $279,000+17.7%$114/sqft |
Source: THE PROPERTY BOSS #G5019568 Report a problem | ||
| 12/6/2017 | Sold | $237,000-2.5%$97/sqft |
Source: Public Record Report a problem | ||
| 10/18/2017 | Pending sale | $242,990$100/sqft |
Source: ERA Grizzard Real Estate #O5538271 Report a problem | ||
| 9/28/2017 | Listed for sale | $242,990$100/sqft |
Source: ERA GRIZZARD REAL ESTATE #O5538271 Report a problem | ||
Public tax history
| Year | Property taxes | Tax assessment |
|---|---|---|
| 2025 | $6,307 +0.6% | $312,423 |
| 2024 | $6,269 +3.8% | $312,423 +2.5% |
| 2023 | $6,038 +61.8% | $304,656 +40% |
| 2022 | $3,732 -0.3% | $217,610 +3% |
| 2021 | $3,745 -2% | $211,275 |
| 2020 | $3,822 -2.9% | $211,275 +2.1% |
| 2019 | $3,938 +1.3% | $206,945 |
| 2018 | $3,889 | $206,945 +1037.1% |
| 2017 | $3,889 +802.3% | $18,200 +75% |
| 2016 | $431 +59% | $10,400 |
| 2015 | $271 +9.1% | $10,400 |
| 2014 | $248 +62.9% | $10,400 +60% |
| 2013 | $153 -0.7% | $6,500 |
| 2012 | $154 -27.5% | $6,500 -35.9% |
| 2011 | $212 -6.2% | $10,140 |
| 2010 | $226 -51.5% | $10,140 -54.1% |
| 2009 | $465 +4% | $22,100 |
| 2008 | $447 -43.4% | $22,100 -43.3% |
| 2007 | $790 | $39,000 |
| 2006 | -- | -- |
Find assessor info on the county website
Monthly payment
Climate risks
Neighborhood: 34753
Nearby schools
GreatSchools rating
- 2/10Groveland Elementary SchoolGrades: PK-5Distance: 3.7 mi
- 4/10Gray Middle SchoolGrades: 6-8Distance: 3.1 mi
- 4/10South Lake High SchoolGrades: 9-12Distance: 5.3 mi
Schools provided by the listing agent
- Elementary: Groveland Elem
- Middle: Cecil Gray Middle
- High: South Lake High
Source: The MLS. This data may not be complete. We recommend contacting the local school district to confirm school assignments for this home.
- $320,5004 bd2 ba1.9k sqft15139 Sora St, Mascotte, FL 34753Off Market
- $307,8003 bd2 ba1.6k sqft15147 Sora St, Mascotte, FL 34753Off Market
- $368,0004 bd3 ba2.9k sqft15308 Royal Tern Blvd, Mascotte, FL 34753Off Market
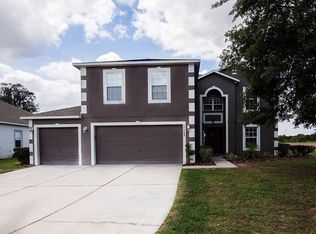
- $349,8004 bd3 ba3k sqft15151 Sora St, Mascotte, FL 34753Off Market
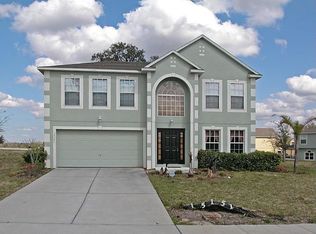
- $330,4003 bd2 ba1.7k sqft15304 Royal Tern Blvd, Mascotte, FL 34753Off Market
- $304,7003 bd2 ba1.6k sqft15135 Sora St, Mascotte, FL 34753Off Market
- $297,5003 bd2 ba1.6k sqft15144 Sora St, Mascotte, FL 34753Off Market
- $340,40010,366 Square Feet15148 Sora St, Mascotte, FL 34753Off Market
Similar homes
- $345,0003 bd2 ba2k sqft15266 Aquarius Way, Mascotte, FL 34753For Sale
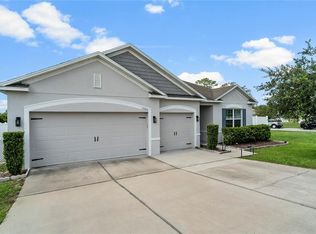
 MLS ID #O6420080, Erica Diaz, HOMEVEST REALTY. Stellar MLS
 - $329,0003 bd2 ba1.6k sqft(Undisclosed Address), Mascotte, FL 34753For Sale
 MLS ID #S5152511, David Hartigan, JASON MITCHELL REAL ESTATE FLO. Stellar MLS
 - $305,0004 bd2 ba1.9k sqft15548 Gemini Dr, Mascotte, FL 34753For Sale
 MLS ID #O6420165, Donna Mancauskas, EXIT GLOBAL REALTY. Stellar MLS
 - $365,0004 bd2 ba2.3k sqft2220 Gladiolus Ln, Mascotte, FL 34753For Sale
 MLS ID #O6283195, Rose Gachette, LA ROSA REALTY ORLANDO LLC. Stellar MLS
 - $334,9004 bd3 ba2.3k sqft2007 Elmhurst Ln, Mascotte, FL 34753For SaleMLS ID #O6421183, Robert Salmons, ENTERA REALTY LLC. Stellar MLS
- $334,9003 bd2 ba1.8k sqft15344 White Tail Loop, Mascotte, FL 34753For SaleMLS ID #G5113817, Drew Evans, OPTIMA ONE REALTY, INC.. Stellar MLS
- $339,0004 bd2 ba1.9k sqft2488 Begonia St, Mascotte, FL 34753For SaleMLS ID #G5106846, Austin Drawdy, LPT REALTY, LLC. Stellar MLS
- $345,0005 bd3 ba1.9k sqft1350 Brenway Dr, Mascotte, FL 34753For SaleMLS ID #O6414499, Josue Soto, EXP REALTY LLC. Stellar MLS
- $375,0004 bd3 ba2.2k sqft1580 Blue Lagoon Cir, Mascotte, FL 34753For SaleMLS ID #O6419962, Tyler Labod, REAL BROKER, LLC. Stellar MLS
- $310,0004 bd2 ba1.8k sqft15280 White Tail Loop, Mascotte, FL 34753For SaleMLS ID #G5113533, Ashley Pun, DENIZ REALTY PARTNERS LLC. Stellar MLS
- $309,9003 bd2 ba1.8k sqft15824 Surfbird Ct, Mascotte, FL 34753For SaleMLS ID #O6403611, Marty Pirochta, MARTIN SCOTT REALTY LLC. Stellar MLS
- $394,0004 bd2 ba2.3k sqft2429 Begonia St, Mascotte, FL 34753For SaleMLS ID #O6405735, Thomas Nickley, Jr, KELLER WILLIAMS REALTY AT THE PARKS. Stellar MLS
- $396,9904 bd3 ba2.1k sqft6428 Quartet St, Mascotte, FL 34753New ConstructionStellar MLS
- $308,0004 bd2 ba1.8k sqft1880 Piedmont Ct, Mascotte, FL 34753For SaleMLS ID #O6419683, Karen Albright, OPENDOOR BROKERAGE LLC. Stellar MLS
- $345,0004 bd3 ba2k sqft1838 Blue Lagoon Cir, Mascotte, FL 34753New ConstructionMLS ID #G5111731, Bharti Samaroo, MICKI BLACKBURN REALTY. Stellar MLS
- $399,9994 bd2 ba1.7k sqft2201 Gladiolus Ln, Mascotte, FL 34753For SaleMLS ID #TB8465859, Jeremiah Glowski, IMPACT REALTY TAMPA BAY. Stellar MLS
- $289,9904 bd2 ba1.3k sqft108 Brittany Rd, Mascotte, FL 34753For SaleMLS ID #O6408110, Nikki Songie, PLATINUM KEY REALTY INC. Stellar MLS
- $331,5004 bd2 ba1.6k sqft1404 Geranium Dr, Mascotte, FL 34753For SaleMLS ID #S5136748, EJ Jimenez, KELLER WILLIAMS ADVANTAGE III. Stellar MLS
- $399,9004 bd3 ba2.6k sqft1550 Sugarbelle Cir, Mascotte, FL 34753For SaleMLS ID #O6403005, David Johnston, CREEGAN GROUP. Stellar MLS
- $340,0003 bd2 ba1.6k sqft1622 Way Of Peace Ln, Mascotte, FL 34753For SaleMLS ID #N6144186, Olga Griskeniene, EXIT KING REALTY. Stellar MLS
