Welcome to 1515 Alyssaelaine Dr, where thoughtful design meets everyday functionality! This beautifully designed townhome offers an exceptional floor plan with soaring ceilings in the living room, creating an open and airy feel filled with natural light. The main-floor primary suite and main-floor laundry provide the convenience of one-level living, while upstairs you’ll find two additional bedrooms, a full bath, and an oversized loft perfect for a second living area, home office, playroom, or flex space. The full, unfinished garden-level basement is filled with natural light and offers incredible potential to expand your living space while already providing built-in storage and abundant room for hobbies, a home gym, or future customization. Step outside to enjoy both sunrise and sunset with a covered front patio and a maintenance-free Trex deck overlooking the fenced backyard. Complete with a two-car attached garage and situated in a fantastic location this home is a great value.
For sale
$423,000
1515 Alyssaelaine Dr, Cheyenne, WY 82007
3beds
2,718sqft
:
Get pre-qualified$2,614/mo
Townhouse, Residential
Built in 2024
4,356 Square Feet Lot
$421,700 Zestimate®
$156/sqft
$40/mo HOA
What's special
Exceptional floor planTwo-car attached garageMain-floor laundryBuilt-in storageCovered front patioFenced backyardMain-floor primary suite
- 10 days |
- 234 |
- 7 |
Zillow last checked:
Listing updated:
Listed by:
Deanna Nilsen 970-556-2890,
RE/MAX Capitol Properties
Source: Cheyenne BOR,MLS#: 101426
Facts & features
Interior
Bedrooms & bathrooms
- Bedrooms: 3
- Bathrooms: 3
- Full bathrooms: 1
- 3/4 bathrooms: 1
- 1/2 bathrooms: 1
- Main level bathrooms: 2
Primary bedroom
- Level: Main
- Area: 208
- Dimensions: 16 x 13
Bedroom 2
- Level: Upper
- Area: 156
- Dimensions: 13 x 12
Bedroom 3
- Level: Upper
- Area: 132
- Dimensions: 12 x 11
Bathroom 1
- Features: Full
- Level: Upper
Bathroom 2
- Features: Half
- Level: Main
Bathroom 3
- Features: 3/4
- Level: Main
Dining room
- Level: Main
- Area: 120
- Dimensions: 12 x 10
Kitchen
- Level: Main
- Area: 150
- Dimensions: 15 x 10
Living room
- Level: Main
- Area: 224
- Dimensions: 14 x 16
Basement
- Area: 1015
Heating
- Forced Air, Electric, Natural Gas
Cooling
- Central Air
Appliances
- Included: Dishwasher, Disposal, Dryer, Microwave, Range, Refrigerator, Washer
- Laundry: Main Level
Features
- Eat-in Kitchen, Vaulted Ceiling(s), Walk-In Closet(s), Main Floor Primary, Granite Counters
- Flooring: Laminate
- Basement: Interior Entry
- Common walls with other units/homes: End Unit
Interior area
- Total structure area: 2,718
- Total interior livable area: 2,718 sqft
- Finished area above ground: 1,703
Property
Parking
- Total spaces: 2
- Parking features: 2 Car Attached
- Attached garage spaces: 2
Accessibility
- Accessibility features: None
Features
- Levels: Two
- Stories: 2
- Patio & porch: Deck
- Exterior features: Sprinkler System
- Fencing: Back Yard
Lot
- Size: 4,356 Square Feet
- Dimensions: 5598
- Features: Front Yard Sod/Grass, Sprinklers In Front, Backyard Sod/Grass, Sprinklers In Rear
Details
- Parcel number: 13660731603500
Construction
Type & style
- Home type: Townhouse
- Property subtype: Townhouse, Residential
- Attached to another structure: Yes
Materials
- Brick, Wood/Hardboard
- Foundation: Basement, Garden/Daylight
- Roof: Composition/Asphalt
Condition
- New construction: No
- Year built: 2024
Utilities & green energy
- Electric: Black Hills Energy
- Gas: Black Hills Energy
- Sewer: City Sewer
- Water: Public
Community & HOA
Community
- Subdivision: Harmony Valley
HOA
- Has HOA: Yes
- Services included: Management
- HOA fee: $40 monthly
Location
- Region: Cheyenne
Financial & listing details
- Price per square foot: $156/sqft
- Tax assessed value: $281,772
- Annual tax amount: $1,888
- Price range: $423K - $423K
- Date on market: 7/14/2026
- Listing agreement: N
- Listing terms: Cash,Conventional,FHA,VA Loan
- Inclusions: Dishwasher, Disposal, Dryer, Microwave, Range/Oven, Refrigerator, Washer
- Exclusions: N
Estimated market value
$421,700
$401,000 - $443,000
$2,350/mo
Price history
| Date | Event | Price |
|---|---|---|
| 7/14/2026 | Listed for sale | $423,000+8.7%$156/sqft |
Source:  Cheyenne BOR #101426 Report a problem Cheyenne BOR #101426 Report a problem | ||
| 10/15/2024 | Listing removed | $2,395$1/sqft |
Source: Zillow Rentals Report a problem | ||
| 10/9/2024 | Listed for rent | $2,395$1/sqft |
Source: Zillow Rentals Report a problem | ||
| 10/4/2024 | Sold | -- |
Source: Cheyenne BOR #94101 Report a problem | ||
| 7/15/2024 | Pending sale | $389,000$143/sqft |
Source: Cheyenne BOR #94101 Report a problem | ||
Public tax history
| Year | Property taxes | Tax assessment |
|---|---|---|
| 2025 | $1,888 +602.7% | $26,768 +604.4% |
| 2024 | $269 | $3,800 |
| 2023 | $269 +93.5% | $3,800 +97.5% |
| 2022 | $139 +92.3% | $1,924 +92.8% |
| 2021 | $72 | $998 |
Find assessor info on the county website
Monthly payment
Est. payment
Payment breakdown
Explore the cost of this home by adjusting the details. Changes won't be saved.Climate risks
Neighborhood: 82007
Nearby schools
GreatSchools rating
- 2/10Rossman Elementary SchoolGrades: PK-6Distance: 0.5 mi
- 2/10Johnson Junior High SchoolGrades: 7-8Distance: 0.4 mi
- 2/10South High SchoolGrades: 9-12Distance: 0.3 mi
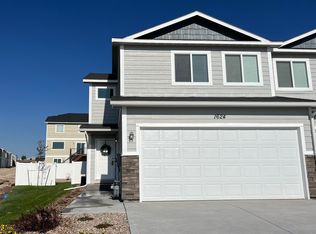
- $--3 bd3 ba2.1k sqft1511 Alyssaelaine Dr, Cheyenne, WY 82007Sold
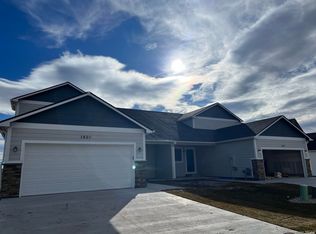
- $--3 bd3 ba2.7k sqft1519 Alyssaelaine Dr, Cheyenne, WY 82007Sold
- $--3 bd3 ba2.1k sqft1505 Alyssaelaine Dr, Cheyenne, WY 82007Sold
- $385,0003 bd3 ba2.1k sqft1503 Alyssaelaine Dr, Cheyenne, WY 82007Pending

- $347,300-- bd3 ba1.4k sqft1516 Danny Pl, Cheyenne, WY 82007Off Market
- $353,8003 bd3 ba2.2k sqft1520 Danny Pl, Cheyenne, WY 82007Off Market
- $--3 bd3 ba2.1k sqft1529 Alyssaelaine Dr, Cheyenne, WY 82007Sold
- $360,100-- bd3 ba1.4k sqft1524 Danny Pl, Cheyenne, WY 82007Off Market
A local agent can set up tours, give advice and negotiate with sellers.
A local lender can help you make sure your offer is ready when you are.
Similar homes
- $425,0004 bd2 ba2.5k sqft1813 S 2nd Ave, Cheyenne, WY 82007For Sale
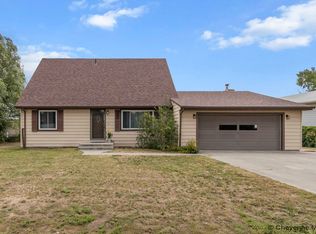
 MLS ID #101533, Jon Pietsch, Coldwell Banker, The Property Exchange. Cheyenne BOR
 - $399,9004 bd3 ba2.3k sqft1530 Corral Pl, Cheyenne, WY 82007For Sale
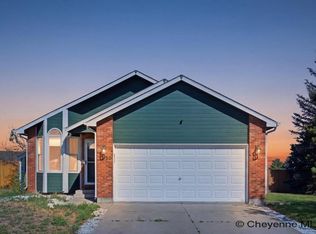 MLS ID #101425, George Costopoulos, #1 Properties. Cheyenne BOR
 - $370,0003 bd2 ba1.4k sqft2101 S 5th Ave, Cheyenne, WY 82007For Sale
 MLS ID #101515, Hailey Parsons, #1 Properties. Cheyenne BOR
 - $446,0004 bd3 ba2.1k sqft941 Ballad Ln, Cheyenne, WY 82007For Sale
 MLS ID #101370, Rebecca Hess, RE/MAX Capitol Properties. Cheyenne BOR
 - $435,0004 bd3 ba2.6k sqft2418 S 5th Ave, Cheyenne, WY 82007For SaleMLS ID #101064, Shaelene Lamb, Coldwell Banker, The Property Exchange. Cheyenne BOR
- $520,0004 bd3 ba2.4k sqft1225 Rabbit Brush Trl, Cheyenne, WY 82007For SaleMLS ID #101547, Alexis Ortiz, RE/MAX Capitol Properties. Cheyenne BOR
- $328,9003 bd2 ba1.7k sqft1707 Kade Ct, Cheyenne, WY 82007New ConstructionMLS ID #101411, Tracy Wilson, Century 21 Bell Real Estate. Cheyenne BOR
- from $416,9003 bd2 ba2.5k sqftThe Birch Plan, Sweetgrass, Cheyenne, WY 82007New ConstructionLPT Realty/ Realty Associates
- $328,9003 bd2 ba1.7k sqft1709 Kade Ct, Cheyenne, WY 82007New ConstructionMLS ID #101412, Tracy Wilson, Century 21 Bell Real Estate. Cheyenne BOR
- $449,9993 bd3 ba2.3k sqft1420 Big Meadow Dr, Cheyenne, WY 82007New ConstructionMLS ID #101308, Dave Coleman, #1 Properties. Cheyenne BOR
- $449,9993 bd3 ba2.3k sqft1432 Big Meadow Dr, Cheyenne, WY 82007New ConstructionMLS ID #101312, Dave Coleman, #1 Properties. Cheyenne BOR
- $449,9993 bd3 ba2.3k sqft1428 Big Meadow Dr, Cheyenne, WY 82007New ConstructionMLS ID #101310, Dave Coleman, #1 Properties. Cheyenne BOR
- $449,9993 bd3 ba2.3k sqft1424 Big Meadow Dr, Cheyenne, WY 82007New ConstructionMLS ID #101309, Dave Coleman, #1 Properties. Cheyenne BOR
- $449,9993 bd3 ba2.3k sqft1426 Big Meadow Dr, Cheyenne, WY 82007New ConstructionMLS ID #101311, Dave Coleman, #1 Properties. Cheyenne BOR
- $379,9002 bd2 ba1.6k sqft2002 S 3rd Ave, Cheyenne, WY 82007For SaleMLS ID #101265, Devin Smith, RE/MAX Capitol Properties. Cheyenne BOR
- $328,9003 bd2 ba1.7k sqft1703 Kade Ct, Cheyenne, WY 82007New ConstructionMLS ID #101346, Cynthia Biggs, #1 Properties. Cheyenne BOR
- $328,9003 bd2 ba1.7k sqft1717 Kade Ct, Cheyenne, WY 82007New ConstructionMLS ID #101288, Cynthia Biggs, #1 Properties. Cheyenne BOR
- $328,9003 bd2 ba1.7k sqft1719 Kade Ct, Cheyenne, WY 82007New ConstructionMLS ID #101289, Cynthia Biggs, #1 Properties. Cheyenne BOR
- from $439,9003 bd2 ba2.8k sqftThe Alder Plan, Sweetgrass, Cheyenne, WY 82007New ConstructionLPT Realty/ Realty Associates
- $425,0003 bd3 ba2.1k sqft2410 Van Lennen Ave, Cheyenne, WY 82001For SaleMLS ID #101465, Boone Gladney, Wyoming Real Estate Group. Cheyenne BOR
