Welcome to this exceptionally rare and spacious 6-bedroom, 3.5-bathroom gem with a 3 car garage located in a highly desirable Oak Creek neighborhood! Offering an ideal blend of style, space, and functionality, this home is designed to accommodate today's dynamic lifestyle. Step inside to find a light-filled floor plan featuring generous living area, perfect for both everyday living and formal entertaining. The heart of the home opens up to a well-appointed kitchen with ample cabinetry, counter space, and direct flow into the primary living spaces. With 6 full bedrooms, you'll find incredible versatility--ideal for multi-generational living, dedicated home offices, guest quarters, or hobby rooms. New Roof- 2025, New AC- 2025, New fire Pit- 2022, New patio- 2022.
Active
Price cut: $24K (8/28)
$925,000
1515 E Maple View DRIVE, Oak Creek, WI 53154
6beds
4,364sqft
Single Family Residence
Built in 2019
0.32 Acres Lot
$914,000 Zestimate®
$212/sqft
$-- HOA
What's special
New fire pitMulti-generational livingGuest quartersWell-appointed kitchenAmple cabinetryLight-filled floor planNew patio
- 16 days
- 987
- 54
Zillow last checked:
Listing updated:
Listed by:
Manwinder Singh Bhagat PropertyInfo@shorewest.com,
Shorewest Realtors, Inc.
Source: WIREX MLS,MLS#: 1977238 Originating MLS: Metro MLS
Originating MLS: Metro MLSFacts & features
Interior
Bedrooms & bathrooms
- Bedrooms: 6
- Bathrooms: 4
- Full bathrooms: 3
- 1/2 bathrooms: 1
- Main level bedrooms: 2
Primary bedroom
- Level: Main
- Area: 210
- Dimensions: 14 x 15
Bedroom 2
- Level: Main
- Area: 156
- Dimensions: 13 x 12
Bedroom 3
- Level: Upper
- Area: 182
- Dimensions: 13 x 14
Bedroom 4
- Level: Upper
- Area: 195
- Dimensions: 13 x 15
Bedroom 5
- Level: Upper
- Area: 195
- Dimensions: 13 x 15
Bathroom
- Features: Shower on Lower, Tub Only, Ceramic Tile, Master Bedroom Bath: Walk-In Shower, Master Bedroom Bath, Shower Over Tub, Shower Stall
Dining room
- Level: Main
- Area: 231
- Dimensions: 21 x 11
Kitchen
- Level: Main
- Area: 187
- Dimensions: 17 x 11
Living room
- Level: Main
- Area: 306
- Dimensions: 17 x 18
Heating
- Natural Gas, Forced Air
Cooling
- Central Air
Appliances
- Included: Dishwasher, Disposal, Dryer, Oven, Range, Refrigerator, Washer
Features
- Walk-thru Bedroom, Kitchen Island
- Basement: 8'+ Ceiling,Finished,Full,Full Size Windows,Radon Mitigation System,Sump Pump
Interior area
- Total structure area: 4,364
- Total interior livable area: 4,364 sqft
- Finished area above ground: 2,945
- Finished area below ground: 1,419
Video & virtual tour
Property
Parking
- Total spaces: 3
- Parking features: Garage Door Opener, Attached, 3 Car
- Attached garage spaces: 3
Features
- Levels: Two
- Stories: 2
Lot
- Size: 0.32 Acres
Details
- Parcel number: 8731004000
- Zoning: RES
Construction
Type & style
- Home type: SingleFamily
- Architectural style: Colonial
- Property subtype: Single Family Residence
Materials
- Aluminum Siding, Aluminum/Steel, Aluminum Trim, Stone, Brick/Stone, Vinyl Siding
Condition
- 6-10 Years
- New construction: No
- Year built: 2019
Utilities & green energy
- Sewer: Public Sewer
- Water: Public
Community & HOA
Community
- Subdivision: East Brooke Preserve
Location
- Region: Oak Creek
- Municipality: Oak Creek
Financial & listing details
- Price per square foot: $212/sqft
- Tax assessed value: $717,600
- Annual tax amount: $11,206
- Date on market: 8/21/2026
- Inclusions: Oven/Range, Washer, Dryer, Dishwasher, Refrigerator
- Exclusions: Seller's Personal Property
Estimated market value
$914,000
$868,000 - $960,000
$5,421/mo
Price history
| Date | Event | Price |
|---|---|---|
| 8/28/2026 | Price change | $925,000-2.5%$212/sqft |
Source:  WIREX MLS #1977238 Report a problem WIREX MLS #1977238 Report a problem | ||
| 8/21/2026 | Listed for sale | $949,000+86.1%$217/sqft |
Source: WIREX MLS #1977238 Report a problem | ||
| 10/21/2020 | Sold | $510,000$117/sqft |
Source: Public Record Report a problem | ||
Public tax history
| Year | Property taxes | Tax assessment |
|---|---|---|
| 2025 | $11,323 +6.4% | $690,700 +9.1% |
| 2024 | $10,639 -2.6% | $632,800 +3.8% |
| 2023 | $10,919 +1% | $609,700 +18.7% |
| 2022 | $10,809 +23.9% | $513,500 +35.7% |
| 2021 | $8,724 | $378,500 |
| 2020 | $8,724 | $378,500 |
| 2019 | -- | -- |
| 2018 | -- | -- |
Find assessor info on the county website
Monthly payment
Est. payment
Payment breakdown
Explore the cost of this home by adjusting the details. Changes won't be saved.Climate risks
Neighborhood: 53154
Nearby schools
Schools provided by the listing agent
- Elementary: Oak Creek-Franklin Joint
- High: Oak Creek
- District: Oak Creek-Franklin
Source: WIREX MLS. This data may not be complete. We recommend contacting the local school district to confirm school assignments for this home.
Similar homes
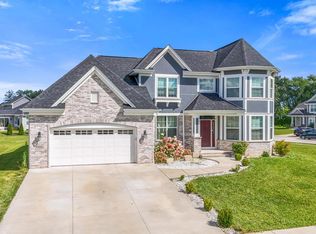
- $925,0005 bd4 ba3.9k sqft1815 E Lilac LANE, Oak Creek, WI 53154Active
 MLS ID #1978160, Preetinder Biring. WIREX MLS
 - $749,5004 bd3 ba3k sqft10468 S George DRIVE, Oak Creek, WI 53154Active
 MLS ID #1978480, Beth Ropel. WIREX MLS
 - $675,0004 bd3 ba5.1k sqft9205 S Chicago Rd, Oak Creek, WI 53154For Sale
 NextHome
 - $664,9004 bd5 ba2.8k sqft3665 E Fitzsimmons ROAD, Oak Creek, WI 53154Active
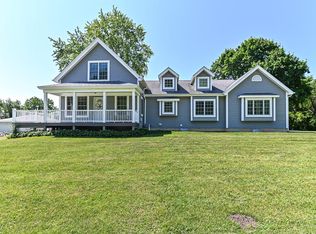 MLS ID #1970287, Donna Best. WIREX MLS
