Exquisite, elevated & exceptional! Gorgeous 2021 build in Glen Crossing offers 5BRs, first-floor office, 2.5BA & 3-car attached garage. Welcoming front porch, spacious formal DR & office with French doors. Stunning KIT features quartz counters, center island, white cabinetry, herringbone backsplash, SS appliances & custom dry bar with beverage fridge. KIT opens to dining area & great room with stone gas FP. First-floor laundry & stylish half BA. Upstairs offers 5BRs, including primary suite with walk-in closet, double sinks & glass shower with dual shower heads. Unfinished LL boasts 1,300+ sq ft, egress windows, epoxy floors & plumbing for future full BA per seller. Expansive deck & private backyard. Insulated, drywalled 3-car garage. Near I-94, Drexel Town Square, parks, schools, & more!
Active
$844,800
8460 S Nighthawk TRAIL, Oak Creek, WI 53154
5beds
3,130sqft
Single Family Residence
Built in 2021
0.45 Acres Lot
$843,000 Zestimate®
$270/sqft
$-- HOA
What's special
- 29 days
- 1,249
- 116
Zillow last checked:
Listing updated:
Listed by:
Katherine Sprague 414-331-8007,
Firefly Real Estate, LLC
Source: WIREX MLS,MLS#: 1984124 Originating MLS: Metro MLS
Facts & features
Interior
Bedrooms & bathrooms
- Bedrooms: 5
- Bathrooms: 3
- Full bathrooms: 2
- 1/2 bathrooms: 1
Primary bedroom
- Level: Upper
- Area: 210
- Dimensions: 15 x 14
Bedroom 2
- Level: Upper
- Area: 154
- Dimensions: 14 x 11
Bedroom 3
- Level: Upper
- Area: 132
- Dimensions: 12 x 11
Bedroom 4
- Level: Upper
- Area: 121
- Dimensions: 11 x 11
Bedroom 5
- Level: Upper
- Area: 240
- Dimensions: 16 x 15
Bathroom
- Features: Stubbed For Bathroom on Lower, Tub Only, Master Bedroom Bath: Walk-In Shower, Master Bedroom Bath
Dining room
- Level: Main
- Area: 176
- Dimensions: 16 x 11
Kitchen
- Level: Main
- Area: 345
- Dimensions: 23 x 15
Living room
- Level: Main
- Area: 285
- Dimensions: 19 x 15
Office
- Level: Main
- Area: 168
- Dimensions: 14 x 12
Heating
- Natural Gas, Forced Air
Cooling
- Central Air
Appliances
- Included: Dishwasher, Disposal, Dryer, Other, Oven, Range, Refrigerator, Washer
Features
- Walk-In Closet(s), Kitchen Island
- Basement: Full,Full Size Windows,Radon Mitigation System,Sump Pump
Interior area
- Total structure area: 3,130
- Total interior livable area: 3,130 sqft
Property
Parking
- Total spaces: 3
- Parking features: Garage Door Opener, Attached, 3 Car
- Attached garage spaces: 3
Features
- Levels: Two
- Stories: 2
- Patio & porch: Deck
Lot
- Size: 0.45 Acres
Details
- Parcel number: 8290098000
- Zoning: Residential
Construction
Type & style
- Home type: SingleFamily
- Architectural style: Colonial
- Property subtype: Single Family Residence
Materials
- Other
Condition
- 0-5 Years
- New construction: No
- Year built: 2021
Utilities & green energy
- Sewer: Public Sewer
- Water: Public
Community & HOA
Community
- Subdivision: Glen Crossing
Location
- Region: Oak Creek
- Municipality: Oak Creek
Financial & listing details
- Price per square foot: $270/sqft
- Tax assessed value: $770,000
- Annual tax amount: $12,038
- Date on market: 10/10/2026
- Inclusions: See Property Info Sheet Under ''documents Tab'' In Mls.
- Exclusions: See Property Info Sheet Under ''documents Tab'' In Mls.
Estimated market value
$843,000
$801,000 - $885,000
$4,339/mo
Price history
| Date | Event | Price |
|---|---|---|
| 10/10/2026 | Listed for sale | $844,800+503.9%$270/sqft |
Source:  WIREX MLS #1984124 Report a problem | ||
| 2/10/2021 | Sold | $139,900$45/sqft |
Source: Public Record Report a problem | ||
| 3/4/2020 | Sold | $139,900$45/sqft |
Source: Public Record Report a problem | ||
Public tax history
| Year | Property taxes | Tax assessment |
|---|---|---|
| 2025 | $12,155 +2.9% | $741,200 +5.5% |
| 2024 | $11,815 +0.7% | $702,300 +7.2% |
| 2023 | $11,737 +335.3% | $655,100 +414.6% |
| 2022 | $2,696 -1.9% | $127,300 +6.8% |
| 2021 | $2,748 | $119,200 |
| 2020 | $2,748 | $119,200 |
| 2019 | -- | -- |
| 2018 | -- | -- |
Find assessor info on the county website
Monthly payment
Est. payment
Payment breakdown
Explore the cost of this home by adjusting the details. Changes won't be saved.Climate risks
Neighborhood: 53154
Nearby schools
Schools provided by the listing agent
- Elementary: Forest Ridge
- Middle: Oak Creek West
- High: Oak Creek
- District: Oak Creek-Franklin
Source: WIREX MLS. This data may not be complete. We recommend contacting the local school district to confirm school assignments for this home.
- $641,800-- bd-- ba-- sqft8444 S Nighthawk Trl, Oak Creek, WI 53154Off Market
- $590,900-- bd-- ba-- sqft8482 S Nighthawk Trl, Oak Creek, WI 53154Off Market
- $322,400-- bd-- ba-- sqft8420 S Nighthawk Trl, Oak Creek, WI 53154Off Market
- $918,400-- bd-- ba-- sqft8426 S Nighthawk Trl, Oak Creek, WI 53154Off Market
Similar homes
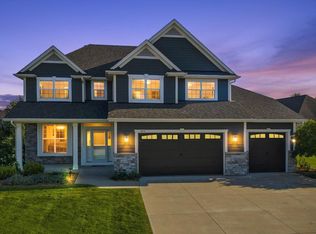
- $925,0005 bd4 ba3.9k sqft1815 E Lilac LANE, Oak Creek, WI 53154Active
 MLS ID #1987307, Preetinder Biring. WIREX MLS
- $519,0004 bd3 ba1.8k sqft215 E Forest Hill AVENUE, Oak Creek, WI 53154Active
 MLS ID #1984973, Natalia Santiago. WIREX MLS
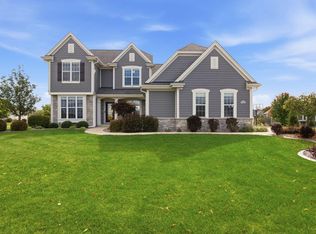
- $850,0005 bd4 ba3.1k sqftS89W12933 Bonningale COURT, Muskego, WI 53150Active
 MLS ID #1985033, Jennifer Landro Real Estate Team*. WIREX MLS
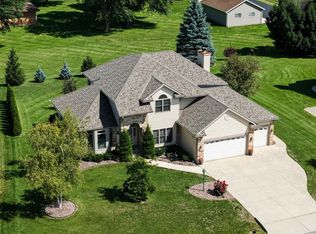
- $715,0004 bd4 ba3.6k sqft3260 E James DRIVE, Oak Creek, WI 53154Active
 MLS ID #1981556, Jessica Hinnawi. WIREX MLS
