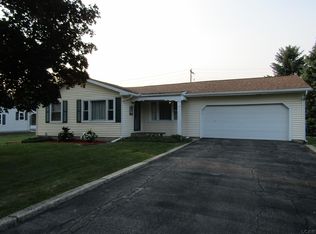
Don't miss out on this darling 3 bedroom ranch, with a unique bathroom design that has a beautifully updated tub/shower with a separate 1/2 bath entrance from the primary bedroom and 1/2 bath entrance from the hallway. Beautiful newer hardwood floors in the living room and bedrooms. Located in the prime Westhaven Subdivision. Boasting a formal living room, family room with wood burning fireplace and even a great / rec room in the basement. Step out from the family room onto an oversized deck and into a nice fenced yard. Enjoy the convenience of an attached 2 car garage and comfort of Central Air. Appliances included as well. List of many of the updates provided. Nothing to do but MOVE In!
Contingent
$295,000
1515 Westhaven Blvd, Tecumseh, MI 49286
3beds
2,252sqft
:
Get pre-qualified$2,100/mo
Single Family Residence
Built in 1988
7,405 Square Feet Lot
$293,700 Zestimate®
$131/sqft
$-- HOA
What's special
- 52 days |
- 89 |
- 1 |
Zillow last checked:
Listing updated:
Listed by:
Mary Clymer 517-403-1136,
Heart O' The Hills Realty 517-266-1324
Source: MiRealSource,MLS#: 50211232 Originating MLS: Lenawee County Association of REALTORS
Originating MLS: Lenawee County Association of REALTORSFacts & features
Interior
Bedrooms & bathrooms
- Bedrooms: 3
- Bathrooms: 2
- Full bathrooms: 1
- 1/2 bathrooms: 1
Rooms
- Room types: Family Room, Bedroom, Master Bedroom, Great Room, Living Room, Utility/Laundry Room, Workshop, Bathroom, Master Bathroom, Shared Bathroom, Dining "L"
Primary bedroom
- Level: First
Bedroom 1
- Level: First
- Area: 120
- Dimensions: 12 x 10
Bedroom 2
- Level: First
- Area: 120
- Dimensions: 12 x 10
Bedroom 3
- Level: First
- Area: 168
- Dimensions: 14 x 12
Bathroom 1
- Level: First
- Area: 66
- Dimensions: 11 x 6
Dining room
- Level: First
- Area: 108
- Dimensions: 9 x 12
Family room
- Level: First
- Area: 286
- Dimensions: 22 x 13
Great room
- Level: Basement
- Area: 510
- Dimensions: 30 x 17
Kitchen
- Level: First
- Area: 156
- Dimensions: 13 x 12
Living room
- Level: First
- Area: 255
- Dimensions: 17 x 15
Heating
- Forced Air, Natural Gas
Cooling
- Ceiling Fan(s), Central Air
Appliances
- Included: Dishwasher, Dryer, Range/Oven, Refrigerator, Washer, Water Softener Rented, Gas Water Heater
- Laundry: Laundry Room, In Basement
Features
- Flooring: Hardwood
- Windows: Bay Window(s), Skylight(s)
- Basement: Full,Partially Finished
- Number of fireplaces: 1
- Fireplace features: Family Room
Interior area
- Total structure area: 2,842
- Total interior livable area: 2,252 sqft
- Finished area above ground: 1,562
- Finished area below ground: 690
Property
Parking
- Total spaces: 2
- Parking features: Garage, Attached, Garage Door Opener
- Attached garage spaces: 2
Features
- Levels: One
- Stories: 1
- Patio & porch: Deck
- Fencing: Fenced
- Waterfront features: None
- Body of water: no
- Frontage type: Road
- Frontage length: 72
Lot
- Size: 7,405 Square Feet
- Dimensions: 72 x 104
Details
- Parcel number: XTO 830 0520 00
- Zoning description: Residential
- Special conditions: Private
Construction
Type & style
- Home type: SingleFamily
- Architectural style: Ranch
- Property subtype: Single Family Residence
Materials
- Aluminum Siding
- Foundation: Basement
Condition
- New construction: No
- Year built: 1988
Utilities & green energy
- Sewer: Public Sanitary
- Water: Public
Community & HOA
Community
- Subdivision: Westhaven
HOA
- Has HOA: No
Location
- Region: Tecumseh
Financial & listing details
- Price per square foot: $131/sqft
- Annual tax amount: $5,121
- Date on market: 6/12/2026
- Cumulative days on market: 52 days
- Listing agreement: Exclusive Right To Sell
- Listing terms: Cash,Conventional,FHA,VA Loan,USDA Loan
- Road surface type: Paved
Estimated market value
$293,700
$279,000 - $308,000
$2,350/mo
Price history
| Date | Event | Price |
|---|---|---|
| 7/11/2026 | Contingent | $295,000$131/sqft |
Source:  MiRealSource #50211232 Report a problem MiRealSource #50211232 Report a problem | ||
| 7/10/2026 | Listed for sale | $295,000$131/sqft |
Source: MiRealSource #50211232 Report a problem | ||
| 7/1/2026 | Contingent | $295,000$131/sqft |
Source: MiRealSource #50211232 Report a problem | ||
| 6/15/2026 | Listed for sale | $295,000$131/sqft |
Source: MiRealSource #50211232 Report a problem | ||
Public tax history
Tax history is unavailable.
Monthly payment
Est. payment
Payment breakdown
Explore the cost of this home by adjusting the details. Changes won't be saved.Climate risks
Neighborhood: 49286
Nearby schools
GreatSchools rating
- 4/10Tecumseh North Early Learning CenterGrades: PK-3Distance: 0.8 mi
- 2/10Tecumseh Virtual AcademyGrades: PK-12Distance: 1.1 mi
- 8/10Tecumseh High SchoolGrades: 9-12Distance: 1.1 mi
Schools provided by the listing agent
- District: Tecumseh Public Schools
Source: MiRealSource. This data may not be complete. We recommend contacting the local school district to confirm school assignments for this home.
- $282,2003 bd1 ba1.5k sqft1515 Westhaven Dr, Tecumseh, MI 49286Off Market
- $261,9003 bd1 ba1.2k sqft1513 Westhaven Dr, Tecumseh, MI 49286Off Market
- $276,0003 bd2 ba1.4k sqft1517 Westhaven Dr, Tecumseh, MI 49286Off Market
- $311,600-- bd2 ba1.8k sqft1420 Sauk Trl, Tecumseh, MI 49286Off Market
- $311,0003 bd2 ba1.6k sqft1422 Sauk Trl, Tecumseh, MI 49286Off Market
- $281,7003 bd2 ba1.4k sqft1511 Westhaven Dr, Tecumseh, MI 49286Off Market
- $237,5004 bd3 ba1.7k sqft1516 Westhaven Dr, Tecumseh, MI 49286Sold
- $241,5003 bd3 ba1.4k sqft1514 Westhaven Blvd, Tecumseh, MI 49286Sold
A local agent can set up tours, give advice and negotiate with sellers.
Similar homes
- $385,0004 bd2 ba1.4k sqft1200 W Pottawatamie St, Tecumseh, MI 49286For Sale

 MLS ID #50216818, Amy Simpkins, Goedert Real Estate - Adr. MiRealSource
 - $250,0003 bd2 ba2.1k sqft1109 Jane St, Tecumseh, MI 49286For Sale
 MLS ID #50215057, Susan Bunch, Goedert Real Estate - Adr. MiRealSource
 - $280,0002 bd2 ba1.3k sqft507 W Logan St, Tecumseh, MI 49286For Sale By Owner
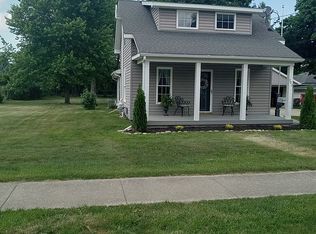
- $259,9003 bd1 ba1.3k sqft102 N Division St, Tecumseh, MI 49286For Sale
 MLS ID #50215730, Kay Buenaflor Prong, Howard Hanna Real Estate Services-Tecumseh. MiRealSource
 - $199,9003 bd2 ba1.3k sqft316 N Pearl St, Tecumseh, MI 49286For Sale
 MLS ID #26039020, Joshua B Carlisle, City2Shore Arete Collection Inc. MichRIC
 - $399,9004 bd2 ba2.7k sqft807 Conklin Dr, Tecumseh, MI 49286For SaleMLS ID #50211006, Dallas Heidbreder, Howard Hanna Real Estate Services-Tecumseh. MiRealSource
- $389,0003 bd2 ba1.8k sqft6111 Billmyer Hwy, Tecumseh, MI 49286For SaleMLS ID #26038978, Mark Riggle, RE/MAX Irish Hills Realty. MichRIC
- $209,0002 bd1 ba1.5k sqft618 N Evans St, Tecumseh, MI 49286For SaleMLS ID #26039855, Jaff Harvey, Exit Realty 1st LLC. MichRIC
- $299,9003 bd2 ba1.4k sqft15430 Horton Beach Rd, Manitou Beach, MI 49253For SaleMLS ID #50217018, Kelly Heidbreder, Milestone Realty. MiRealSource
- $349,9002 bd2 ba1.6k sqft621 Ridge Ln, Tecumseh, MI 49286For SaleMLS ID #26038590, Karen Bellers, Howard Hanna Real Estate. MichRIC
- $311,5003 bd2 ba1.3k sqft2771 Gady Pines Dr, Adrian, MI 49221New ConstructionMichRIC
- $245,0004 bd2 ba1.7k sqft174 College Ave, Britton, MI 49229For SaleMLS ID #50216822, Kelly Orr, Coldwell Banker Haynes R.E. in Monroe. MiRealSource
- $229,0003 bd2 ba1.8k sqft729 Clark St APT 18, Tecumseh, MI 49286For SaleMLS ID #50210391, Debbie Longenecker, The Danberry Company - Temperance. MiRealSource
- $284,9004 bd2 ba2.2k sqft176 S Scott St, Adrian, MI 49221For SaleMLS ID #50212921, Mark Goedert, Goedert Real Estate - Adr. MiRealSource
- $319,9002 bd2 ba1.8k sqft1908 E Us Highway 12, Clinton, MI 49236For SaleMLS ID #50207032, Jeryl Vallie-Cepida, Foundation Realty, LLC - Manitou Beach. MiRealSource
- $300,0003 bd2 ba1.4k sqft826 E Vernon St, Manchester, MI 48158For SaleMLS ID #26037505, Jason Aldrich, ERA Reardon - Brooklyn. MichRIC
- $275,0004 bd2 ba1.9k sqft5910 Lyons Hwy, Adrian, MI 49221For SaleMLS ID #26017994, Amber Soss-Southward, Xsell Realty. MichRIC
- $264,9004 bd2 ba2.2k sqft5888 Treat Hwy, Adrian, MI 49221For SaleMLS ID #50211738, Isaac Henry, Gil Henry & Associates. MiRealSource
- $324,9004 bd3 ba1.6k sqft4802 Forrister Rd, Adrian, MI 49221For SaleMLS ID #26035399, Jeffrey Rising, Cornerstone Real Estate. MichRIC
- $364,9004 bd2 ba2k sqft5741 N Adrian Hwy, Adrian, MI 49221For SaleMLS ID #50207743, Brian Thomas, Realty Executives Home Towne Chesterfield. MiRealSource
