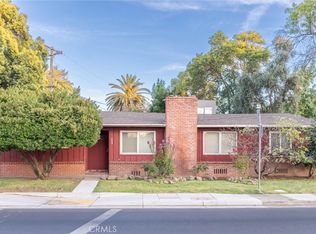
Step back in time, with this 1940s Chico Charmer. Perfectly situated in one of Chico’s most walkable/desirable neighborhoods. This home offers an unparalleled lifestyle of convenience and local charm. Inside, original hardwood floors stretch across a light-filled living/dining space, anchored by a classic wood-burning fireplace. The versatile 1,223-square-foot floor plan includes two dedicated bedrooms plus a separate sunlit office that could easily function as a third bedroom. A dedicated indoor laundry room adds modern functionality to the classic layout. The exterior features deep front and spacious rear yards with mature landscaping, and alley access in the backyard. There is a spacious detached storage shed, ideal for tools, gear, or workshop space. Whether you are looking to secure your first home or simplify your footprint without compromising on location and craftsmanship, this residence delivers.
Pending
Listed by: NextHome North Valley Realty • Jacob Darr • Contact: 530-717-0579
$350,000
1516 Arbutus Ave, Chico, CA 95926
2beds
1,223sqft
:
Get pre-qualified$2,263/mo
Single Family Residence
Built in 1947
7,405 Square Feet Lot
$351,800 Zestimate®
$286/sqft
$-- HOA
What's special
- 24 days |
- 1,422 |
- 72 |
Likely to sell faster than
Zillow last checked:
Listing updated:
Listed by:
Jacob Darr DRE #01946759 530-717-0579,
NextHome North Valley Realty
Source: CRMLS,MLS#: SN26143177 Originating MLS: California Regional MLS
Originating MLS: California Regional MLSFacts & features
Interior
Bedrooms & bathrooms
- Bedrooms: 2
- Bathrooms: 1
- Full bathrooms: 1
- Main level bathrooms: 1
- Main level bedrooms: 2
Rooms
- Room types: Bedroom, Kitchen, Laundry, Office
Bedroom
- Features: All Bedrooms Down
Bedroom
- Features: Bedroom on Main Level
Bathroom
- Features: Bathroom Exhaust Fan, Bathtub, Tub Shower
Heating
- Central
Cooling
- Central Air
Appliances
- Included: Electric Cooktop, Electric Oven, Electric Range, Water Heater
- Laundry: Inside, Laundry Room
Features
- Eat-in Kitchen, All Bedrooms Down, Bedroom on Main Level
- Flooring: Carpet, Tile, Vinyl, Wood
- Windows: Double Pane Windows, Wood Frames
- Has fireplace: Yes
- Fireplace features: Living Room, Wood Burning
- Common walls with other units/homes: No Common Walls
Interior area
- Total interior livable area: 1,223 sqft
Property
Parking
- Parking features: Driveway Level, Driveway
Accessibility
- Accessibility features: None
Features
- Levels: One
- Stories: 1
- Entry location: Front Door
- Patio & porch: Porch
- Pool features: None
- Spa features: None
- Has view: Yes
- View description: Neighborhood
Lot
- Size: 7,405 Square Feet
- Features: Front Yard, Lawn, Landscaped, Sprinkler System, Yard
Details
- Additional structures: Shed(s), Storage
- Parcel number: 003422016000
- Special conditions: Standard
Construction
Type & style
- Home type: SingleFamily
- Property subtype: Single Family Residence
Materials
- Foundation: Raised
Condition
- Repairs Cosmetic,Turnkey
- New construction: No
- Year built: 1947
Utilities & green energy
- Sewer: Septic Tank
- Water: Public
Community & HOA
Community
- Features: Curbs, Gutter(s), Street Lights, Sidewalks
Location
- Region: Chico
Financial & listing details
- Price per square foot: $286/sqft
- Tax assessed value: $61,631
- Annual tax amount: $736
- Date on market: 7/1/2026
- Cumulative days on market: 24 days
- Listing terms: Conventional
Estimated market value
$351,800
$334,000 - $369,000
$1,517/mo
Price history
| Date | Event | Price |
|---|---|---|
| 7/16/2026 | Pending sale | $350,000$286/sqft |
Source:  NextHome #SN26143177 Report a problem NextHome #SN26143177 Report a problem | ||
| 7/10/2026 | Listed for sale | $350,000$286/sqft |
Source: NextHome #SN26143177 Report a problem | ||
| 7/7/2026 | Pending sale | $350,000$286/sqft |
Source:  CRMLS #SN26143177 Report a problem CRMLS #SN26143177 Report a problem | ||
| 7/1/2026 | Listed for sale | $350,000$286/sqft |
Source: CRMLS #SN26143177 Report a problem | ||
Public tax history
| Year | Property taxes | Tax assessment |
|---|---|---|
| 2025 | $736 +8.3% | $61,631 +2% |
| 2024 | $680 +1.2% | $60,424 +2% |
| 2023 | $671 +1.8% | $59,240 +2% |
| 2022 | $659 +1.9% | $58,080 +2% |
| 2021 | $647 +0.3% | $56,942 +1% |
| 2020 | $645 +16.3% | $56,359 +2% |
| 2019 | $555 +2.1% | $55,255 +2% |
| 2018 | $543 +2.5% | $54,173 +2% |
| 2017 | $530 +9.7% | $53,111 +2% |
| 2016 | $483 +0.2% | $52,071 +1.5% |
| 2015 | $482 +0.1% | $51,290 +2% |
| 2014 | $482 | $50,286 +0.5% |
| 2013 | -- | $50,060 +2% |
| 2012 | -- | $49,079 +2% |
| 2011 | -- | $48,117 +0.7% |
| 2010 | -- | $47,759 -0.2% |
| 2009 | -- | $47,874 +2% |
| 2008 | -- | $46,936 +2% |
| 2007 | -- | $46,017 +2% |
| 2006 | -- | $45,116 +2% |
| 2005 | -- | $44,232 +2% |
| 2004 | -- | $43,366 +1.9% |
| 2003 | -- | $42,572 +2% |
| 2002 | -- | $41,738 +2% |
| 2001 | -- | $40,920 |
Find assessor info on the county website
Monthly payment
Est. payment
Payment breakdown
Explore the cost of this home by adjusting the details. Changes won't be saved.Climate risks
Neighborhood: 95926
Nearby schools
GreatSchools rating
- 8/10Neal Dow Elementary SchoolGrades: K-5Distance: 0.4 mi
- 7/10Chico Junior High SchoolGrades: 6-8Distance: 0.8 mi
- 7/10Pleasant Valley High SchoolGrades: 9-12Distance: 1.5 mi
- $405,6002 bd1 ba1.1k sqft1510 Arbutus Ave, Chico, CA 95926Off Market
- $353,4003 bd1 ba1.1k sqft1522 Arbutus Ave, Chico, CA 95926Off Market
- $339,4002 bd1 ba1.1k sqft1504 Arbutus Ave, Chico, CA 95926Off Market
- $327,8003 bd1 ba1.1k sqft1528 Arbutus Ave, Chico, CA 95926Off Market
- $327,9003 bd1 ba1.3k sqft1515 Sunset Ave, Chico, CA 95926Off Market
- $324,9003 bd1 ba1.1k sqft1509 Sunset Ave, Chico, CA 95926Off Market
- $419,1003 bd1 ba1.5k sqft1521 Sunset Ave, Chico, CA 95926Off Market
- $396,6003 bd1 ba1k sqft1503 Sunset Ave, Chico, CA 95926Off Market
A local agent can set up tours, give advice and negotiate with sellers.
A local lender can help you make sure your offer is ready when you are.
Similar homes
- $329,0003 bd2 ba1.4k sqft559 East Ave, Chico, CA 95926For Sale
 MLS ID #SN26004463, Amy Friend, California Outdoor Properties. CRMLS
 - $339,0002 bd2 ba1.3k sqft2665 Waverly Ct, Chico, CA 95973For Sale
 MLS ID #SN26144067, Paul Champlin, Century 21 Select Real Estate, Inc.. CRMLS
 - $459,0003 bd2 ba1.4k sqft514 Mission Santa Fe Cir, Chico, CA 95926For Sale
 MLS ID #SN26159523, Julie Kincheloe, Jemm Realty. CRMLS
 - $359,0003 bd2 ba1.4k sqft365 Yarrow Dr, Chico, CA 95928For Sale
 MLS ID #SN26136103, Christine Hale, Keller Williams Realty Chico Area. CRMLS
 - $419,0004 bd2 ba1.1k sqft1131 Stewart Ave, Chico, CA 95926For SaleMLS ID #SN26074362, Gabriel Dusharme, Re/Max of Chico. CRMLS
- $408,0003 bd2 ba1.3k sqft1465 W Lindo Ave, Chico, CA 95926For SaleMLS ID #SN26128060, John Barroso, Parkway Real Estate Co.. CRMLS
- $515,0003 bd2 ba1.7k sqft30 Herlax Cir, Chico, CA 95926For SaleMLS ID #SN26152695, Doriane Regalia, Century 21 Select Paradise. CRMLS
- $459,0003 bd2 ba1.7k sqft1688 Park View Ln, Chico, CA 95926For SaleMLS ID #SN26152024, Wren Jones, Parkway Real Estate Co.. CRMLS
- $375,0003 bd2 ba1.3k sqft2061 Rochester Dr, Chico, CA 95928For SaleMLS ID #SN26099459, Amy Campbell, Keller Williams Realty Chico Area. CRMLS
- $439,0003 bd2 ba1.6k sqft719 Picaso Ln, Chico, CA 95926For SaleMLS ID #SN26144093, Alisha Simpkins, Keller Williams Realty Chico Area. CRMLS
- $354,5002 bd2 ba1.4k sqft31 Northwood Commons Pl, Chico, CA 95973For SaleMLS ID #SN26149925, Becky Prater, Platinum Partners Real Estate. CRMLS
- $474,9503 bd2 ba1.5k sqft480 Redwood Way, Chico, CA 95926For SaleMLS ID #SN26108346, Rick Sufuentes, Parkway Real Estate Co.. CRMLS
- $412,0003 bd2 ba1.1k sqft1 San Ramon Dr, Chico, CA 95973For SaleMLS ID #SN26098850, Jennifer Hayes, eXp Realty of California, Inc.. CRMLS
- $235,0002 bd1 ba780 sqft1087 E 9th St, Chico, CA 95928For SaleMLS ID #OR26141662, Jami Mac Intyre, Parkway Real Estate Co.. CRMLS
- $365,0002 bd2 ba1.4k sqft11 Alameda Park Cir, Chico, CA 95928For SaleMLS ID #SN26100888, Luke Edmondson, Keller Williams Realty Chico Area. CRMLS
- $380,0003 bd2 ba1.1k sqft9493 Yokum St, Chico, CA 95928For SaleMLS ID #SN26099804, Morgan Hill, Hillside REC, Inc.. CRMLS
- $369,9002 bd2 ba1.4k sqft41 Northwood Commons Pl, Chico, CA 95973For SaleMLS ID #SN26132324, Jonathan Rilea, EXP Realty of Northern California, Inc.. CRMLS
- $449,0003 bd2 ba1.3k sqft6 Mayfair Dr, Chico, CA 95973For SaleMLS ID #SN26084908, Robert Hightower, Hightower Real Estate Group. CRMLS
- $410,0003 bd2 ba1.1k sqft2150 Bar Triangle St, Chico, CA 95928For SaleMLS ID #LC26137822, Randall Waller, W Real Estate. CRMLS
- $455,0003 bd2 ba1.4k sqft3361 Hackamore Ln, Chico, CA 95973For SaleMLS ID #OR26129618, Bao Xiong, LPT Realty, Inc.. CRMLS
Local buyer's agents are ready to help
