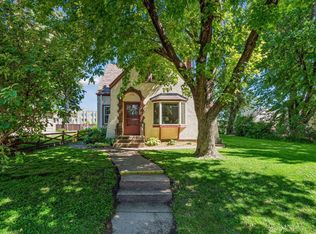
1.5-story home built in 1935 with vintage charm. Located in Como Park neighborhood. Well-maintained and move-in ready. Great curb appeal with stucco exterior, decorative brick arch around front door, contrasting trim, and overlapping gable roofline. Entryway vestibule has tiled floor and handy coat closet. Living room wood-burning fireplace with brick surround and tiled hearth. Classic finishes include hardwood floors, coved ceilings, and arched doorway. Three bedrooms, plus office. Full bathroom on main level and 3/4 basement bathroom. Basement family room and den. Three-season porch with steps down to back yard concrete patio. Alley access to detached 2-car garage and extra parking space.
Pending
$435,000
1516 Asbury St, Saint Paul, MN 55108
3beds
2,056sqft
:
Get pre-qualified$2,811/mo
Single Family
Built in 1935
5,009 Square Feet Lot
$-- Zestimate®
$212/sqft
$-- HOA
What's special
- 63 days |
- 121 |
- 1 |
Zillow last checked:
Listing updated:
Listed by:
Mary Sommerfeld 612-280-7695,
Edina Realty, Inc.
Source: NorthstarMLS as distributed by MLS GRID,MLS#: 7073963
Facts & features
Interior
Bedrooms & bathrooms
- Bedrooms: 3
- Bathrooms: 2
- Full bathrooms: 1
- 3/4 bathrooms: 1
Bedroom
- Level: Main
- Area: 120 Square Feet
- Dimensions: 12x10
Bedroom 2
- Level: Main
- Area: 132 Square Feet
- Dimensions: 12x11
Bedroom 3
- Level: Upper
- Area: 126 Square Feet
- Dimensions: 14x9
Den
- Level: Lower
- Area: 108 Square Feet
- Dimensions: 12x9
Dining room
- Level: Main
- Area: 143 Square Feet
- Dimensions: 13x11
Family room
- Level: Lower
- Area: 228 Square Feet
- Dimensions: 19x12
Kitchen
- Level: Main
- Area: 117 Square Feet
- Dimensions: 13x9
Laundry
- Level: Lower
- Area: 96 Square Feet
- Dimensions: 12x8
Living room
- Level: Main
- Area: 192 Square Feet
- Dimensions: 16x12
Porch
- Level: Main
- Area: 110 Square Feet
- Dimensions: 11x10
Heating
- Forced Air
Cooling
- Central Air
Appliances
- Included: Cooktop, Dishwasher, Dryer, Gas Water Heater, Microwave, Range, Refrigerator, Washer
- Laundry: In Basement, Lower Level, Laundry Room
Features
- Basement: Block
- Number of fireplaces: 1
- Fireplace features: Living Room, Wood Burning
Interior area
- Total structure area: 2,220
- Total interior livable area: 2,056 sqft
- Finished area above ground: 1,313
- Finished area below ground: 743
Video & virtual tour
Property
Parking
- Total spaces: 2
- Parking features: Detached Garage, Insulated Garage
- Garage spaces: 2
Accessibility
- Accessibility features: None
Features
- Levels: One and One Half
- Stories: 1.5
- Patio & porch: Patio
- Fencing: Chain Link,Partial,Wood
Lot
- Size: 5,009 Square Feet
- Dimensions: 40 x 126
Details
- Foundation area: 907
- Parcel number: 222923230037
- Zoning description: Residential-Single Family
Construction
Type & style
- Home type: SingleFamily
- Property subtype: Single Family
Materials
- Block
- Roof: Age Over 8 Years
Condition
- New construction: No
- Year built: 1935
Utilities & green energy
- Electric: Circuit Breakers
- Gas: Natural Gas
- Sewer: City Sewer/Connected
- Water: City Water/Connected
Community & HOA
Community
- Subdivision: Hoyts Rearrangement Of, Hoyts
HOA
- Has HOA: No
Location
- Region: Saint Paul
Financial & listing details
- Price per square foot: $212/sqft
- Tax assessed value: $397,400
- Annual tax amount: $6,733
- Date on market: 5/21/2026
- Cumulative days on market: 61 days
Estimated market value
Not available
Estimated sales range
Not available
Not available
Price history
| Date | Event | Price |
|---|---|---|
| 6/25/2026 | Pending sale | $435,000$212/sqft |
Source:  NorthstarMLS as distributed by MLS GRID #7073963 Report a problem NorthstarMLS as distributed by MLS GRID #7073963 Report a problem | ||
| 5/23/2026 | Listed for sale | $435,000+64.2%$212/sqft |
Source: NorthstarMLS as distributed by MLS GRID #7073963 Report a problem | ||
| 9/2/2004 | Sold | $265,000$129/sqft |
Source: Public Record Report a problem | ||
Public tax history
| Year | Property taxes | Tax assessment |
|---|---|---|
| 2025 | $6,430 +3.7% | $397,400 +4.3% |
| 2024 | $6,198 +10.8% | $380,900 -2.2% |
| 2023 | $5,594 +7.4% | $389,400 +12.2% |
| 2022 | $5,210 +0.9% | $347,100 +10.7% |
| 2021 | $5,162 +10.1% | $313,600 -2.4% |
| 2020 | $4,689 +26.6% | $321,400 +23.2% |
| 2019 | $3,705 | $260,800 |
| 2018 | $3,705 -7.6% | $260,800 +8.2% |
| 2017 | $4,010 | $241,100 |
| 2016 | $4,010 +4% | -- |
| 2015 | $3,854 +6.6% | $223,200 |
| 2014 | $3,616 +9% | -- |
| 2013 | $3,318 -21.6% | -- |
| 2012 | $4,230 +2.1% | -- |
| 2011 | $4,144 | -- |
| 2010 | -- | -- |
| 2009 | $3,552 +10.9% | -- |
| 2008 | $3,204 +13.7% | -- |
| 2007 | $2,818 +22.9% | -- |
| 2006 | $2,292 +19.1% | -- |
| 2005 | $1,924 -0.2% | -- |
| 2004 | $1,928 +10.2% | -- |
| 2003 | $1,750 +15.3% | -- |
| 2002 | $1,518 -12.2% | -- |
| 2001 | $1,728 +14.7% | -- |
| 2000 | $1,507 | -- |
Find assessor info on the county website
Monthly payment
Est. payment
Payment breakdown
Explore the cost of this home by adjusting the details. Changes won't be saved.Climate risks
Neighborhood: Como
Nearby schools
GreatSchools rating
- 7/10Chelsea Heights Elementary SchoolGrades: PK-5Distance: 0.5 mi
- 4/10Murray Middle SchoolGrades: 6-8Distance: 1.4 mi
- 2/10Como Park Senior High SchoolGrades: 9-12Distance: 1.8 mi
- $481,7004 bd3 ba1.6k sqft1520 Asbury St, Saint Paul, MN 55108Off Market
- $474,2004 bd2 ba2k sqft1512 Asbury St, Saint Paul, MN 55108Off Market
- $303,2002 bd1 ba1.1k sqft1524 Asbury St, Saint Paul, MN 55108Off Market
- $433,5003 bd3 ba2k sqft1508 Asbury St, Saint Paul, MN 55108Off Market
- $455,3003 bd2 ba2.4k sqft1528 Asbury St, Saint Paul, MN 55108Off Market
- $402,6003 bd2 ba1.2k sqft1504 Asbury St, Saint Paul, MN 55108Off Market
- $443,7003 bd1 ba1.4k sqft1515 Arona St, Saint Paul, MN 55108Off Market
- $502,3003 bd3 ba1.9k sqft1511 Arona St, Saint Paul, MN 55108Off Market
A local agent can set up tours, give advice and negotiate with sellers.
Similar homes
- $390,0004 bd2 ba1.9k sqft1589 Hollywood Ct, Falcon Heights, MN 55108For Sale
 MLS ID #7100819, Lindsey Esnaola, Edina Realty, Inc.. NorthstarMLS as distributed by MLS GRID
 - $470,0003 bd3 ba1.7k sqft1601 Hubbard Ave, Saint Paul, MN 55104For Sale
 MLS ID #7103839, William S Thelen, RE/MAX Results. NorthstarMLS as distributed by MLS GRID
 - $389,9003 bd2 ba1.6k sqft1114 Gibbs Ave, Saint Paul, MN 55108For Sale
 MLS ID #7103234, Christopher A Deming, RE/MAX Results. NorthstarMLS as distributed by MLS GRID
 - $415,0003 bd2 ba1.9k sqft1820 Holton St, Falcon Heights, MN 55113For Sale
 MLS ID #7103018, Brian Forsythe, Edina Realty, Inc.. NorthstarMLS as distributed by MLS GRID
 - $339,9003 bd1 ba1.4k sqft1133 California Ave W, Saint Paul, MN 55108For SaleMLS ID #7095606, Wyatt Lemon, Real Broker, LLC. NorthstarMLS as distributed by MLS GRID
- $460,0004 bd2 ba2.2k sqft1699 Ashland Ave, Saint Paul, MN 55104For SaleMLS ID #7073135, Reidell Estey & Associates – Marti Estey, RE/MAX Results. NorthstarMLS as distributed by MLS GRID
- $389,0003 bd2 ba1.3k sqft1297 Highland Pkwy, Saint Paul, MN 55116For SaleMLS ID #7113717, Cassie L Frick, Edina Realty, Inc.. NorthstarMLS as distributed by MLS GRID
- $465,0003 bd2 ba1.6k sqft2081 Jefferson Ave, Saint Paul, MN 55105For SaleMLS ID #7098435, David Saint Germain, MetroHomesMarket.com. NorthstarMLS as distributed by MLS GRID
- $420,0004 bd2 ba2.6k sqft629 Lexington Pkwy N, Saint Paul, MN 55104For SaleMLS ID #7104108, Mari Koplin, Verve Realty. NorthstarMLS as distributed by MLS GRID
- $449,9003 bd2 ba2.1k sqft3613 Robin Ln, Minnetonka, MN 55305For SaleMLS ID #7112680, Adam Duckwall, BRIX Real Estate. NorthstarMLS as distributed by MLS GRID
- $414,9003 bd2 ba1.7k sqft5733 Harriet Ave, Minneapolis, MN 55419For SaleMLS ID #7113826, David J. Widell, RE/MAX Advantage Plus. NorthstarMLS as distributed by MLS GRID
- $334,5004 bd2 ba1.7k sqft1654 Concordia Ave, Saint Paul, MN 55104For SaleMLS ID #7089722, Gregory Kuntz, RE/MAX Results. NorthstarMLS as distributed by MLS GRID
- $375,0003 bd1 ba1.5k sqft4108 13th Ave S, Minneapolis, MN 55407For SaleMLS ID #7031262, Hannah Lane, Verve Realty. NorthstarMLS as distributed by MLS GRID
- $379,9004 bd2 ba1.3k sqft1010 Burns Ave, Saint Paul, MN 55106For SaleMLS ID #7090611, Rikk T. Sorenson, Keller Williams Premier Realty. NorthstarMLS as distributed by MLS GRID
- $439,9003 bd3 ba2k sqft3600 Pillsbury Ave S, Minneapolis, MN 55409For SaleMLS ID #7092038, Charles R Aul, Lakes Sotheby's International Realty. NorthstarMLS as distributed by MLS GRID
- $459,0004 bd2 ba2.1k sqft100 Turnpike Rd, Golden Valley, MN 55416For SaleMLS ID #7096756, Douglas A Bredeson, Lakes Area Realty. NorthstarMLS as distributed by MLS GRID
- $564,7005 bd2 ba2.9k sqft2003 Goodrich Ave, Saint Paul, MN 55105For SaleMLS ID #7049148, Sally English, Coldwell Banker Realty. NorthstarMLS as distributed by MLS GRID
- $325,0003 bd1 ba1.3k sqft671 Como Ave, Saint Paul, MN 55103For SaleMLS ID #7026812, Jonathan Kiernan, BRIX Real Estate. NorthstarMLS as distributed by MLS GRID
- $285,0003 bd2 ba1.4k sqft1310 Seminary Ave, Saint Paul, MN 55104For SaleMLS ID #7092092, Karen S. Keljik, Coldwell Banker Realty. NorthstarMLS as distributed by MLS GRID
- $450,0004 bd2 ba2.1k sqft2623 Riviera Dr N, White Bear Lake, MN 55110For SaleMLS ID #7102620, Joy Erickson, Edina Realty, Inc.. NorthstarMLS as distributed by MLS GRID
