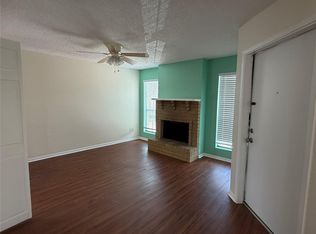
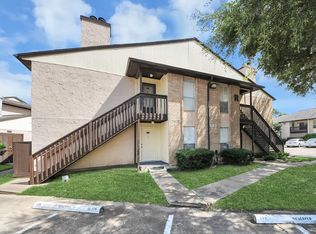
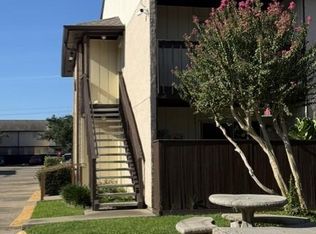
Ground-level 2 bed, 2 bath unit with an updated interior and inviting open layout. Living area features a wood burning fireplace and flows into the dining area, creating a great space for everyday living and entertaining. Kitchen offers granite countertops, rich wood cabinetry, stainless steel appliances, breakfast bar, pantry, and plenty of counter and storage space. Both bedrooms are generously sized with walk-in closets, while each full bath features a tub/shower combination and updated finishes. Durable laminate and tile flooring throughout the main living areas and bedrooms makes the space easy to maintain. Step outside to your own private fenced patio, perfect for relaxing or enjoying the outdoors. Corner location with assigned parking. Community amenities include a pool and clubhouse. Conveniently located near Bay Area Blvd, I-45, shopping, dining, and entertainment.
For sale
$105,000
1516 Bay Area Blvd APT S15, Houston, TX 77058
2beds
904sqft
Condominium
Built in 1977
-- sqft lot
$81,400 Zestimate®
$116/sqft
$490/mo HOA
What's special
Wood burning fireplaceUpdated interiorUpdated finishesStainless steel appliancesGranite countertopsCorner locationWalk-in closets
- 4 days
- 81
- 16
Likely to sell faster than
Zillow last checked:
Listing updated:
Listed by:
Joe Applewhite TREC #0680735 713-291-5270,
CB&A, Realtors- Loop Central
Source: HAR,MLS#: 26015146
Facts & features
Interior
Bedrooms & bathrooms
- Bedrooms: 2
- Bathrooms: 2
- Full bathrooms: 2
Primary bedroom
- Level: First
- Area: 154
- Dimensions: 11x14
Bedroom
- Level: First
- Area: 121
- Dimensions: 11x11
Other
- Level: First
- Area: 45
- Dimensions: 9x5
Breakfast
- Level: First
- Area: 72
- Dimensions: 9x8
Other
- Level: First
- Area: 72
- Dimensions: 12x6
Family room
- Level: First
- Area: 182
- Dimensions: 14x13
Kitchen
- Level: First
- Area: 81
- Dimensions: 9x9
Primary bath
- Level: First
- Area: 40
- Dimensions: 8x5
Heating
- Electric
Cooling
- Ceiling Fan(s), Electric
Appliances
- Included: Disposal, Refrigerator, Electric Oven, Freestanding Oven, Oven, Microwave, Electric Range, Free-Standing Range, Dryer, Full Size, Washer, Dishwasher
- Laundry: Electric Dryer Hookup
Features
- Dry Bar, All Bedrooms Down, En-Suite Bath, Primary Bed - 1st Floor, Walk-In Closet(s)
- Flooring: Carpet, Laminate, Tile
- Windows: Insulated/Low-E windows
- Number of fireplaces: 1
- Fireplace features: Wood Burning
Interior area
- Total structure area: 904
- Total interior livable area: 904 sqft
Property
Parking
- Parking features: No Garage, Assigned
Features
- Levels: One
- Stories: 1
- Patio & porch: Patio/Deck
- Fencing: Fenced
- Has view: Yes
- View description: South
Lot
- Features: Corner Lot
Details
- Parcel number: 1119620000015
Construction
Type & style
- Home type: Condo
- Architectural style: Other
- Property subtype: Condominium
Materials
- Brick, Stucco, Wood Siding
- Foundation: Slab
- Roof: Composition
Condition
- New construction: No
- Year built: 1977
Utilities & green energy
- Sewer: Public Sewer
- Water: Public
Community & HOA
Community
- Features: Clubhouse
- Subdivision: Baywind Condo Sec 01
HOA
- Amenities included: Clubhouse, Pool
- HOA fee: $490 monthly
Location
- Region: Houston
Financial & listing details
- Price per square foot: $116/sqft
- Tax assessed value: $102,661
- Annual tax amount: $1,179
- Date on market: 9/30/2026
Estimated market value
$81,400
$72,000 - $92,000
$1,285/mo
Price history
| Date | Event | Price |
|---|---|---|
| 9/30/2026 | Listed for rent | $1,500+57.9%$2/sqft |
Source:  HAR #74836424 Report a problem HAR #74836424 Report a problem | ||
| 4/17/2018 | Sold | -- |
Source: Agent Provided Report a problem | ||
| 3/14/2018 | Pending sale | $79,900$88/sqft |
Source: RE/MAX Space Center #84711350 Report a problem | ||
| 3/10/2018 | Listing removed | $950$1/sqft |
Source: RE/MAX Space Center #42151208 Report a problem | ||
| 3/10/2018 | Listed for sale | $79,900$88/sqft |
Source: RE/MAX Space Center #84711350 Report a problem | ||
| 3/8/2018 | Listed for rent | $950$1/sqft |
Source: RE/MAX Space Center #42151208 Report a problem | ||
Public tax history
| Year | Property taxes | Tax assessment |
|---|---|---|
| 2025 | $1,179 +35.3% | $102,661 +6.3% |
| 2024 | $871 +12.9% | $96,578 +1.9% |
| 2023 | $772 +8.5% | $94,797 +1.3% |
| 2022 | $711 | $93,561 +23.7% |
| 2021 | -- | $75,622 +2.2% |
| 2020 | $690 -21.3% | $74,000 |
| 2019 | $877 -42.5% | $74,000 +23.8% |
| 2018 | $1,525 | $59,795 +13.3% |
| 2017 | $1,525 -0.1% | $52,783 |
| 2016 | $1,526 +46.4% | $52,783 +30% |
| 2015 | $1,042 | $40,599 +14.8% |
| 2014 | $1,042 | $35,367 |
| 2013 | -- | $35,367 -10% |
| 2012 | -- | $39,308 |
| 2011 | -- | $39,308 -15.7% |
| 2010 | -- | $46,618 |
| 2009 | -- | $46,618 -5.5% |
| 2008 | -- | $49,331 +4.3% |
| 2007 | -- | $47,300 |
| 2005 | -- | -- |
Find assessor info on the county website
Monthly payment
Est. payment
Payment breakdown
Explore the cost of this home by adjusting the details. Changes won't be saved.Climate risks
Neighborhood: Clear Lake
Nearby schools
Schools provided by the listing agent
- Elementary: Falcon Pass Elementary School
- Middle: Space Center Intermediate School
- High: Clear Lake High School
Source: HAR. This data may not be complete. We recommend contacting the local school district to confirm school assignments for this home.


Similar homes
- $99,0002 bd2 ba1k sqft1500 Bay Area Blvd #424, Houston, TX 77058For Sale
 MLS ID #5398366, Venkudusamy Muthusamy, Sevvel Realty Group LLC. HAR
 - $114,0002 bd2 ba978 sqft1516 Bay Area Blvd APT D2, Houston, TX 77058For Sale
 MLS ID #97465238, Marie Janke, Janke & Co Properties. HAR
 - $92,0002 bd2 ba850 sqft1500 Bay Area Blvd #295, Houston, TX 77058For Sale
 MLS ID #87048545, Casey Khoo, Keller Williams Realty Clear Lake / NASA. HAR
 - $74,0002 bd2 ba850 sqft1500 Bay Area Blvd #282, Houston, TX 77058For Sale
 MLS ID #7362832, Trang Nguyen, HomeSmart. HAR
