
This is a Fannie Mae Homepath Renovated Home. Step into this completely refreshed Crofton Mews townhome featuring brand new plush carpeting on the main level, upper and lower level stairwells and crisp, modern interior paint throughout. You will love the new tile entry hallway leading to the new kitchen and breakfast area leading to the rear deck. The bright, renovated kitchen shines with sleek new countertops, modern cabinets, and updated appliances, perfect for daily living and hosting. Generous living spaces flow easily into a private setting, offering a cozy and move-in-ready atmosphere. The main level can offer an additional dining area and living room with built in bookshelves and a bay window. Enjoy the quiet neighborhood feel of Crofton Mews with easy access to local parks, shopping, and major commuter routes with Waugh Chapel Shopping Center around the corner. This has been beautifully updated and ready for you to move in!
Foreclosure
$369,000
1516 Marlborough Ct, Crofton, MD 21114
3beds
1,334sqft
Townhouse
Built in 1978
-- sqft lot
$368,900 Zestimate®
$277/sqft
$384/mo HOA
What's special
- --
- on Zillow
- 327
- views
- 11
- saves
Zillow last checked:
Listing updated:
Listed by:
Michele Michael 410-320-7600,
CENTURY 21 New Millennium 4102669005
Source: Bright MLS,MLS#: MDAA2155056
Facts & features
Interior
Bedrooms & bathrooms
- Bedrooms: 3
- Bathrooms: 3
- Full bathrooms: 2
- 1/2 bathrooms: 1
- Main level bathrooms: 1
Basement
- Area: 0
Heating
- Heat Pump, Electric
Cooling
- Ceiling Fan(s), Central Air, Electric
Appliances
- Included: Dishwasher, Disposal, Oven/Range - Electric, Refrigerator, Electric Water Heater
- Laundry: Hookup
Features
- Breakfast Area, Kitchen - Country, Dining Area, Built-in Features, Floor Plan - Traditional, Ceiling Fan(s), Kitchen Island, Primary Bath(s)
- Flooring: Carpet
- Doors: French Doors, Storm Door(s)
- Windows: Bay/Bow, Window Treatments
- Basement: Connecting Stairway,Partial,Interior Entry,Rear Entrance,Walk-Out Access
- Has fireplace: No
Interior area
- Total structure area: 1,334
- Total interior livable area: 1,334 sqft
- Finished area above ground: 1,334
- Finished area below ground: 0
Video & virtual tour
Property
Parking
- Parking features: Parking Lot
Accessibility
- Accessibility features: None
Features
- Levels: Two
- Stories: 2
- Patio & porch: Deck, Patio
- Exterior features: Sidewalks
- Pool features: None
- Fencing: Back Yard
Details
- Additional structures: Above Grade, Below Grade
- Parcel number: 020220890005701
- Zoning: R15
- Special conditions: Real Estate Owned
Construction
Type & style
- Home type: Townhouse
- Architectural style: Traditional
- Property subtype: Townhouse
Materials
- Aluminum Siding
- Foundation: Concrete Perimeter
Condition
- New construction: No
- Year built: 1978
- Major remodel year: 2026
Utilities & green energy
- Sewer: Public Sewer
- Water: Public
Community & HOA
Community
- Condo and coop fee: $384 monthly
- Subdivision: Crofton Mews Condo
HOA
- Has HOA: No
- Amenities included: Common Grounds, Pool Mem Avail, Reserved/Assigned Parking, Tot Lots/Playground
- Services included: Road Maintenance, Snow Removal, Trash, Sewer, Water, Management, Maintenance Grounds, Insurance, Maintenance Structure, Common Area Maintenance
- HOA name: Council Of Unit Owners Of Crofton Mews Condominium
Location
- Region: Crofton
Financial & listing details
- Price per square foot: $277/sqft
- Tax assessed value: $335,900
- Annual tax amount: $3,720
- Date on market: 8/21/2026
- Listing agreement: Exclusive Right To Sell
- Ownership: Condominium
Foreclosure details
Estimated market value
$368,900
$350,000 - $387,000
$2,688/mo
Price history
| Date | Event | Price |
|---|---|---|
| 12/19/2025 | Listing removed | $370,000$277/sqft |
Source:  Bright MLS #MDAA2127364 Report a problem | ||
| 9/28/2025 | Listed for sale | $370,000+4.2%$277/sqft |
Source: Bright MLS #MDAA2127364 Report a problem | ||
| 12/28/2023 | Sold | $355,000+1.5%$266/sqft |
Source: Bright MLS #MDAA2071780 Report a problem | ||
| 11/27/2023 | Contingent | $349,900$262/sqft |
Source: Bright MLS #MDAA2071780 Report a problem | ||
| 11/17/2023 | Listed for sale | $349,900$262/sqft |
Source: Bright MLS #MDAA2071780 Report a problem | ||
| 11/10/2023 | Pending sale | $349,900$262/sqft |
Source: Bright MLS #MDAA2071780 Report a problem | ||
| 10/30/2023 | Listed for sale | $349,900+14.7%$262/sqft |
Source: Bright MLS #MDAA2071780 Report a problem | ||
| 3/4/2022 | Sold | $305,000$229/sqft |
Source: Public Record Report a problem | ||
| 8/13/2021 | Sold | $305,000+2.3%$229/sqft |
Source: Bright MLS #MDAA2000804 Report a problem | ||
| 8/10/2021 | Contingent | $298,000$223/sqft |
Source: Bright MLS #MDAA2000804 Report a problem | ||
| 7/31/2021 | Pending sale | $298,000$223/sqft |
Source: Bright MLS #MDAA2000804 Report a problem | ||
| 7/28/2021 | Listing removed | $298,000$223/sqft |
Source: Bright MLS #MDAA2000804 Report a problem | ||
| 7/10/2021 | Pending sale | $298,000$223/sqft |
Source: Bright MLS #MDAA2000804 Report a problem | ||
| 7/6/2021 | Listed for sale | $298,000$223/sqft |
Source: Bright MLS #MDAA2000804 Report a problem | ||
| 7/5/2021 | Pending sale | $298,000$223/sqft |
Source: Bright MLS #MDAA2000804 Report a problem | ||
| 6/25/2021 | Listed for sale | $298,000+10.4%$223/sqft |
Source: Bright MLS #MDAA2000804 Report a problem | ||
| 10/6/2005 | Sold | $270,000+176.9%$202/sqft |
Source: Public Record Report a problem | ||
| 6/9/2000 | Sold | $97,500$73/sqft |
Source: Public Record Report a problem | ||
Public tax history
| Year | Property taxes | Tax assessment |
|---|---|---|
| 2026 | $3,640 +10.2% | $335,900 +11% |
| 2025 | $3,302 +12.1% | $302,500 +12.4% |
| 2024 | $2,947 +14.5% | $269,100 +14.2% |
| 2023 | $2,574 +5.5% | $235,700 +0.9% |
| 2022 | $2,441 +0.9% | $233,567 +0.9% |
| 2021 | $2,418 +0.8% | $231,433 +0.9% |
| 2020 | $2,398 +2.5% | $229,300 |
| 2019 | $2,339 +6% | $229,300 +5.4% |
| 2018 | $2,206 +2.2% | $217,567 +2.8% |
| 2017 | $2,158 | $211,700 +5% |
| 2016 | -- | $201,633 +5.3% |
| 2015 | -- | $191,567 +5.5% |
| 2014 | -- | $181,500 |
| 2013 | -- | $181,500 |
| 2012 | -- | $181,500 -17.8% |
| 2011 | -- | $220,710 |
| 2010 | -- | $220,710 |
| 2009 | -- | $220,710 -1.4% |
| 2008 | -- | $223,800 +17.4% |
| 2007 | -- | $190,706 +21% |
| 2006 | -- | $157,613 +26.6% |
| 2005 | -- | $124,520 +10.8% |
| 2004 | -- | $112,426 +12.1% |
| 2003 | -- | $100,333 +13.7% |
| 2002 | -- | $88,240 |
| 2001 | -- | $88,240 |
Find assessor info on the county website
Monthly payment
Climate risks
Neighborhood: 21114
Nearby schools
Schools provided by the listing agent
- Elementary: Nantucket
- Middle: Crofton
- High: Arundel
- District: Anne Arundel County Public Schools
Source: Bright MLS. This data may not be complete. We recommend contacting the local school district to confirm school assignments for this home.


Similar homes
- $340,0003 bd3 ba1.3k sqft1602 W Bancroft Ln, Crofton, MD 21114For Sale
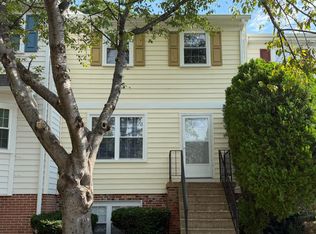
 MLS ID #MDAA2155672, Andy MacPherson, W F Chesley Real Estate, LLC.. Bright MLS
- $319,9003 bd2 ba1.4k sqft1160 Booth Bay Hbr, Pasadena, MD 21122For Sale
 MLS ID #MDAA2159076, Sandy Patterson, Taylor Properties. Bright MLS
- $320,0003 bd3 ba1.3k sqftCharlestowne Vil, Greenbelt, MD 20770For Sale
 MLS ID #MDPG2223586, Sheila Hood, Fathom Realty MD, LLC. Bright MLS
- $339,5003 bd3 ba1.4k sqft8646 Aspen Grove Ct, Odenton, MD 21113For Sale
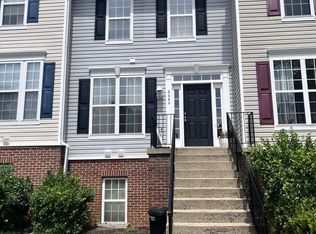 MLS ID #MDAA2148236, Jimmy Ellis, Coldwell Banker Realty. Bright MLS
- $350,0003 bd2 ba1.8k sqft1208 S Charles St, Baltimore, MD 21230For SaleMLS ID #MDBA2235206, Lara Faulkner, Cummings & Co. Realtors. Bright MLS
- $342,9993 bd3 ba1.1k sqft1727 Jacobs Meadow Dr, Severn, MD 21144For SaleMLS ID #MDAA2147552, LINH HANG, Excel Realty Corp.. Bright MLS
- $350,0003 bd2 ba1.4k sqft6772 Ducketts Ln Unit 32-8, Elkridge, MD 21075For SaleMLS ID #MDHW2075300, Anna Vazzana, Trademark Realty, Inc. Bright MLS
- $349,9003 bd3 ba1.3k sqft2702 Cherrywood Ct, Odenton, MD 21113For SaleMLS ID #MDAA2151792, Kevin Lethbridge, Berkshire Hathaway HomeServices PenFed Realty. Bright MLS
- $355,0002 bd2 ba1.3k sqftCarroll's Creek, Gambrills, MD 21054For SaleMLS ID #MDAA2138836, George DuBose, Samson Properties. Bright MLS
- $340,0003 bd3 ba1.4k sqft706 Kaplan Ct, Landover, MD 20785For SaleMLS ID #MDPG2221356, Verria Hairston, Open Door Brokerage, LLC. Bright MLS
- $339,9993 bd3 ba1.9k sqftAndover Heights, Laurel, MD 20708For SaleMLS ID #MDPG2217304, Rachel Barnes, Keller Williams Preferred Properties. Bright MLS
- $359,0003 bd2 ba992 sqft13809 Palmer House Way Unit 33-244, Silver Spring, MD 20904For SaleMLS ID #MDMC2258796, Doug Lunenfeld, Keller Williams Capital Properties. Bright MLS
- $335,0003 bd2 ba1.1k sqft7322 Shady Glen Ter #37, Capitol Heights, MD 20743For SaleMLS ID #MDPG2222418, Michelle Travers, Taylor Properties. Bright MLS
- $380,0003 bd3 ba1.5k sqft5449 Endicott Ln, Columbia, MD 21044For SaleMLS ID #MDHW2072648, Diane Bullock, Douglas Realty, LLC. Bright MLS
- $330,0003 bd3 ba1.1k sqft332 Shady Glen Dr, Capitol Heights, MD 20743For SaleMLS ID #MDPG2223140, Jeffrey Mejia, Spring Hill Real Estate, LLC.. Bright MLS
- $349,0003 bd2 ba1.1k sqft2922 Strauss Ter, Silver Spring, MD 20904For SaleMLS ID #MDMC2258036, MOTI SHIFERAW, Keller Williams Capital Properties. Bright MLS
- $275,0003 bd2 ba1.4k sqftStillmeadows Condo, Severn, MD 21144For SaleMLS ID #MDAA2156316, LEO THEODAT FILS, Bennett Realty Solutions. Bright MLS
- $326,0002 bd2 ba1.3k sqft8303 Snowden Oaks Pl, Laurel, MD 20708For SaleMLS ID #MDPG2223264, Verria Hairston, Open Door Brokerage, LLC. Bright MLS
- $385,0003 bd3 ba1.8k sqft899 Chestnut View Ct, Baltimore, MD 21226For SaleMLS ID #MDAA2155888, Thuy Nguyen, Smart Realty, LLC. Bright MLS
