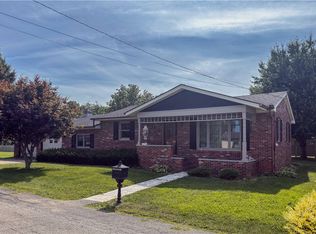
Beautifully maintained and filled with character, this 1925 brick Craftman Bungalow has many amenities. With 2 bedrooms/1bath, original hardwood floors, wood burning fireplace, new roof in 2026, new refrigerator,range, dishwasher, microwave, washer, dryer, and replacement windows, this is a home with personality, charm, and exceptional pride of ownership. The beautiful fully fenced back yard features a 2 tiered deck as well as a wonderful fire pit in addition to a 2 1/2 car garage with attic storage plus a powder- coated ornamental iron driveway gate. With a welcoming front porch, this is more than a house- it is a home with the updates that make everyday living comfortable and convenient.
Pending
$149,900
1516 N Gilbert St, Danville, IL 61832
2beds
1,003sqft
Single Family Residence
Built in 1925
6,534 Square Feet Lot
$-- Zestimate®
$149/sqft
$-- HOA
What's special
Wood burning fireplaceOriginal hardwood floorsWelcoming front porchNew refrigeratorReplacement windowsWonderful fire pit
- 44 days
- 98
- 6
Zillow last checked:
Listing updated:
Listed by:
Jan Voorhees 217-446-4663,
Classic Homes Realty
Source: CIBR,MLS#: 6260573 Originating MLS: Central Illinois Board Of REALTORS
Originating MLS: Central Illinois Board Of REALTORSFacts & features
Interior
Bedrooms & bathrooms
- Bedrooms: 2
- Bathrooms: 1
- Full bathrooms: 1
Bedroom
- Description: Flooring: Wood
- Level: Main
- Dimensions: 11.6 x 9.4
Bedroom
- Description: Flooring: Wood
- Level: Main
- Dimensions: 11.6 x 10.9
Dining room
- Description: Flooring: Wood
- Level: Main
- Dimensions: 11.4 x 10.8
Kitchen
- Description: Flooring: Laminate
- Level: Main
- Dimensions: 15.1 x 8.7
Living room
- Description: Flooring: Wood
- Level: Main
- Dimensions: 19 x 11.6
Heating
- Forced Air, Gas
Cooling
- Central Air
Appliances
- Included: Dryer, Dishwasher, Disposal, Gas Water Heater, Microwave, Range, Refrigerator, Washer
- Laundry: Main Level
Features
- Attic, Fireplace, Main Level Primary
- Basement: Unfinished,Full
- Number of fireplaces: 1
- Fireplace features: Wood Burning
Interior area
- Total structure area: 1,003
- Total interior livable area: 1,003 sqft
- Finished area above ground: 1,003
- Finished area below ground: 0
Video & virtual tour
Property
Parking
- Total spaces: 2
- Parking features: Detached, Garage
- Garage spaces: 2
Features
- Levels: One
- Stories: 1
- Patio & porch: Front Porch, Other, Deck
- Exterior features: Deck, Fence
- Fencing: Yard Fenced
Lot
- Size: 6,534 Square Feet
- Dimensions: 132 x 50
Details
- Parcel number: 1832302018
- Zoning: R-4
- Special conditions: None
Construction
Type & style
- Home type: SingleFamily
- Architectural style: Bungalow
- Property subtype: Single Family Residence
Materials
- Brick
- Foundation: Basement
- Roof: Asphalt
Condition
- Year built: 1925
Utilities & green energy
- Sewer: Public Sewer
- Water: Public
Community & HOA
Community
- Subdivision: Jewells Add
Location
- Region: Danville
Financial & listing details
- Price per square foot: $149/sqft
- Tax assessed value: $95,196
- Annual tax amount: $1,302
- Date on market: 9/1/2026
- Cumulative days on market: 45 days
Estimated market value
Not available
Estimated sales range
Not available
Not available
Price history
| Date | Event | Price |
|---|---|---|
| 9/2/2026 | Pending sale | $149,900$149/sqft |
Source:  CIBR #6260573 Report a problem CIBR #6260573 Report a problem | ||
| 9/1/2026 | Listed for sale | $149,900+58%$149/sqft |
Source: CIBR #6260573 Report a problem | ||
| 10/21/2021 | Sold | $94,900$95/sqft |
Source: CIBR #6215696 Report a problem | ||
| 9/30/2021 | Pending sale | $94,900$95/sqft |
Source: CIBR #6215696 Report a problem | ||
| 9/17/2021 | Contingent | $94,900$95/sqft |
Source: CIBR #6215696 Report a problem | ||
| 9/14/2021 | Listed for sale | $94,900+63.6%$95/sqft |
Source: CIBR #6215696 Report a problem | ||
| 8/30/2019 | Sold | $58,000-3.2%$58/sqft |
Source: CIBR #D206602 Report a problem | ||
| 8/13/2019 | Pending sale | $59,900$60/sqft |
Source: Coldwell Banker The Real Estate Group #206602 Report a problem | ||
| 7/17/2019 | Listed for sale | $59,900+12%$60/sqft |
Source: COLDWELL BANKER THE REAL ESTATE GROUP #206602 Report a problem | ||
| 10/31/2014 | Sold | $53,500$53/sqft |
Source: Public Record Report a problem | ||
Public tax history
| Year | Property taxes | Tax assessment |
|---|---|---|
| 2024 | $1,064 -7.7% | $31,732 +9.6% |
| 2023 | $1,153 -8% | $28,945 +9.5% |
| 2022 | $1,253 -29.7% | $26,424 +1.3% |
| 2021 | $1,783 +11.9% | $26,085 +23% |
| 2020 | $1,594 +3.2% | $21,212 +2.4% |
| 2017 | $1,544 | $20,717 |
| 2015 | $1,544 -28.1% | $20,717 |
| 2014 | $2,149 | $20,717 |
| 2013 | $2,149 | $20,717 -7.8% |
| 2012 | -- | $22,469 |
| 2011 | -- | $22,469 |
| 2010 | -- | $22,469 |
| 2009 | -- | $22,469 |
| 2008 | -- | $22,469 +6.9% |
| 2007 | $1,857 +8.1% | $21,019 +11.4% |
| 2006 | $1,717 +38.9% | $18,869 |
| 2005 | $1,236 -2.1% | $18,869 +3% |
| 2004 | $1,263 +21% | $18,319 +19.1% |
| 2002 | $1,044 +1.3% | $15,387 +4.3% |
| 2001 | $1,030 +3% | $14,747 |
| 2000 | $1,000 | $14,747 |
Find assessor info on the county website
Monthly payment
Est. payment
Payment breakdown
Explore the cost of this home by adjusting the details. Changes won't be saved.Climate risks
Neighborhood: 61832
Nearby schools
Schools provided by the listing agent
- Elementary: Edison
- Middle: Northridge/Southview
- High: Danville
- District: Danville District #118
Source: CIBR. This data may not be complete. We recommend contacting the local school district to confirm school assignments for this home.
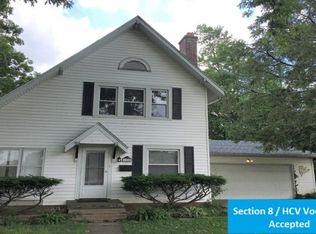

Similar homes
- $149,9002 bd1 ba900 sqft318 Oak St, Danville, IL 61832For Sale
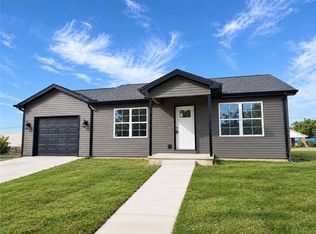 MLS ID #6261435, Hayley Siefert. CIBR
 - $99,0003 bd3 ba1k sqft1506 N Grant St, Danville, IL 61832For Sale
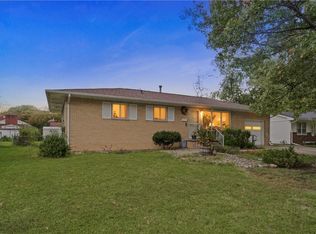 MLS ID #6261232, Hayley Siefert. CIBR
 - $100,0002 bd1 ba1k sqft1121 Wilkin Rd, Danville, IL 61832For Sale
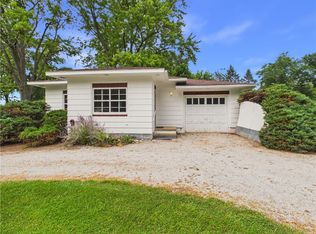 MLS ID #6260115, Floyd Young. CIBR
 - $149,9002 bd1 ba1.1k sqft3011 Perrysville Rd, Danville, IL 61834For Sale
 MLS ID #6260085, Amber Byram. CIBR
