Windgate Ranch 2-story walkout 5,5,3 by Ramm Construction offering over 3,700 fsqft, mature landscaping, and a prime location conveniently situated near all levels of the Elkhorn school. The inviting main floor features hardwood floors, a stunning stone fireplace, formal dining room, quartz countertops, tile backsplash, oversized island, gas cooktop, huge walk-in pantry, and sunny dining area overlooking the backyard. A tucked-away drop zone and half bath add everyday convenience. Upstairs you'll find 4 spacious bedrooms centered around a convenient second-floor laundry room. The primary suite features dual vanities, soaking tub, walk-in tile shower, and two large walk-in closets. 2nd bedroom offers a private 3/4 bath, while two bdrms share a Jack-and-Jill bath. The walkout lower level includes a large rec room, wet bar, 5th bdrm, and 3/4 bath. Enjoy the covered deck, patio, fenced backyard, mature trees, and all the advantages that Elkhorn has to offer.
Pending
$700,000
1516 S 210th St, Elkhorn, NE 68022
5beds
3,750sqft
:
Get pre-qualified$5,010/mo
Single Family Residence
Built in 2017
10,672 Square Feet Lot
$691,700 Zestimate®
$187/sqft
$-- HOA
What's special
Fenced backyardMature treesCovered deckConvenient second-floor laundry roomWet barWalkout lower levelLarge rec room
- 46 days |
- 193 |
- 5 |
Likely to sell faster than
Zillow last checked:
Listing updated:
Listed by:
Jeff Grover 402-312-0601,
Nebraska Realty
Source: GPRMLS,MLS#: 22616146
Facts & features
Interior
Bedrooms & bathrooms
- Bedrooms: 5
- Bathrooms: 5
- Full bathrooms: 2
- 3/4 bathrooms: 2
- 1/2 bathrooms: 1
- Main level bathrooms: 1
Primary bedroom
- Features: Wall/Wall Carpeting, Window Covering, Ceiling Fan(s), Walk-In Closet(s)
- Level: Second
- Area: 218.17
- Dimensions: 14 x 15.58
Bedroom 2
- Features: Wall/Wall Carpeting
- Level: Second
- Area: 178.44
- Dimensions: 12.17 x 14.67
Bedroom 3
- Features: Wall/Wall Carpeting, Ceiling Fan(s)
- Level: Second
- Area: 134.75
- Dimensions: 11 x 12.25
Bedroom 4
- Features: Wall/Wall Carpeting, Ceiling Fan(s)
- Level: Second
- Area: 130.79
- Dimensions: 10.75 x 12.17
Bedroom 5
- Features: Wall/Wall Carpeting, Ceiling Fan(s), Egress Window
- Level: Basement
- Area: 172.78
- Dimensions: 11.58 x 14.92
Primary bathroom
- Features: Full, Shower, Double Sinks
Dining room
- Features: Engineered Wood
- Level: Main
- Area: 155.19
- Dimensions: 12.33 x 12.58
Family room
- Features: Fireplace, Ceiling Fan(s), Engineered Wood
- Level: Main
- Area: 292
- Dimensions: 18.25 x 16
Kitchen
- Features: Pantry, Engineered Wood
- Level: Main
- Area: 240
- Dimensions: 15 x 16
Basement
- Area: 1100
Heating
- Natural Gas, Forced Air
Cooling
- Central Air
Appliances
- Included: Range, Refrigerator, Washer, Dishwasher, Dryer, Disposal, Microwave
Features
- Wet Bar, Two Story Entry, Ceiling Fan(s), Formal Dining Room, Jack and Jill Bath, Pantry
- Flooring: Carpet
- Doors: Sliding Doors
- Windows: LL Daylight Windows, Window Coverings
- Basement: Daylight,Egress,Walk-Out Access,Finished
- Number of fireplaces: 1
- Fireplace features: Family Room, Gas Log Lighter
Interior area
- Total structure area: 3,750
- Total interior livable area: 3,750 sqft
- Finished area above ground: 2,772
- Finished area below ground: 978
Video & virtual tour
Property
Parking
- Total spaces: 3
- Parking features: Attached, Garage Door Opener
- Attached garage spaces: 3
Features
- Levels: Two
- Patio & porch: Covered Deck, Covered Patio
- Exterior features: Sprinkler System
- Fencing: Wood,Full
Lot
- Size: 10,672 Square Feet
- Dimensions: 84.56 x 131 x 80.12 x 131
- Features: Up to 1/4 Acre., City Lot, Subdivided, Public Sidewalk, Curb and Gutter, Paved
Details
- Parcel number: 2540387741
- Other equipment: Sump Pump
Construction
Type & style
- Home type: SingleFamily
- Architectural style: Traditional
- Property subtype: Single Family Residence
Materials
- Stone, Masonite
- Foundation: Concrete Perimeter
- Roof: Composition
Condition
- Not New and NOT a Model
- New construction: No
- Year built: 2017
Utilities & green energy
- Sewer: Public Sewer
- Water: Public
- Utilities for property: Cable Available, Electricity Available, Natural Gas Available, Water Available, Sewer Available
Community & HOA
Community
- Subdivision: Windgate Ranch
HOA
- Has HOA: No
- Services included: Common Area Maintenance
Location
- Region: Elkhorn
Financial & listing details
- Price per square foot: $187/sqft
- Tax assessed value: $631,100
- Annual tax amount: $10,699
- Date on market: 6/9/2026
- Listing terms: VA Loan,FHA,Conventional,Cash
- Ownership: Fee Simple
- Electric utility on property: Yes
- Road surface type: Paved
Estimated market value
$691,700
$657,000 - $726,000
$3,729/mo
Price history
| Date | Event | Price |
|---|---|---|
| 6/25/2026 | Pending sale | $700,000$187/sqft |
Source:  GPRMLS #22616146 Report a problem GPRMLS #22616146 Report a problem | ||
| 6/9/2026 | Listed for sale | $700,000+45.3%$187/sqft |
Source: GPRMLS #22616146 Report a problem | ||
| 6/4/2018 | Sold | $481,900$129/sqft |
Source: GPRMLS #21801198 Report a problem | ||
Public tax history
| Year | Property taxes | Tax assessment |
|---|---|---|
| 2025 | $10,700 +9.9% | $631,100 +12.4% |
| 2024 | $9,739 -24.1% | $561,500 |
| 2023 | $12,826 +9.4% | $561,500 +24.8% |
| 2022 | $11,729 -2.3% | $449,900 |
| 2021 | $12,011 -1.3% | $449,900 |
| 2020 | $12,174 -2.4% | $449,900 |
| 2019 | $12,477 +41.8% | $449,900 +43.2% |
| 2018 | $8,798 +547.6% | $314,200 +560.1% |
| 2017 | $1,359 | $47,600 -2.1% |
| 2016 | $1,359 +3858.5% | $48,600 +224% |
| 2015 | $34 | $15,000 +733.3% |
| 2014 | -- | $1,800 |
Find assessor info on the county website
Monthly payment
Est. payment
Payment breakdown
Explore the cost of this home by adjusting the details. Changes won't be saved.Climate risks
Neighborhood: Elkhorn
Nearby schools
GreatSchools rating
- 9/10Elkhorn Blue Sage ElementaryGrades: PK-5Distance: 1.4 mi
- 9/10Valley View Middle SchoolGrades: 6-8Distance: 0.3 mi
- 10/10Elkhorn South High SchoolGrades: 9-12Distance: 0.7 mi
Schools provided by the listing agent
- Elementary: Blue Sage
- Middle: Elkhorn Valley View
- High: Elkhorn South
- District: Elkhorn
Source: GPRMLS. This data may not be complete. We recommend contacting the local school district to confirm school assignments for this home.
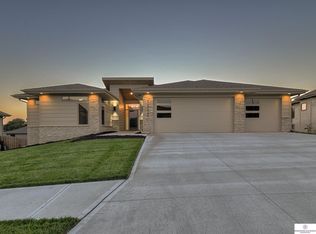
- $725,9004 bd3 ba3.5k sqft1512 S 210th St, Elkhorn, NE 68022Off Market
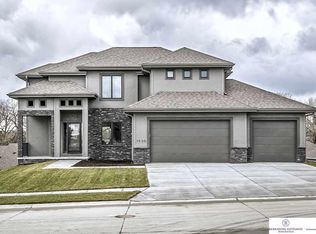
- $701,2004 bd4 ba2.5k sqft1520 S 210th St, Elkhorn, NE 68022Off Market
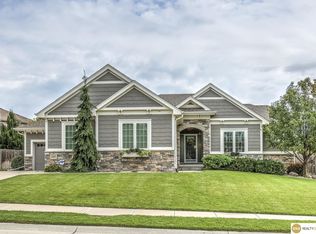
- $645,0003 bd3 ba3.1k sqft1607 S 211th St, Elkhorn, NE 68022Sold
- $477,7004 bd3 ba2.3k sqft1515 S 210th, Omaha, NE 68022Off Market
- $641,0004 bd3 ba3.2k sqft1508 S 210th St, Elkhorn, NE 68022Off Market
- $565,0004 bd3 ba2.3k sqft1611 S 211th St, Elkhorn, NE 68022Sold
- $730,3005 bd5 ba3.4k sqft1602 S 210th St, Elkhorn, NE 68022Off Market
- $539,9003 bd2 ba1.8k sqft1703 S 211th St, Elkhorn, NE 68022Off Market
A local agent can set up tours, give advice and negotiate with sellers.
A local lender can help you make sure your offer is ready when you are.
Similar homes
- $735,0005 bd4 ba3.1k sqft1611 S 208th St, Elkhorn, NE 68022For Sale

 MLS ID #22615148, Michael Maley, BHHS Ambassador Real Estate. GPRMLS
 - $838,0005 bd4 ba3.6k sqft3322 S 212th St, Elkhorn, NE 68022For Sale
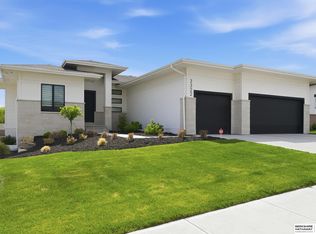 MLS ID #22620925, Chris Bauer, BHHS Ambassador Real Estate. GPRMLS
 - $899,9005 bd4 ba4.2k sqft2110 S 210th St, Elkhorn, NE 68022For Sale
 MLS ID #22616612, James Doebelin, BHHS Ambassador Real Estate. GPRMLS
 - $600,0005 bd4 ba3.6k sqft19511 Harney St, Elkhorn, NE 68022For Sale
 MLS ID #22619475, Laura Hanson, BHHS Ambassador Real Estate. GPRMLS
 - $985,0005 bd4 ba3.8k sqft2005 S 208th St, Elkhorn, NE 68022For SaleMLS ID #22618858, Russell Brown, BHHS Ambassador Real Estate. GPRMLS
- $790,0005 bd4 ba3.7k sqft21828 Grover St, Elkhorn, NE 68022New ConstructionMLS ID #22620508, Cara Crawford, Better Homes and Gardens R.E.. GPRMLS
- $529,9905 bd4 ba2.9k sqft2726 N 189th St, Elkhorn, NE 68022For SaleMLS ID #22620843, Braden Stueve, Meraki Realty Group. GPRMLS
- $630,0005 bd3 ba3.8k sqft2920 N 185th Ave, Elkhorn, NE 68022For SaleMLS ID #22613829, Jessica Shipley, BHHS Ambassador Real Estate. GPRMLS
- $630,0005 bd3 ba3.7k sqft20958 Polk St, Elkhorn, NE 68022For SaleMLS ID #22618179, Christie Oberto, BHHS Ambassador Real Estate. GPRMLS
- $779,9005 bd3 ba3.4k sqft3321 S 212th St, Elkhorn, NE 68022New ConstructionMLS ID #22617518, Johnathan O'Gorman, Better Homes and Gardens R.E.. GPRMLS
- $697,9174 bd3 ba3.2k sqft21710 Blaine St, Elkhorn, NE 68022New ConstructionMLS ID #22602108, Terry Stork, BHHS Ambassador Real Estate. GPRMLS
- $725,0006 bd4 ba4.4k sqft1419 S 195th St, Omaha, NE 68130For SaleMLS ID #22612248, Videgla Sekpe, LPT Realty. GPRMLS
- $699,9006 bd3 ba3.4k sqft6517 S 214th St, Elkhorn, NE 68022New ConstructionMLS ID #22615318, Jamie Hilderbrand, Better Homes and Gardens R.E.. GPRMLS
- $900,0005 bd5 ba4.8k sqft20612 Ellison Ave, Elkhorn, NE 68022For SaleMLS ID #22620809, Courtney Olson, BHHS Ambassador Real Estate. GPRMLS
- $625,0006 bd3 ba3.8k sqft5413 N 206th St, Elkhorn, NE 68022For SaleMLS ID #22618517, Tiffany Gray, NP Dodge RE Sales Inc 148Dodge. GPRMLS
- $725,0005 bd5 ba4.2k sqft16230 Grover St, Omaha, NE 68130For SaleMLS ID #22615950, Sallie Elliott, BHHS Ambassador Real Estate. GPRMLS
- $724,9005 bd3 ba3.6k sqft21416 Morning View Dr, Elkhorn, NE 68022New ConstructionMLS ID #22617166, Jamie Hilderbrand, Better Homes and Gardens R.E.. GPRMLS
- $535,0005 bd4 ba3.4k sqft2514 N 184th St, Elkhorn, NE 68022For SaleMLS ID #22620298, Sherri Burkle, BHHS Ambassador Real Estate. GPRMLS
- $669,0005 bd3 ba3.4k sqft5632 N 213th St, Elkhorn, NE 68022New ConstructionMLS ID #22616381, Shelli Klemke, BHHS Ambassador Real Estate. GPRMLS
- $708,5006 bd3 ba3.6k sqft5613 N 199th St, Elkhorn, NE 68022New ConstructionMLS ID #22613852, Cali Rethwisch, eXp Realty LLC. GPRMLS
