Nestled beneath a canopy of majestic shade trees on a spacious quarter-acre lot, this lovingly maintained traditional home offers timeless charm, thoughtful updates, and exceptional versatility in a highly convenient location near shopping, hospitals, and the University of West Florida. Built in 1962, this inviting residence blends classic character with important modern improvements, including a 4-year-old roof, 1-year-old HVAC system, fresh interior paint, and beautiful refinished real hardwood floors that add warmth and authenticity throughout. The home welcomes you with an inviting front porch and abundant natural surroundings, creating a peaceful, tucked-away setting while remaining just minutes from everyday conveniences. Inside, you'll find comfortable living spaces, a spacious kitchen with abundant cabinetry and workspace, and a functional layout designed for everyday living. Outdoor living shines with an enclosed porch and open deck overlooking the shaded backyard—perfect for relaxing mornings, entertaining guests, or enjoying Florida evenings surrounded by nature. A standout feature of this property is the impressive 28' x 18' block utility building, offering endless possibilities for a workshop, hobby space, storage, studio, home business, or future guest accommodations. If you’ve been searching for a home with character, mature landscaping, major system updates, and flexible bonus space in an unbeatable location, this property deserves your attention.
Pending
$219,900
1516 Zenda St, Pensacola, FL 32514
3beds
1,227sqft
:
Get pre-qualified$1,449/mo
Single Family Residence
Built in 1962
0.25 Acres Lot
$-- Zestimate®
$179/sqft
$-- HOA
What's special
Fresh interior paintEnclosed porchMajestic shade treesComfortable living spacesInviting front porchShaded backyardSpacious quarter-acre lot
- 78 days |
- 237 |
- 19 |
Likely to sell faster than
Zillow last checked:
Listing updated:
Listed by:
Jeff Burgess 850-712-4912,
Coldwell Banker Realty
Source: PAR,MLS#: 682889
Facts & features
Interior
Bedrooms & bathrooms
- Bedrooms: 3
- Bathrooms: 2
- Full bathrooms: 1
- 1/2 bathrooms: 1
Rooms
- Room types: Bonus Room
Primary bedroom
- Level: First
- Area: 112.14
- Dimensions: 12.6 x 8.9
Bedroom
- Level: First
- Area: 96
- Dimensions: 12 x 8
Bedroom 1
- Level: First
- Area: 106.2
- Dimensions: 11.8 x 9
Dining room
- Level: First
- Area: 128.8
- Dimensions: 11.2 x 11.5
Kitchen
- Level: First
- Area: 214.2
- Dimensions: 17 x 12.6
Living room
- Level: First
- Area: 224.2
- Dimensions: 19 x 11.8
Heating
- Central
Cooling
- Central Air
Appliances
- Included: Electric Water Heater, Dishwasher, Refrigerator
Features
- Flooring: Hardwood, Vinyl
- Windows: Blinds
- Has basement: No
Interior area
- Total structure area: 1,227
- Total interior livable area: 1,227 sqft
Property
Parking
- Total spaces: 2
- Parking features: Carport
- Carport spaces: 1
Features
- Levels: One
- Stories: 1
- Patio & porch: Deck
- Pool features: None
- Frontage length: Water Frontage(0)
Lot
- Size: 0.25 Acres
- Dimensions: 78.5x150
- Features: Cul-De-Sac
Details
- Parcel number: 131s301102007005
- Zoning description: Res Single
- Special conditions: Standard
Construction
Type & style
- Home type: SingleFamily
- Architectural style: Traditional
- Property subtype: Single Family Residence
Materials
- Frame
- Foundation: Off Grade
- Roof: Composition
Condition
- Resale
- New construction: No
- Year built: 1962
Utilities & green energy
- Electric: Circuit Breakers, Copper Wiring
- Sewer: Septic Tank
Green energy
- Energy efficient items: Insulation
Community & HOA
Community
- Subdivision: None
HOA
- Has HOA: No
- Services included: None
Location
- Region: Pensacola
Financial & listing details
- Price per square foot: $179/sqft
- Tax assessed value: $145,255
- Annual tax amount: $2,004
- Price range: $219.9K - $219.9K
- Date on market: 5/20/2026
- Cumulative days on market: 65 days
- Road surface type: Paved
Estimated market value
Not available
Estimated sales range
Not available
Not available
Price history
| Date | Event | Price |
|---|---|---|
| 7/23/2026 | Pending sale | $219,900$179/sqft |
Source:  PAR #682889 Report a problem PAR #682889 Report a problem | ||
| 7/9/2026 | Contingent | $219,900$179/sqft |
Source: PAR #682889 Report a problem | ||
| 6/21/2026 | Listed for sale | $219,900$179/sqft |
Source: PAR #682889 Report a problem | ||
| 6/18/2026 | Contingent | $219,900$179/sqft |
Source: PAR #682889 Report a problem | ||
| 5/20/2026 | Listed for sale | $219,900+50.6%$179/sqft |
Source: PAR #682889 Report a problem | ||
| 6/23/2025 | Sold | $146,000$119/sqft |
Source: Public Record Report a problem | ||
Public tax history
| Year | Property taxes | Tax assessment |
|---|---|---|
| 2024 | $2,004 +0.5% | $145,255 +3.1% |
| 2023 | $1,994 +264.6% | $140,908 +22.9% |
| 2022 | $547 -1.2% | $114,665 +16.6% |
| 2021 | $554 +1.2% | $98,332 +8.3% |
| 2020 | $547 +0.8% | $90,828 +4% |
| 2019 | $543 | $87,296 +40.3% |
| 2018 | $543 -0.6% | $62,204 +2.1% |
| 2017 | $546 -1.8% | $60,925 +2.1% |
| 2016 | $556 0% | $59,672 +0.7% |
| 2015 | $556 | $59,258 +0.8% |
| 2014 | $556 | $58,788 +1.5% |
| 2013 | -- | $57,920 +1.7% |
| 2012 | -- | $56,952 +3% |
| 2011 | -- | $55,294 +1.5% |
| 2010 | -- | $54,477 +2.7% |
| 2009 | -- | $53,045 +0.1% |
| 2008 | -- | $52,993 +3% |
| 2007 | -- | $51,450 +2.5% |
| 2006 | -- | $50,200 +3% |
| 2005 | -- | $48,740 +3% |
| 2004 | -- | $47,320 +1.9% |
| 2003 | -- | $46,440 +2.4% |
| 2002 | -- | $45,350 +1.6% |
| 2001 | -- | $44,640 +3% |
| 2000 | -- | $43,340 +2.7% |
| 1999 | -- | $42,200 |
Find assessor info on the county website
Monthly payment
Est. payment
Payment breakdown
Explore the cost of this home by adjusting the details. Changes won't be saved.Climate risks
Neighborhood: 32514
Nearby schools
GreatSchools rating
- 7/10Ferry Pass Elementary SchoolGrades: PK-5Distance: 1.4 mi
- 4/10Ferry Pass Middle SchoolGrades: 6-8Distance: 2.3 mi
- 2/10Pine Forest High SchoolGrades: 9-12Distance: 4.7 mi
Schools provided by the listing agent
- Elementary: Ferry Pass
- Middle: FERRY PASS
- High: Pine Forest
Source: PAR. This data may not be complete. We recommend contacting the local school district to confirm school assignments for this home.
- $25,000-- bd3 ba793 sqft1514 Zenda St, Pensacola, FL 32514Sold
- $435,5004 bd2 ba2.8k sqft9241 Woodrun Rd, Pensacola, FL 32514Off Market
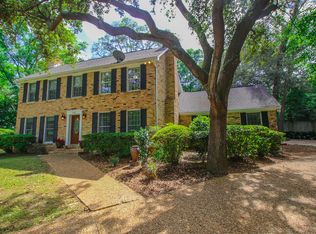
- $123,800-- bd6 ba1.4k sqft1512 Zenda St, Pensacola, FL 32514Off Market
- $20,000-- bd6 ba804 sqft9020 Zelda St, Pensacola, FL 32514Sold
- $354,300-- bd8 ba2.4k sqft9237 Woodrun Rd, Pensacola, FL 32514Off Market
- $295,0006 bd5 ba2.1k sqft1511 Magaha Ln, Pensacola, FL 32514Sold
- $34,90010,018 sqft0 Magaha Ln, Pensacola, FL 32514Sold
- $468,000-- bd8 ba2.2k sqft9221 Woodrun Ct, Pensacola, FL 32514Off Market
A local agent can set up tours, give advice and negotiate with sellers.
A local lender can help you make sure your offer is ready when you are.
Similar homes
- $240,0003 bd2 ba1.4k sqft2507 Kelso Rd, Pensacola, FL 32514For Sale
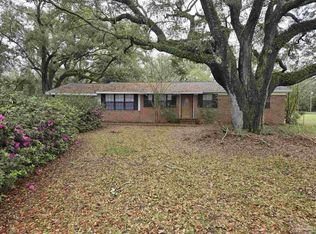 MLS ID #686268, Mark Haberle, Covewood Estates LLC. PAR
 - $249,5004 bd2 ba1.6k sqft7952 Dartmoor Cir, Pensacola, FL 32514For Sale
 MLS ID #686892, Sandy Blanton, TEAM SANDY BLANTON REALTY, INC. PAR
 - $195,0003 bd2 ba1.2k sqft401 Kelson Rd, Pensacola, FL 32514For Sale
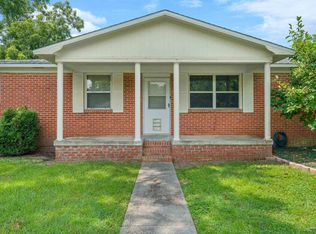 MLS ID #686640, Faith Jones, Octavius Real Estate. PAR
 - $216,9003 bd2 ba1.2k sqft4532 Bixby Cir, Pensacola, FL 32514For Sale
 MLS ID #681963, James Chalmers, American Realty Southeast. PAR
 - $230,0004 bd3 ba1.4k sqft3064 Blue Star Ave, Pensacola, FL 32514For SaleMLS ID #680602, John Waas, John Waas Realty LLC. PAR
- $188,5003 bd1 ba1k sqft8320 Binkley St, Pensacola, FL 32514For SaleMLS ID #683322, Donna Luebbers, Real Estate Resources FL LLC. PAR
- $214,9003 bd2 ba1.4k sqft1701 Bakalane Ave, Pensacola, FL 32504For SaleMLS ID #686647, Hai Ho, Dalton Wade, Inc.. PAR
- $205,0003 bd2 ba1.2k sqft4332 Wycliff Dr, Pensacola, FL 32514For SaleMLS ID #685139, Nichole Ashcraft, KELLER WILLIAMS REALTY GULF COAST. PAR
- $227,0003 bd2 ba1.6k sqft1436 N 61st Ave, Pensacola, FL 32506For SaleMLS ID #686862, Cherylyn Stopler, RE/MAX HORIZONS REALTY. PAR
- $229,0003 bd2 ba1.1k sqft6102 The Oaks Ln, Pensacola, FL 32504For SaleMLS ID #686864, John Cho, Voyage Real Estate LLC. PAR
- $240,0004 bd2 ba1.4k sqft123 Hancock Ln, Pensacola, FL 32503For SaleMLS ID #680859, Tina Destefano, Levin Rinke Realty. PAR
- $215,0003 bd2 ba1.1k sqft2740 Tupelo Ave, Pensacola, FL 32526For SaleMLS ID #686696, Michael Warinner, KELLER WILLIAMS REALTY GULF COAST. PAR
- $199,9003 bd2 ba1.2k sqft615 N Wentworth St, Pensacola, FL 32505For SaleMLS ID #686951, Erik Hansen, KELLER WILLIAMS REALTY GULF COAST. PAR
- $215,0003 bd2 ba1.2k sqft6461 Lark Ave, Milton, FL 32570For SaleMLS ID #686957, Pamela Russell, REMAX Select Partners. PAR
- $259,9003 bd3 ba1.3k sqft141 Wildflower Ln, Pensacola, FL 32514For SaleMLS ID #686263, Lanlin Zhu, ROB BROOKS REALTY. PAR
- $217,9003 bd2 ba1.3k sqft5980 Pursley Ave, Pensacola, FL 32526For SaleMLS ID #679271, Derek Lother, Levin Rinke Realty. PAR
- $217,5003 bd2 ba1.5k sqft5919 Mitchell Ln, Pensacola, FL 32526For SaleMLS ID #679988, Caleb Anderson, GRAND REALTY, INC.. PAR
- $209,9003 bd2 ba1.2k sqft5926 Bilek Dr, Pensacola, FL 32526For SaleMLS ID #686829, Sophie Grizzle, Fathom Realty FL LLC. PAR
- $219,9004 bd2 ba1.5k sqft203 Henry St, Perdido Key, FL 32507For SaleMLS ID #685498, William Richardson, Alliance Real Estate. PAR
- $225,0003 bd2 ba1.1k sqft3005 Lenora Cir, Pensacola, FL 32526For SaleMLS ID #686151, Patrick Greene, Coldwell Banker Realty. PAR
