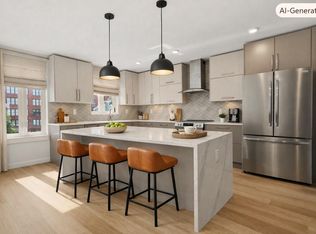
Take advantage of a 10-year tax abatement while owning this exceptional brand-new luxury condominium in one of Philadelphia's most dynamic and rapidly appreciating neighborhoods. Located just steps from the vibrant American Street corridor, you'll enjoy easy access to acclaimed restaurants, breweries, artisan coffee shops, fitness studios, galleries, and exciting new developments. Whether you're searching for your primary residence or a sophisticated city retreat, Unit A at 1517 N. Bodine Street offers the perfect combination of exceptional craftsmanship, contemporary design, generous living space, and an unbeatable location. Offering nearly 2,000 square feet of thoughtfully designed living space, this boutique condominium welcomes you with soaring ceilings, abundant natural light, beautiful wide-plank wood-look flooring, and a striking floating staircase that serves as an architectural centerpiece. Energy-efficient systems and a private fenced outdoor retreat further enhance the home's outstanding value. The main level showcases an expansive open-concept floor plan designed for comfortable everyday living and effortless entertaining. An oversized picture window fills the flexible front sitting area with natural light, creating the perfect space for a home office, reading lounge, or conversation area. The elegant living room is anchored by a sleek electric fireplace, while the beautifully appointed kitchen features quartz countertops, premium energy-efficient appliances, soft-close cabinetry, and generous workspace. A door from the kitchen opens to the private fenced backyard, creating the perfect setting for outdoor dining, barbecues, and relaxing with family and friends. The second floor is highlighted by a spacious primary suite featuring oversized windows, a walk-in closet, and a spa-inspired ensuite bath with designer tile, contemporary fixtures, and refined finishes. A second generously sized bedroom offers its own beautifully finished full bathroom, while the wide hallway provides the perfect space for artwork, bookshelves, or a gallery wall. The finished lower level offers exceptional flexibility with a spacious third bedroom featuring two closets and a full bathroom, a convenient powder room, and a large recreation room ideal for a media room, home gym, playroom, or additional living space. Brand-new boutique condominiums with this level of design, craftsmanship, and location rarely become available. Don't miss this exceptional opportunity—schedule your private tour today before it's gone.
New construction
$500,000
1517 Bodine St N #A, Philadelphia, PA 19122
3beds
2,808sqft
:
Get pre-qualified$3,085/mo
Townhouse
Built in 2026
-- sqft lot
$499,200 Zestimate®
$178/sqft
$-- HOA
What's special
- 17 days |
- 366 |
- 30 |
Zillow last checked:
Listing updated:
Listed by:
Gene Fish 215-962-0880,
Elite Realty Group Unl. Inc. 2153284800,
Co-Listing Agent: Oksana Fomina 267-974-0672,
Elite Realty Group Unl. Inc.
Source: Bright MLS,MLS#: PAPH2646794
Facts & features
Interior
Bedrooms & bathrooms
- Bedrooms: 3
- Bathrooms: 4
- Full bathrooms: 3
- 1/2 bathrooms: 1
Rooms
- Room types: Living Room, Primary Bedroom, Bedroom 2, Bedroom 3, Kitchen, Recreation Room
Primary bedroom
- Features: Attached Bathroom, Flooring - Laminate Plank, Recessed Lighting, Lighting - LED, Walk-In Closet(s)
- Level: Upper
- Area: 176 Square Feet
- Dimensions: 11 X 16
Bedroom 2
- Features: Attached Bathroom, Walk-In Closet(s), Recessed Lighting, Lighting - LED
- Level: Upper
- Area: 160 Square Feet
- Dimensions: 10 X 16
Bedroom 3
- Features: Attached Bathroom, Flooring - Ceramic Tile
- Level: Lower
- Area: 182 Square Feet
- Dimensions: 13 X 14
Kitchen
- Features: Countertop(s) - Quartz, Flooring - Luxury Vinyl Tile, Eat-in Kitchen, Kitchen - Electric Cooking, Lighting - LED, Recessed Lighting, Pantry
- Level: Main
- Area: 288 Square Feet
- Dimensions: 16 X 18
Living room
- Features: Fireplace - Electric, Recessed Lighting
- Level: Main
- Area: 608 Square Feet
- Dimensions: 16 X 38
Recreation room
- Features: Flooring - Ceramic Tile, Attached Bathroom
- Level: Lower
- Area: 375 Square Feet
- Dimensions: 15 X 25
Heating
- Forced Air, Electric
Cooling
- Heat Pump, Electric
Appliances
- Included: Electric Water Heater, Water Heater
Features
- 9'+ Ceilings
- Flooring: Luxury Vinyl, Ceramic Tile
- Basement: Full,Finished
- Has fireplace: No
Interior area
- Total structure area: 2,808
- Total interior livable area: 2,808 sqft
- Finished area above ground: 1,872
- Finished area below ground: 936
Property
Parking
- Parking features: On Street
- Has uncovered spaces: Yes
Accessibility
- Accessibility features: None
Features
- Levels: Three
- Stories: 3
- Pool features: None
Details
- Additional structures: Above Grade, Below Grade
- Parcel number: 888001914
- Zoning: ICMX
- Zoning description: Variance for two-family household living
- Special conditions: Standard
Construction
Type & style
- Home type: Townhouse
- Architectural style: Contemporary
- Property subtype: Townhouse
Materials
- Brick Front, Frame, Masonry, Vinyl Siding, Concrete
- Foundation: Concrete Perimeter
- Roof: Fiberglass
Condition
- Excellent
- New construction: Yes
- Year built: 2026
Utilities & green energy
- Electric: 200+ Amp Service
- Sewer: Public Sewer
- Water: Public
Community & HOA
Community
- Condo and coop fee: $1 annually
- Subdivision: Olde Kensington
HOA
- Has HOA: No
- Amenities included: None
- Services included: None
Location
- Region: Philadelphia
- Municipality: PHILADELPHIA
Financial & listing details
- Price per square foot: $178/sqft
- Tax assessed value: $400,000
- Annual tax amount: $5,599
- Date on market: 7/14/2026
- Listing agreement: Exclusive Right To Sell
- Listing terms: Cash,Conventional
- Ownership: Condominium
Estimated market value
$499,200
$474,000 - $524,000
$4,241/mo
Price history
| Date | Event | Price |
|---|---|---|
| 7/15/2026 | Listed for sale | $500,000$178/sqft |
Source:  Bright MLS #PAPH2646794 Report a problem Bright MLS #PAPH2646794 Report a problem | ||
Public tax history
Tax history is unavailable.
Monthly payment
Est. payment
Payment breakdown
Explore the cost of this home by adjusting the details. Changes won't be saved.Climate risks
Neighborhood: Olde Kensington
Nearby schools
GreatSchools rating
- 6/10Moffet John SchoolGrades: K-5Distance: 0.2 mi
- 4/10Penn Treaty Middle SchoolGrades: 6-12Distance: 0.7 mi
Schools provided by the listing agent
- Elementary: Moffet John
- Middle: Penn Treaty
- High: Penn Treaty
- District: The School District Of Philadelphia
Source: Bright MLS. This data may not be complete. We recommend contacting the local school district to confirm school assignments for this home.
- $81,000871.2 Acres1517 N Bodine St, Philadelphia, PA 19122Off Market
- $285,8004 bd1 ba1.5k sqft1511 N Bodine St, Philadelphia, PA 19122Off Market
- $108,7003 bd3 ba2.5k sqft1515 N Bodine St, Philadelphia, PA 19122Off Market
- $187,600-- bd-- ba-- sqft1515 N Bodine St, Philadelphia, PA 19122Off Market
- $442,6004 bd2 ba2.7k sqft1520 N American St, Philadelphia, PA 19122Off Market
- $301,7004 bd1 ba876 sqft1528 N Bodine St, Philadelphia, PA 19122Off Market
- $108,7003 bd3 ba2.5k sqft1513 N Bodine St, Philadelphia, PA 19122Off Market
- $187,600-- bd-- ba-- sqft1513 N Bodine St, Philadelphia, PA 19122Off Market
A local agent can set up tours, give advice and negotiate with sellers.
Similar homes
- $500,0003 bd3 ba1.8k sqft1517 Bodine St N #B, Philadelphia, PA 19122New Construction
 MLS ID #PAPH2646810, Gene Fish, Elite Realty Group Unl. Inc.. Bright MLS
 - $500,0003 bd4 ba1.7k sqft1307 N Randolph St, Philadelphia, PA 19122For Sale
 MLS ID #PAPH2646216, Sammy piccolo, KW Empower. Bright MLS
 - $499,9003 bd3 ba1.7k sqft606 W Jefferson St, Philadelphia, PA 19122For Sale
 MLS ID #PAPH2604416, Jason Rodriguez, RE/MAX Select Group. Bright MLS
 - $470,0003 bd3 ba1.8k sqft1227 N 5th St #2, Philadelphia, PA 19122For Sale
 MLS ID #PAPH2599622, Ashley Jengehino, KW Empower. Bright MLS
 - $475,0003 bd3 ba1.7k sqft1422 Germantown Ave #2, Philadelphia, PA 19122For SaleMLS ID #PAPH2633476, Michael White, Midtown Property Management. Bright MLS
- $480,0005 bd3 ba1.8k sqft2043 N 3rd St, Philadelphia, PA 19122For SaleMLS ID #PAPH2647490, Antonella Dominijanni, Coldwell Banker Realty. Bright MLS
- $565,0004 bd3 ba1.9k sqft310 Cecil B Moore Ave, Philadelphia, PA 19122For SaleMLS ID #PAPH2624322, Joseph Fonash, Compass RE. Bright MLS
- $511,9004 bd3 ba2.5k sqft1113 N Orianna St, Philadelphia, PA 19123For SaleMLS ID #PAPH2638426, Pat Tranzilli, BHHS Fox & Roach-Blue Bell. Bright MLS
- $749,0003 bd4 ba2.6k sqft1720 N Hancock St #R, Philadelphia, PA 19122For SaleMLS ID #PAPH2650534, Caitlin Beck, KW Empower. Bright MLS
- $530,0004 bd2 ba2.6k sqft2022 Trenton Ave, Philadelphia, PA 19125For SaleMLS ID #PAPH2643994, Nicole Klein, EXP Realty, LLC. Bright MLS
- $419,9003 bd2 ba1.5k sqft1302 N Lawrence St, Philadelphia, PA 19122For SaleMLS ID #PAPH2645570, Derek Fulforth, KW Empower. Bright MLS
- $715,0003 bd3 ba3k sqft1344 N Hancock St, Philadelphia, PA 19122For SaleMLS ID #PAPH2647042, Ryan Stawasz, KW Empower. Bright MLS
- $--3 bd3 ba2.1k sqft1521 N Franklin St Unit 4, Philadelphia, PA 19122AuctionAuction.com 1
- $450,0003 bd3 ba1.8k sqft1219 N 5th St #2, Philadelphia, PA 19122For SaleMLS ID #PAPH2563542, Alexandra Stanziani, Keller Williams Main Line. Bright MLS
- $734,9004 bd3 ba2.6k sqft1321 N 2nd St, Philadelphia, PA 19122For SaleMLS ID #PAPH2648318, Anthony DiCicco, Keller Williams Real Estate - Newtown. Bright MLS
- $--4 bd2 ba2.1k sqft1528 N 4th St, Philadelphia, PA 19122AuctionAuction.com 1
- $470,0006 bd-- ba2.8k sqft1628 N 2nd St, Philadelphia, PA 19122For SaleMLS ID #PAPH2609566, Theresa Bertsch, Edward H Meyer & Son INC. Bright MLS
- $375,0003 bd2 ba1.5k sqft1238 N 6th St #A, Philadelphia, PA 19122For SaleMLS ID #PAPH2645226, Mike Goldstein, HubKey Real Estate. Bright MLS
- $379,0003 bd2 ba1.5k sqft1425 N Lawrence St, Philadelphia, PA 19122For SaleMLS ID #PAPH2642364, Fred Levine, Fred R Levine Real Estate. Bright MLS
- $474,9005 bd3 ba2.3k sqft2014 N 3rd St, Philadelphia, PA 19122For SaleMLS ID #PAPH2631802, Joseph Kunz, Digz.house. Bright MLS
