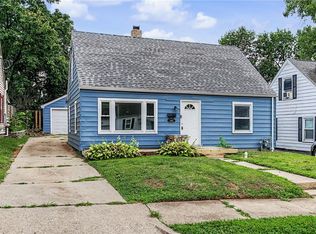
Welcome to 1517 Emmons Ave—a charming home that blends classic character with thoughtful updates in a convenient Dayton location.
This 3-bedroom, 2-bath property offers a functional layout with a spacious first-floor primary bedroom, providing flexibility and ease of living. Inside, you’ll find warm original woodwork, hardwood floors, and inviting living and dining spaces that create a comfortable, timeless feel.
The kitchen features butcher block countertops and new cabinetry, delivering both style and practicality. Both bathrooms have been recently remodeled, offering modern finishes and move-in-ready convenience.
Upstairs, additional bedrooms provide space for family, guests, or a home office setup. Outside, a detached 2-car garage and driveway offer plenty of parking and storage.
With its combination of character, updates, and layout efficiency, this home is a strong option for buyers looking for value and functionality.
Schedule your showing today.
Accepting backups
$219,900
1517 Emmons Ave, Dayton, OH 45410
3beds
1,364sqft
Single Family Residence
Built in 1925
5,880 Square Feet Lot
$218,100 Zestimate®
$161/sqft
$-- HOA
What's special
Hardwood floorsSpacious first-floor primary bedroomWarm original woodworkNew cabinetry
- 68 days |
- 95 |
- 0 |
Zillow last checked:
Listing updated:
Listed by:
Zachary Shade (937)760-1308,
Bella Realty Group
Source: DABR MLS,MLS#: 961124 Originating MLS: Dayton Area Board of REALTORS
Originating MLS: Dayton Area Board of REALTORSFacts & features
Interior
Bedrooms & bathrooms
- Bedrooms: 3
- Bathrooms: 2
- Full bathrooms: 2
- Main level bathrooms: 1
Primary bedroom
- Level: Main
- Dimensions: 22 x 16
Bedroom
- Level: Second
- Dimensions: 12 x 10
Bedroom
- Level: Second
- Dimensions: 12 x 11
Dining room
- Level: Main
- Dimensions: 10 x 10
Kitchen
- Level: Main
- Dimensions: 10 x 10
Living room
- Level: Main
- Dimensions: 18 x 11
Utility room
- Level: Main
- Dimensions: 8 x 6
Heating
- Forced Air, Natural Gas
Cooling
- Central Air
Appliances
- Included: Dishwasher, Range
Features
- Basement: Full,Unfinished
Interior area
- Total structure area: 1,364
- Total interior livable area: 1,364 sqft
Property
Parking
- Total spaces: 2
- Parking features: Detached, Garage, Two Car Garage
- Garage spaces: 2
Features
- Levels: Two
- Stories: 2
Lot
- Size: 5,880 Square Feet
- Dimensions: 0.135
Details
- Parcel number: R72152010053
- Zoning: Residential
- Zoning description: Residential
Construction
Type & style
- Home type: SingleFamily
- Property subtype: Single Family Residence
Materials
- Vinyl Siding
Condition
- Year built: 1925
Utilities & green energy
- Water: Public
- Utilities for property: Natural Gas Available, Sewer Available, Water Available
Community & HOA
Community
- Subdivision: City/Dayton Rev
HOA
- Has HOA: No
Location
- Region: Dayton
Financial & listing details
- Price per square foot: $161/sqft
- Tax assessed value: $122,060
- Annual tax amount: $3,061
- Date on market: 6/8/2026
- Listing terms: Conventional,VA Loan
Estimated market value
$218,100
$207,000 - $229,000
$1,459/mo
Price history
| Date | Event | Price |
|---|---|---|
| 6/15/2026 | Pending sale | $219,900$161/sqft |
Source: DABR MLS #961124 Report a problem | ||
| 6/8/2026 | Listed for sale | $219,900+174.9%$161/sqft |
Source:  DABR MLS #961124 Report a problem DABR MLS #961124 Report a problem | ||
| 4/15/2026 | Sold | $80,000+122.2%$59/sqft |
Source: Public Record Report a problem | ||
| 5/13/2011 | Sold | $36,000+18%$26/sqft |
Source: Public Record Report a problem | ||
| 4/27/2011 | Listed for sale | $30,500-63%$22/sqft |
Source: foreclosure.com Report a problem | ||
| 2/20/2004 | Sold | $82,500$60/sqft |
Source: Public Record Report a problem | ||
Public tax history
| Year | Property taxes | Tax assessment |
|---|---|---|
| 2025 | $3,061 +21.3% | $42,720 |
| 2024 | $2,522 +2.6% | $42,720 |
| 2023 | $2,458 +6.7% | $42,720 +38% |
| 2022 | $2,304 +3.3% | $30,950 |
| 2021 | $2,232 -8.4% | $30,950 |
| 2020 | $2,436 +25.8% | $30,950 +27.5% |
| 2019 | $1,936 -0.1% | $24,270 |
| 2018 | $1,939 +0.8% | $24,270 |
| 2017 | $1,924 +8.6% | $24,270 +14.5% |
| 2016 | $1,772 +2.3% | $21,200 |
| 2015 | $1,732 +3.4% | $21,200 |
| 2014 | $1,675 | $21,200 |
Find assessor info on the county website
Monthly payment
Est. payment
Payment breakdown
Explore the cost of this home by adjusting the details. Changes won't be saved.Climate risks
Neighborhood: Hearthstone
Nearby schools
GreatSchools rating
- 3/10Eastmont Elementary SchoolGrades: PK-7Distance: 1.5 mi
- 2/10Belmont High SchoolGrades: 7-12Distance: 1.1 mi
- 2/10Wright Brothers Pre-K-8 School @ GrantGrades: 7-8Distance: 0.9 mi
Schools provided by the listing agent
- District: Dayton
Source: DABR MLS. This data may not be complete. We recommend contacting the local school district to confirm school assignments for this home.
- $7,600-- bd-- ba-- sqft1515 Emmons Ave, Dayton, OH 45410Off Market
- $145,8002 bd2 ba1.2k sqft1523 Emmons Ave, Dayton, OH 45410Off Market
- $193,0003 bd2 ba1.3k sqft1515 Emmons Ave, Dayton, OH 45410Sold
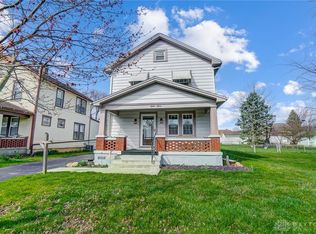
- $127,8002 bd1 ba1.2k sqft1527 Emmons Ave, Dayton, OH 45410Off Market
- $144,5003 bd1 ba1k sqft1531 Emmons Ave, Dayton, OH 45410Off Market
- $102,7002 bd1 ba750 sqft1505 Emmons Ave, Dayton, OH 45410Off Market
- $135,6003 bd1 ba1.2k sqft1518 Nelson Ave, Dayton, OH 45410Off Market
- $130,3002 bd1 ba978 sqft1522 Nelson Ave, Dayton, OH 45410Off Market
A local agent can set up tours, give advice and negotiate with sellers.
A local lender can help you make sure your offer is ready when you are.
Similar homes
- $190,0003 bd2 ba1.3k sqft1630 Rosemont Blvd, Dayton, OH 45410For Sale
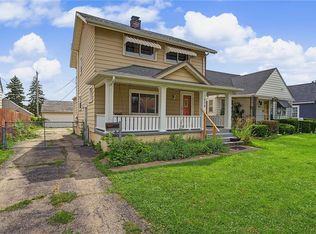
 MLS ID #966034, Shannon Leo, Howard Hanna Real Estate Serv. DABR MLS
 - $199,9003 bd2 ba1.8k sqft329 Quitman St, Dayton, OH 45410For Sale
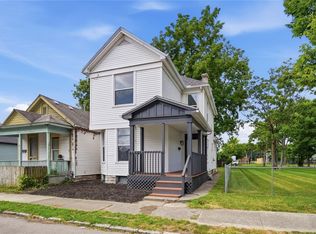 MLS ID #965034, Mark T Loges, Coldwell Banker Heritage. DABR MLS
 - $199,9003 bd2 ba1.1k sqft2720 Ferncliff Ave, Dayton, OH 45420For Sale
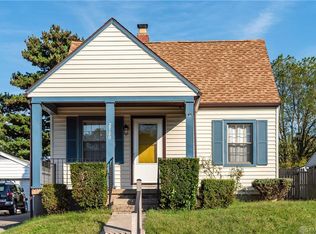 MLS ID #966231, Rachel Gannon, Local Roots Realty. DABR MLS
 - $160,0004 bd2 ba1.3k sqft1632 Pershing Blvd, Dayton, OH 45410For Sale
 MLS ID #965203, Christopher Morgan, The Six Realty. DABR MLS
 - $195,0003 bd1 ba1k sqft4844 Barnhart Ave, Dayton, OH 45432For SaleMLS ID #966322, Jose Hermes, NavX Realty, LLC. DABR MLS
- $144,9003 bd1 ba864 sqft719 Cosler Dr, Dayton, OH 45410For SaleMLS ID #966514, Jessica Bogenschutz, BHHS Professional Realty. DABR MLS
- $149,9003 bd1 ba1.2k sqft613 Creighton Ave, Dayton, OH 45410For SaleMLS ID #966088, Jill Aldineh, RE/MAX Victory + Affiliates. DABR MLS
- $169,9003 bd2 ba1.5k sqft154 Church St, Dayton, OH 45410For SaleMLS ID #961692, Tan N Gray, Glasshouse Realty Group. DABR MLS
- $164,0004 bd2 ba1.2k sqft1045 Wyoming St, Dayton, OH 45410For SaleMLS ID #958824, Aaron Kroggel, Glasshouse Realty Group. DABR MLS
- $185,0004 bd2 ba1k sqft2030 Brookline Ave, Dayton, OH 45420For SaleMLS ID #965760, Kelly M Goonan, Keller Williams Community Part. DABR MLS
- $170,0002 bd2 ba951 sqft2225 Brookline Ave, Dayton, OH 45420For SaleMLS ID #966325, Kristina R Cummings, Coldwell Banker Heritage. DABR MLS
- $249,9003 bd2 ba1.1k sqft2119 Shroyer Rd, Dayton, OH 45419For SaleMLS ID #965775, Athena Zois, Keller Williams Advisors Rlty. DABR MLS
- $169,9004 bd2 ba1.9k sqft1107 Demphle Ave, Dayton, OH 45410For SaleMLS ID #963903, Rachel Masters, Streetlight Realty LLC. DABR MLS
- $193,9003 bd2 ba1.1k sqft507 Chaucer Rd, Dayton, OH 45431For SaleMLS ID #965084, Cory Allen, Keynote Realty. DABR MLS
- $235,0003 bd2 ba1.4k sqft3200 Chandler Ct, Dayton, OH 45420For SaleMLS ID #965013, Marie Nicole Moreno, Glasshouse Realty Group. DABR MLS
- $262,9003 bd2 ba1.2k sqft1969 Shady Ln, Beavercreek, OH 45432For SaleMLS ID #965873, Shannon M Fleming, RE/MAX Victory + Affiliates. DABR MLS
- $229,9003 bd1 ba1.7k sqft1800 Clarissa Ave, Dayton, OH 45429For SaleMLS ID #963268, Derek Mobley, Keller Williams Community Part. DABR MLS
- $245,0003 bd2 ba1.3k sqft3899 Timberline Dr, Dayton, OH 45432For SaleMLS ID #959533, Jack Berning, Plum Tree Realty. DABR MLS
- $220,0003 bd1 ba1k sqft1424 Bowman Ave, Dayton, OH 45409For SaleMLS ID #963011, Andrew Gaydosh, eXp Realty. DABR MLS
- $239,9003 bd2 ba1.2k sqft1508 Constance Ave, Dayton, OH 45409For SaleMLS ID #963518, Cory Allen, Keynote Realty. DABR MLS
