PRICED BELOW RECENT COMPARABLE SALES, OFFERING A RARE OPPORTUNITY FOR IMMEDIATE VALUE. Welcome to 1517 Hillside Drive in the highly desirable Downs Farm neighborhood of Cherry Hill East! This beautifully maintained 4-bedroom, 2.5-bath home combines beautiful curb appeal, spacious living areas and a warm, welcoming neighborhood. Step inside to discover beautifully refinished hardwood floors that add warmth and character throughout much of the home. Abundant windows fill the home with natural light, creating a bright and inviting atmosphere throughout the living spaces. The eat-in kitchen with upgraded cabinets and countertops provides a comfortable setting for everyday meals and gatherings, while the home’s thoughtful layout offers plenty of space for both relaxing and entertaining. Additional highlights include a garage with interior access, making daily living easy and convenient, as well as beautifully landscaped grounds that enhance the home’s curb appeal and outdoor enjoyment. Windows have been replaced. New carpet on the lower level. One of the home’s most unique features is its direct access to the Downs Farm Swim Club, offering a wonderful extension of your backyard and a perfect place to enjoy summer days with family and friends. Located in a welcoming, family-oriented neighborhood known for its strong sense of community, this home is conveniently situated near shopping, dining, major roadways, parks, and top-rated schools. Don’t miss this opportunity to own a beautiful home in one of Cherry Hill’s most sought-after neighborhoods. Schedule your private tour today and experience all that 1517 Hillside Drive has to offer!
Under contract
Price cut: $10K (7/7)
$515,000
1517 Hillside Dr, Cherry Hill, NJ 08003
4beds
2,124sqft
:
Get pre-qualified$3,786/mo
Single Family Residence
Built in 1960
7,854 Square Feet Lot
$515,100 Zestimate®
$242/sqft
$-- HOA
What's special
Beautiful curb appealBeautifully refinished hardwood floorsBright and inviting atmosphere
- 45 days |
- 1,718 |
- 59 |
Likely to sell faster than
Zillow last checked:
Listing updated:
Listed by:
kelly guzman 856-761-7979,
BHHS Fox & Roach-Marlton
Source: Bright MLS,MLS#: NJCD2120038
Facts & features
Interior
Bedrooms & bathrooms
- Bedrooms: 4
- Bathrooms: 3
- Full bathrooms: 2
- 1/2 bathrooms: 1
- Main level bathrooms: 2
- Main level bedrooms: 3
Basement
- Area: 0
Heating
- Forced Air, Natural Gas
Cooling
- Central Air, Electric
Appliances
- Included: Built-In Range, Microwave, Dishwasher, Disposal, Refrigerator, Gas Water Heater
- Laundry: Lower Level
Features
- Additional Stairway, Dining Area, Formal/Separate Dining Room, Eat-in Kitchen, Pantry, Primary Bath(s)
- Flooring: Hardwood, Carpet, Wood
- Doors: Six Panel
- Windows: Replacement
- Has basement: No
- Number of fireplaces: 1
- Fireplace features: Wood Burning
Interior area
- Total structure area: 2,124
- Total interior livable area: 2,124 sqft
- Finished area above ground: 2,124
- Finished area below ground: 0
Property
Parking
- Total spaces: 5
- Parking features: Inside Entrance, Attached, Driveway
- Attached garage spaces: 1
- Uncovered spaces: 4
Accessibility
- Accessibility features: 2+ Access Exits
Features
- Levels: Multi/Split,Two
- Stories: 2
- Pool features: Community
Lot
- Size: 7,854 Square Feet
- Dimensions: 66.00 x 119.00
Details
- Additional structures: Above Grade, Below Grade
- Parcel number: 0900529 2600018
- Zoning: RES
- Special conditions: Standard
Construction
Type & style
- Home type: SingleFamily
- Property subtype: Single Family Residence
Materials
- Frame
- Foundation: Slab
Condition
- New construction: No
- Year built: 1960
Utilities & green energy
- Sewer: Public Sewer
- Water: Public
Community & HOA
Community
- Subdivision: Downs Farm
HOA
- Has HOA: No
Location
- Region: Cherry Hill
- Municipality: CHERRY HILL TWP
Financial & listing details
- Price per square foot: $242/sqft
- Tax assessed value: $197,900
- Annual tax amount: $9,302
- Date on market: 6/19/2026
- Listing agreement: Exclusive Right To Sell
- Listing terms: FHA,Conventional,VA Loan
- Inclusions: Window Treatments, Appliances-in As Is Condition
- Ownership: Fee Simple
Estimated market value
$515,100
$489,000 - $541,000
$4,244/mo
Price history
| Date | Event | Price |
|---|---|---|
| 7/24/2026 | Contingent | $515,000$242/sqft |
Source:  Bright MLS #NJCD2120038 Report a problem Bright MLS #NJCD2120038 Report a problem | ||
| 7/7/2026 | Price change | $515,000-1.9%$242/sqft |
Source: Bright MLS #NJCD2120038 Report a problem | ||
| 6/19/2026 | Listed for sale | $525,000+609.5%$247/sqft |
Source: Bright MLS #NJCD2120038 Report a problem | ||
| 4/9/1984 | Sold | $74,000$35/sqft |
Source: Agent Provided Report a problem | ||
Public tax history
| Year | Property taxes | Tax assessment |
|---|---|---|
| 2025 | $8,605 +5.2% | $197,900 |
| 2024 | $8,179 -1.6% | $197,900 |
| 2023 | $8,316 +2.8% | $197,900 |
| 2022 | $8,086 +4.2% | $197,900 |
| 2021 | $7,761 +0.1% | $197,900 |
| 2020 | $7,757 +0.3% | $197,900 |
| 2019 | $7,737 +1.4% | $197,900 |
| 2018 | $7,628 +1.4% | $197,900 |
| 2017 | $7,524 +1.7% | $197,900 |
| 2016 | $7,401 +1.2% | $197,900 |
| 2015 | $7,316 +2.2% | $197,900 |
| 2014 | $7,159 -1.9% | $197,900 |
| 2013 | $7,300 +2.4% | $197,900 +67% |
| 2012 | $7,129 +5.8% | $118,500 |
| 2011 | $6,737 +2.3% | $118,500 |
| 2010 | $6,583 +2.2% | $118,500 |
| 2009 | $6,444 | $118,500 |
| 2008 | -- | $118,500 |
| 2007 | -- | $118,500 |
| 2006 | -- | $118,500 |
| 2005 | -- | $118,500 |
| 2004 | -- | $118,500 |
| 2003 | -- | $118,500 |
| 2002 | -- | $118,500 |
| 2001 | -- | $118,500 |
Find assessor info on the county website
Monthly payment
Est. payment
Payment breakdown
Explore the cost of this home by adjusting the details. Changes won't be saved.Climate risks
Neighborhood: Ashland
Nearby schools
GreatSchools rating
- 7/10Horace Mann Elementary SchoolGrades: K-5Distance: 0.4 mi
- 7/10Rosa International Middle SchoolGrades: 6-8Distance: 1.2 mi
- 8/10Cherry Hill High-East High SchoolGrades: 9-12Distance: 2 mi
Schools provided by the listing agent
- Elementary: Horace Mann
- High: Cherry Hill High - East
- District: Cherry Hill Township Public Schools
Source: Bright MLS. This data may not be complete. We recommend contacting the local school district to confirm school assignments for this home.
- $485,5003 bd2 ba1.6k sqft1519 Hillside Dr, Cherry Hill, NJ 08003Off Market
- $377,000-- bd-- ba1.6k sqft1515 Hillside Dr, Cherry Hill, NJ 08003Sold
- $529,1004 bd3 ba1.9k sqft1518 Longfellow Dr, Cherry Hill, NJ 08003Off Market
- $508,100-- bd-- ba1.9k sqft1516 Longfellow Dr, Cherry Hill, NJ 08003Off Market
- $536,8004 bd2 ba2.1k sqft1521 Hillside Dr, Cherry Hill, NJ 08003Off Market
- $467,900-- bd-- ba2.3k sqft1513 Hillside Dr, Cherry Hill, NJ 08003Off Market
- $554,8004 bd3 ba1.9k sqft1520 Longfellow Dr, Cherry Hill, NJ 08003Off Market
- $530,300-- bd-- ba2k sqft1526 Hillside Dr, Cherry Hill, NJ 08003Off Market
A local agent can set up tours, give advice and negotiate with sellers.
Similar homes
- $575,0004 bd3 ba3k sqft1944 Birchwood Park Dr N, Cherry Hill, NJ 08003For Sale
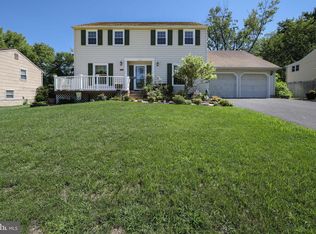
 MLS ID #NJCD2122964, Daren Sautter, Long & Foster Real Estate, Inc.. Bright MLS
 - $475,0004 bd3 ba1.9k sqft319 Brentwood Ave, Cherry Hill, NJ 08002For Sale
 MLS ID #NJCD2120456, Laura Weathers, Compass New Jersey, LLC - Moorestown. Bright MLS
 - $485,0004 bd3 ba1.9k sqft3421 Church Rd, Cherry Hill, NJ 08002For Sale
 MLS ID #NJCD2119612, Jeanette Vennell, Keller Williams Realty - Atlantic Shore. Bright MLS
 - $425,0005 bd3 ba2.1k sqft109 Long Ln, Voorhees, NJ 08043For Sale
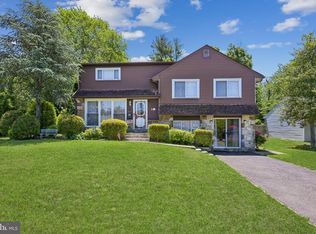 MLS ID #NJCD2119112, Debbie Bollendorf, Weichert Realtors - Moorestown. Bright MLS
 - $679,9004 bd3 ba2.3k sqft719 Crestbrook Ave, Cherry Hill, NJ 08003For SaleMLS ID #NJCD2122252, Mr. Mike Bhular, HomeSmart First Advantage Realty. Bright MLS
- $700,0005 bd4 ba2.6k sqft701 Crestbrook Ave, Cherry Hill, NJ 08003For SaleMLS ID #NJCD2121378, Nikki Shah, Long & Foster Real Estate, Inc.. Bright MLS
- $400,0003 bd2 ba1.3k sqft203 Covered Bridge Rd, Cherry Hill, NJ 08034For SaleMLS ID #NJCD2123276, Lynn Rossi, Weichert Realtors-Haddonfield. Bright MLS
- $400,0004 bd2 ba1.6k sqft1177 Lawnton Ave, West Deptford, NJ 08096For SaleMLS ID #NJGL2076702, Ron Bruce, BHHS Fox & Roach-Mullica Hill South. Bright MLS
- $479,9003 bd2 ba2.4k sqft806 Lambs Rd, Mullica Hill, NJ 08062For SaleMLS ID #NJGL2076048, Andrea Schoelkopf, Century 21 Rauh & Johns. Bright MLS
- $510,0003 bd2 ba1.6k sqft27 S Lenola Rd, Moorestown, NJ 08057For Sale
 MLS ID #2617176R, ROBERT DEKANSKI. All Jersey MLS
 - $489,0004 bd3 ba2k sqft320 Macclelland Ave, Glassboro, NJ 08028For SaleMLS ID #NJGL2075248, Norma Galosi, Weichert Realtors - Moorestown. Bright MLS
- $405,0004 bd3 ba2.4k sqft89 Twin Ponds Dr, Sewell, NJ 08080For SaleMLS ID #NJGL2076506, Marisa Martucci, Romano Realty. Bright MLS
- $420,0004 bd3 ba2.1k sqft41 Deborah Pl, Blackwood, NJ 08012For SaleMLS ID #NJCD2122416, Jose M Lopez, Keller Williams Prime Realty. Bright MLS
- $599,9004 bd3 ba2k sqft13 Village Ave, Marlton, NJ 08053For SaleMLS ID #NJBL2110810, Mark McKenna, EXP Realty, LLC. Bright MLS
- $430,0004 bd2 ba2.3k sqft1 York Ter, Sicklerville, NJ 08081For SaleMLS ID #NJCD2119542, Cathy Mason, Keller Williams Realty - Marlton. Bright MLS
- $395,0005 bd3 ba2.3k sqft2 Clark Dr, Barrington, NJ 08007For SaleMLS ID #NJCD2122998, Michael Ryan, LPT Realty, LLC. Bright MLS
- $725,0005 bd3 ba2.6k sqft100 Kingsdale Ave, Cherry Hill, NJ 08003For SaleMLS ID #NJCD2121344, Kelli Fishbein, Keller Williams Realty - Cherry Hill. Bright MLS
- $399,0004 bd2 ba1.7k sqft37 Woodbine Ave, Maple Shade, NJ 08052For SaleMLS ID #NJBL2117128, Heather Garnick, LPT Realty, LLC. Bright MLS
- $449,0004 bd3 ba1.6k sqft2313 Branch Pike, Cinnaminson, NJ 08077For SaleMLS ID #NJBL2110462, Constance Curci, RE/MAX Of Cherry Hill. Bright MLS
- $385,0003 bd2 ba1.5k sqft15 S Walnut Ave, Maple Shade, NJ 08052For SaleMLS ID #NJBL2116668, Jamie Kretovich, Key Properties Real Estate. Bright MLS
