Rarely available and highly sought-after first-floor unit in Naperville's desirable Chantecleer Lakes! This beautifully maintained 2-bedroom, 2-bath home offers a comfortable, well-designed open floor plan with an easy flow throughout. The spacious primary suite features a private full bath and walk-in closet, while the generously sized second bedroom offers its own walk-in closet. Additional storage is plentiful, with ample hallway closet space, and the convenience of an in-unit laundry. The inviting eat-in kitchen features stainless steel appliances, abundant cabinetry, and plenty of space for everyday meals or entertaining. Step outside and enjoy the beautifully landscaped community, surrounded by mature, canopy-covered trees and an impressive array of amenities, including a fitness room, tennis courts, swimming pool, and clubhouse. Best of all, enjoy a low-maintenance lifestyle without the hassle of lawn care or snow removal. Convenience continues with privately assigned parking and guest parking located right outside the front door. The location is hard to beat! Just a short drive from vibrant Downtown Naperville, with its acclaimed restaurants, boutique shopping, and iconic Riverwalk. For outdoor enthusiasts, McDowell Forest Preserve is directly across the street, offering miles of trails, biking, fishing, and picnic areas. With easy access to major interstates, the Metra commuter train, and nationally recognized schools, this wonderful home truly offers the perfect blend of comfort, convenience, recreation, and location. Don't miss this opportunity to make Chantecleer Lakes your new home-schedule your showing today!
Active
Price cut: $10K (10/17)
$229,900
1517 Raymond Dr APT 103, Naperville, IL 60563
2beds
966sqft
Condominium, Single Family Residence
Built in 1985
-- sqft lot
$228,700 Zestimate®
$238/sqft
$400/mo HOA
What's special
Generously sized second bedroomBeautifully landscaped communityPrivately assigned parkingIn-unit laundryInviting eat-in kitchenAbundant cabinetryStainless steel appliances
- 44 days
- 1,331
- 136
Likely to sell faster than
Zillow last checked:
Listing updated:
Listed by:
Matt Pittman 630-277-9520,
Keller Williams Premiere Properties
Source: MRED as distributed by MLS GRID,MLS#: 12754776
Facts & features
Interior
Bedrooms & bathrooms
- Bedrooms: 2
- Bathrooms: 2
- Full bathrooms: 2
Rooms
- Room types: No additional rooms
Primary bedroom
- Features: Flooring (Carpet), Bathroom (Full)
- Level: Main
- Area: 132 Square Feet
- Dimensions: 12X11
Bedroom 2
- Features: Flooring (Carpet)
- Level: Main
- Area: 132 Square Feet
- Dimensions: 12X11
Dining room
- Features: Flooring (Carpet)
- Level: Main
- Area: 96 Square Feet
- Dimensions: 12X08
Kitchen
- Features: Kitchen (Eating Area-Table Space, Granite Counters), Flooring (Ceramic Tile)
- Level: Main
- Area: 112 Square Feet
- Dimensions: 14X08
Laundry
- Level: Main
- Area: 9 Square Feet
- Dimensions: 3X3
Living room
- Features: Flooring (Carpet)
- Level: Main
- Area: 306 Square Feet
- Dimensions: 18X17
Heating
- Forced Air
Cooling
- Central Air
Appliances
- Included: Range, Microwave, Dishwasher, Refrigerator, Washer, Dryer, Disposal, Stainless Steel Appliance(s)
- Laundry: Washer Hookup, In Unit
Features
- Walk-In Closet(s)
- Basement: None
Interior area
- Total structure area: 2
- Total interior livable area: 966 sqft
Property
Parking
- Total spaces: 1
- Parking features: Asphalt, Assigned, Yes
Accessibility
- Accessibility features: No Disability Access
Features
- Patio & porch: Patio
- Pool features: In Ground
- Waterfront features: Pond
Details
- Additional structures: Pool House, Tennis Court(s), Club House
- Parcel number: 0710213043
- Special conditions: None
Construction
Type & style
- Home type: Condo
- Property subtype: Condominium, Single Family Residence
Materials
- Aluminum Siding, Brick
Condition
- New construction: No
- Year built: 1985
Utilities & green energy
- Electric: Circuit Breakers
- Sewer: Public Sewer
- Water: Lake Michigan
Community & HOA
HOA
- Has HOA: Yes
- Amenities included: Exercise Room, Park, Sundeck, Pool, Tennis Court(s), Clubhouse, Trail(s)
- Services included: Water, Parking, Insurance, Clubhouse, Exercise Facilities, Pool, Lawn Care, Snow Removal
- HOA fee: $400 monthly
Location
- Region: Naperville
Financial & listing details
- Price per square foot: $238/sqft
- Tax assessed value: $69,203
- Annual tax amount: $3,609
- Date on market: 9/11/2026
- Ownership: Condo
Estimated market value
$228,700
$217,000 - $240,000
$2,380/mo
Price history
| Date | Event | Price |
|---|---|---|
| 10/17/2026 | Price change | $229,900-4.2%$238/sqft |
Source:  MRED as distributed by MLS GRID #12754776 Report a problem | ||
| 9/22/2026 | Price change | $239,900-4%$248/sqft |
Source: MRED as distributed by MLS GRID #12754776 Report a problem | ||
| 9/11/2026 | Listed for sale | $249,900+36.6%$259/sqft |
Source: MRED as distributed by MLS GRID #12754776 Report a problem | ||
| 9/8/2006 | Sold | $183,000$189/sqft |
Source: Public Record Report a problem | ||
Public tax history
| Year | Property taxes | Tax assessment |
|---|---|---|
| 2025 | $3,609 +4.9% | $69,203 +9.7% |
| 2024 | $3,439 +5.6% | $63,101 +11.3% |
| 2023 | $3,256 +8.1% | $56,700 +13.2% |
| 2022 | $3,012 +3.6% | $50,070 +3.7% |
| 2021 | $2,907 +0.1% | $48,290 |
| 2020 | $2,903 +4.6% | $48,290 +5.1% |
| 2019 | $2,774 +19.7% | $45,930 +18.6% |
| 2018 | $2,318 +11.5% | $38,740 +10.3% |
| 2017 | $2,079 +2.5% | $35,130 +4.2% |
| 2016 | $2,028 +1.8% | $33,720 +5.3% |
| 2015 | $1,991 +4.8% | $32,020 +6.8% |
| 2014 | $1,900 +0.1% | $29,970 -0.7% |
| 2013 | $1,899 -16.4% | $30,180 -16.7% |
| 2012 | $2,271 -0.1% | $36,250 -6.4% |
| 2011 | $2,273 -29.3% | $38,740 -29.7% |
| 2010 | $3,216 +3.3% | $55,130 -4% |
| 2009 | $3,114 +1.8% | $57,420 +1.8% |
| 2008 | $3,059 +5% | $56,410 +5.8% |
| 2007 | $2,913 +99.5% | $53,320 +127% |
| 2006 | $1,460 | $23,490 |
Find assessor info on the county website
Monthly payment
Est. payment
Payment breakdown
Explore the cost of this home by adjusting the details. Changes won't be saved.Climate risks
Neighborhood: 60563
Nearby schools
Schools provided by the listing agent
- Elementary: Brookdale Elementary School
- Middle: Hill Middle School
- High: Metea Valley High School
- District: 204
Source: MRED as distributed by MLS GRID. This data may not be complete. We recommend contacting the local school district to confirm school assignments for this home.
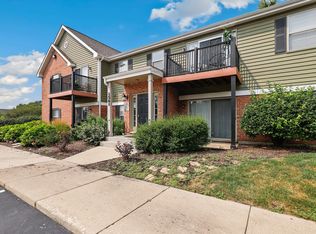
- $262,8152 bd2 ba966 sqft1561 Raymond Dr APT 102, Naperville, IL 60563Sold
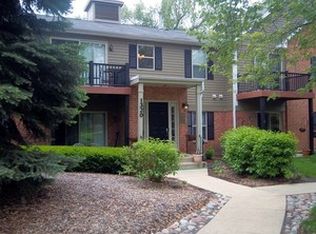
- $218,7002 bd1 ba888 sqft1581 Raymond Dr APT 201, Naperville, IL 60563Off Market
- $247,5002 bd2 ba966 sqft1320 McDowell Rd #204, Naperville, IL 60563Off Market
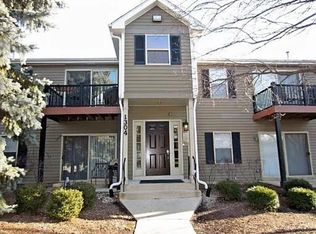
- $212,6002 bd1 ba809 sqft1304 McDowell Rd #104, Naperville, IL 60563Off Market
Similar homes
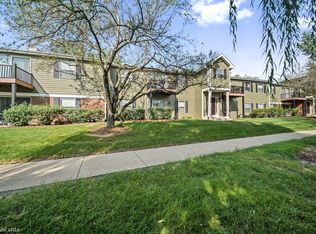
- $229,9002 bd1 ba809 sqft1328 McDowell Rd APT 103, Naperville, IL 60563Active
 MLS ID #12718084, Melissa M Colletti, ABR,PSA,SFR, eXp Realty. MRED as distributed by MLS GRID
- $214,9992 bd2 ba937 sqft1239 Chalet Rd APT 101, Naperville, IL 60563Active
 MLS ID #12776283, Aly Vo, Charles Rutenberg Realty of IL. MRED as distributed by MLS GRID
- $249,0002 bd2 ba992 sqft1486 W Jefferson Ave Unit D, Naperville, IL 60540Active
 MLS ID #12775040, Nathan Muzika, john greene, Realtor. MRED as distributed by MLS GRID
- $279,0002 bd2 ba1.4k sqft1272 Tennyson Ln #1272, Naperville, IL 60540Active
 MLS ID #12786151, Bridget Salela, Coldwell Banker Realty. MRED as distributed by MLS GRID
