Located in Millwood Landing in Hanover County, this Heatherworth is situated on a private 5-acre homesite surrounded by mature trees and peaceful natural views. Inside, the layout balances open gathering spaces with quieter retreats, including a spacious family room with built-in bookcases, a sunroom filled with natural light, and a tucked-away first-floor primary suite with a bay window, dual walk-in closets, and a spa-like bath. A separate guest suite on the opposite side of the home offers privacy for visitors, while the flex room, custom cubbies, and finished 3-car garage add everyday functionality throughout. Upstairs, two additional bedrooms, loft space, and a finished game room create even more room to spread out.
Pending
$1,386,010
15178 Johns Trace Cir, Montpelier, VA 23192
4beds
4,500sqft
:
Get pre-qualified$8,222/mo
Single Family Residence
Built in 2026
5.01 Acres Lot
$-- Zestimate®
$308/sqft
$83/mo HOA
What's special
- 94 days |
- 4 |
- 0 |
Zillow last checked:
Listing updated:
Listed by:
Alexander Boone 804-784-6192,
Boone Homes Inc 804-784-6192
Source: CVRMLS,MLS#: 2612055 Originating MLS: Central Virginia Regional MLS
Originating MLS: Central Virginia Regional MLSFacts & features
Interior
Bedrooms & bathrooms
- Bedrooms: 4
- Bathrooms: 5
- Full bathrooms: 4
- 1/2 bathrooms: 1
Primary bedroom
- Description: Private Bathroom, WIC, Revwood
- Level: First
- Dimensions: 13.5 x 14.8
Primary bedroom
- Description: Bay Window, Dual WIC, Attached Bath, Revwood
- Level: First
- Dimensions: 15.1 x 16.4
Bedroom 3
- Description: WIC, Hall Bathroom, Revwood
- Level: Second
- Dimensions: 14.4 x 14.1
Bedroom 3
- Description: Large Closet, Hall Bathroom
- Level: Second
- Dimensions: 14.4 x 14.1
Bedroom 4
- Description: WIC, Attached Bath, Revwood
- Level: Second
- Dimensions: 15.0 x 14.0
Additional room
- Description: Sunroom
- Level: First
- Dimensions: 12.9 x 14.0
Additional room
- Description: Loft, Revwood
- Level: Second
- Dimensions: 20.0 x 10.10
Additional room
- Description: Flex Room
- Level: Second
- Dimensions: 17.0 x 30.7
Dining room
- Description: Revwood, Tray Ceiling
- Level: First
- Dimensions: 13.0 x 15.1
Family room
- Description: Fireplace, Revwood, Bookcases
- Level: First
- Dimensions: 20.0 x 21.1
Other
- Description: Tub & Shower
- Level: First
Other
- Description: Tub & Shower
- Level: Second
Half bath
- Level: First
Kitchen
- Description: GE Appliances, Revwood, Walk-In Pantry
- Level: First
- Dimensions: 13.5 x 13.8
Office
- Description: Revwood, French Doors, Bookcases
- Level: First
- Dimensions: 13.5 x 14.1
Recreation
- Description: Revwood
- Level: Second
- Dimensions: 19.5 x 17.0
Sitting room
- Description: Breakfast Area, Revwood
- Level: First
- Dimensions: 12.9 x 11.11
Heating
- Propane, Zoned
Cooling
- Zoned
Appliances
- Included: Dishwasher, Microwave, Oven, Tankless Water Heater
- Laundry: Dryer Hookup
Features
- Bookcases, Built-in Features, Bedroom on Main Level, Butler's Pantry, Tray Ceiling(s), Separate/Formal Dining Room, Double Vanity, French Door(s)/Atrium Door(s), Fireplace, Granite Counters, High Ceilings, Kitchen Island, Loft, Bath in Primary Bedroom, Main Level Primary, Pantry, Walk-In Closet(s)
- Flooring: Carpet, Ceramic Tile, Wood
- Doors: French Doors
- Basement: Crawl Space,Walk-Out Access
- Attic: Walk-In
- Number of fireplaces: 1
- Fireplace features: Gas
Interior area
- Total interior livable area: 4,500 sqft
- Finished area above ground: 4,500
- Finished area below ground: 0
Property
Parking
- Total spaces: 3
- Parking features: Attached, Finished Garage, Garage
- Attached garage spaces: 3
Features
- Levels: Two
- Stories: 2
- Patio & porch: Rear Porch, Patio
- Pool features: None
- Fencing: None
Lot
- Size: 5.01 Acres
Details
- Parcel number: TBD
- Special conditions: Corporate Listing
Construction
Type & style
- Home type: SingleFamily
- Architectural style: Custom,Two Story
- Property subtype: Single Family Residence
Materials
- Brick, Drywall, Frame, HardiPlank Type
- Roof: Shingle
Condition
- New Construction,Under Construction
- New construction: Yes
- Year built: 2026
Utilities & green energy
- Sewer: Septic Tank
- Water: Well
Green energy
- Green verification: Other
Community & HOA
Community
- Features: Home Owners Association
- Subdivision: Millwood Landing
HOA
- Has HOA: Yes
- Amenities included: Management
- Services included: Association Management, Common Areas
- HOA fee: $1,000 annually
Location
- Region: Montpelier
Financial & listing details
- Price per square foot: $308/sqft
- Date on market: 5/6/2026
- Ownership: Corporate
- Ownership type: Corporation
Estimated market value
Not available
Estimated sales range
Not available
$5,344/mo
Price history
| Date | Event | Price |
|---|---|---|
| 5/6/2026 | Pending sale | $1,386,010+29.5%$308/sqft |
Source:  CVRMLS #2612055 Report a problem CVRMLS #2612055 Report a problem | ||
| 9/1/2025 | Listing removed | $1,070,000$238/sqft |
Source: CVRMLS #2510988 Report a problem | ||
| 4/22/2025 | Listed for sale | $1,070,000$238/sqft |
Source: CVRMLS #2510988 Report a problem | ||
Public tax history
Tax history is unavailable.
Monthly payment
Est. payment
Payment breakdown
Explore the cost of this home by adjusting the details. Changes won't be saved.Climate risks
Neighborhood: 23192
Nearby schools
GreatSchools rating
- 7/10South Anna Elementary SchoolGrades: PK-5Distance: 3.7 mi
- 6/10Liberty Middle SchoolGrades: 6-8Distance: 4.2 mi
- 3/10Patrick Henry High SchoolGrades: 9-12Distance: 4 mi
Schools provided by the listing agent
- Elementary: South Anna
- Middle: Liberty
- High: Patrick Henry
Source: CVRMLS. This data may not be complete. We recommend contacting the local school district to confirm school assignments for this home.
- $278,250-- bd-- ba-- sqft15178 Johns Trace Cir, Doswell, VA 23047Sold
- $741,400-- bd-- ba-- sqft15184 Johns Trace Cir, Doswell, VA 23047Off Market
- $295,0005 acres15172 Johns Trace Cir #7, Montpelier, VA 23192Pending
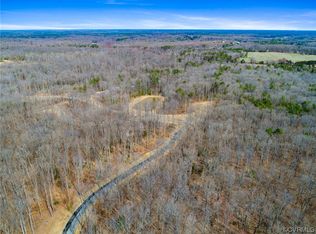
- $139,700-- bd-- ba-- sqft15172 Johns Trace Cir, Montpelier, VA 23192Off Market
- $529,4004 bd3 ba2.2k sqft14189 Pumpkin Patch Dr, Montpelier, VA 23192Off Market
- $518,6002 bd2 ba1.6k sqft14715 Greenwood Church Rd, Montpelier, VA 23192Off Market
- $1,234,3604 bd5 ba4.3k sqft15188 Johns Trace Cir, Montpelier, VA 23192Pending
- from $950,0005 bd4 ba3.5k sqftSomerset Plan, Millwood Landing, Montpelier, VA 23192New Construction
A local agent can set up tours, give advice and negotiate with sellers.
Similar homes
- $1,215,0005 bd5 ba3.8k sqft15248 Johns Trace Cir, Montpelier, VA 23192New Construction
 CVRMLS
 - $970,0005 bd5 ba3.5k sqft15148 Johns Trace Cir, Montpelier, VA 23192New Construction
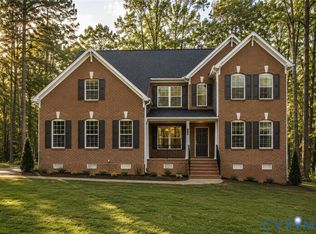 CVRMLS
 - $1,080,0004 bd5 ba3.7k sqft15253 Johns Trace Cir, Montpelier, VA 23192New ConstructionCVRMLS
- $749,9004 bd4 ba2.7k sqft14224 Green Grove Ct, Montpelier, VA 23192For Sale
 MLS ID #2608206, Chad Seay, Seay Real Estate. CVRMLS
 - $995,5754 bd4 ba4.1k sqft15009 Bethany Estates Way, Sandy Hook, VA 23192New ConstructionMLS ID #2613924, Matt Rutledge, Hometown Realty. CVRMLS
- $815,0004 bd3 ba3.1k sqft16225 Parrish Farm Rd, Montpelier, VA 23192For SaleMLS ID #2620475, Robin Heath, Napier REALTORS ERA. CVRMLS
- $1,650,0004 bd6 ba5.4k sqft14849 Elliot Ridge Way, Glen Allen, VA 23059For SaleMLS ID #2613873, Jason Burke, Real Broker LLC. CVRMLS
- $1,395,0004 bd5 ba4.4k sqft1295 Hermitage Rd, Manakin Sabot, VA 23103For SaleMLS ID #2614612, Pam Diemer, Long & Foster REALTORS. CVRMLS
- $849,8504 bd3 ba2.7k sqft15011 Bethany Estates Way, Montpelier, VA 23192New ConstructionMLS ID #2613926, Matt Rutledge, Hometown Realty. CVRMLS
- $978,0004 bd4 ba3.3k sqftLOT 2 Bourne Rd, Montpelier, VA 23192New ConstructionMLS ID #2606891, Daune Zook, Samson Properties. CVRMLS
- $1,535,0004 bd4 ba4.1k sqft3019 Westwell Ct, Midlothian, VA 23113New ConstructionMLS ID #2621379, Sarah Kellam, Metropolitan Real Estate Inc. CVRMLS
- $859,9004 bd3 ba3k sqft13155 Greenwood Creek Dr, Ashland, VA 23005For SaleMLS ID #2620070, Thomas Hennerty, Netrealtynow.com. CVRMLS
- $1,100,0005 bd5 ba5.4k sqft5121 Austin Healey Dr, Glen Allen, VA 23059For SaleMLS ID #2619565, Katie Stiles, Joyner Fine Properties. CVRMLS
- $1,200,0005 bd4 ba4.4k sqft11528 Longview Landing Dr, Henrico, VA 23233For SaleMLS ID #2618754, Jenny Maraghy, Compass. CVRMLS
- $1,558,0007 bd6 ba5.3k sqft6305 Ellington Woods Dr, Glen Allen, VA 23059For SaleMLS ID #2617568, Aekta Chawla, Zriliant. CVRMLS
- $1,095,0005 bd4 ba4.5k sqft3911 Reeds Landing Cir, Midlothian, VA 23113For SaleMLS ID #2619401, Sharon Ligon, The Steele Group. CVRMLS
- $769,9005 bd5 ba4.2k sqft3002 Willow Trace Ln, Sandy Hook, VA 23153For SaleMLS ID #2620984, Susan Stynes, River City Elite Properties - Real Broker. CVRMLS
- $1,350,0005 bd4 ba3.7k sqft3530 Old Gun Rd, Midlothian, VA 23113New ConstructionMLS ID #2605359, Scott Dearnley, Joyner Fine Properties. CVRMLS
- $1,095,0005 bd5 ba4.6k sqft3649 Stone Harbor Dr, Midlothian, VA 23113For SaleMLS ID #2620479, Michael Puccio, Puccio Real Estate &Relocation. CVRMLS
- $1,580,0004 bd5 ba4.2k sqft702 Hockett Rd, Manakin Sabot, VA 23103For SaleMLS ID #2600996, Sarah Beaudway, BHG Base Camp. CVRMLS
