Exceptional 5 bedroom 3 bath home with 3 car garage. Offering a spacious open floor plan with vaulted ceilings, hardwood floors and natural light. The functional kitchen features ample cabinetry, pantry and flows seamlessly into dining area where the patio open to the covered patio and fully fenced backyard with mature landscaping. Primary suite includes walk in closet, tray ceilings, vanity while lower level offers large family room and lots of space for storage. Outbuilding included a perfect space for home office, playroom or hobby space. Check it out!
For sale
Price cut: $10K (8/20)
$489,900
1518 Anchor Ave, Billings, MT 59105
5beds
3,104sqft
Single Family Residence
Built in 2009
7,766 Square Feet Lot
$494,100 Zestimate®
$158/sqft
$-- HOA
What's special
Outbuilding includedWalk in closetTray ceilingsNatural lightPrimary suiteSpacious open floor planVaulted ceilings
- 49 days
- 537
- 27
Zillow last checked:
Listing updated:
Listed by:
Ginger Nelson 406-697-4667,
Berkshire Hathaway HS Floberg
Source: BMTMLS,MLS#: 360761 Originating MLS: Billings Association Of REALTORS
Originating MLS: Billings Association Of REALTORSFacts & features
Interior
Bedrooms & bathrooms
- Bedrooms: 5
- Bathrooms: 3
- Full bathrooms: 3
- Main level bathrooms: 2
- Main level bedrooms: 3
Primary bedroom
- Description: Flooring: Hardwood
- Features: Ceiling Fan(s)
- Level: Main
Bedroom
- Description: Flooring: Carpet
- Level: Main
Bedroom
- Description: Flooring: Carpet
- Level: Main
Bedroom
- Description: Flooring: Carpet
- Level: Main
Dining room
- Description: Flooring: Tile
- Level: Main
Family room
- Description: Flooring: Carpet
- Level: Lower
Kitchen
- Description: Custom,Flooring: Tile
- Level: Main
Laundry
- Description: Flooring: Tile
- Level: Main
Living room
- Description: Flooring: Hardwood
- Features: Ceiling Fan(s), Vaulted Ceiling(s)
- Level: Main
Heating
- Forced Air, Gas
Cooling
- Central Air
Appliances
- Included: Dishwasher, Disposal, Gas Range, Microwave, Oven, Range, Refrigerator
- Laundry: Laundry Room
Features
- Ceiling Fan(s)
- Basement: Daylight,Full
Interior area
- Total interior livable area: 3,104 sqft
- Finished area above ground: 3,104
Video & virtual tour
Property
Parking
- Total spaces: 3
- Parking features: Attached, Oversized, Additional Parking
- Attached garage spaces: 3
Features
- Levels: Two
- Stories: 1
- Patio & porch: Deck, Patio
- Exterior features: Deck, Fence, Sprinkler/Irrigation, Storage
- Fencing: Fenced
Lot
- Size: 7,766 Square Feet
- Features: Interior Lot, Landscaped, Level, Trees, Sprinklers In Ground
Details
- Additional structures: Shed(s)
- Parcel number: A34265
- Zoning description: N3 - Suburban Neighborhood Residential
Construction
Type & style
- Home type: SingleFamily
- Architectural style: Ranch
- Property subtype: Single Family Residence
Materials
- Vinyl Siding
- Roof: Asphalt,Shingle
Condition
- Resale
- Year built: 2009
Utilities & green energy
- Electric: 220 Volts
- Sewer: Public Sewer
- Water: Public
Community & HOA
Community
- Subdivision: Emma Jean Heights
Location
- Region: Billings
Financial & listing details
- Price per square foot: $158/sqft
- Tax assessed value: $476,082
- Annual tax amount: $3,067
- Date on market: 7/17/2026
- Listing terms: Cash,New Loan
Estimated market value
$494,100
$469,000 - $519,000
$3,159/mo
Price history
| Date | Event | Price |
|---|---|---|
| 8/20/2026 | Price change | $489,900-2%$158/sqft |
Source:  BMTMLS #360761 Report a problem BMTMLS #360761 Report a problem | ||
| 7/17/2026 | Listed for sale | $499,900$161/sqft |
Source: BMTMLS #360761 Report a problem | ||
Public tax history
| Year | Property taxes | Tax assessment |
|---|---|---|
| 2025 | $2,883 -24.3% | $467,200 +10.8% |
| 2024 | $3,808 +1.2% | $421,600 |
| 2023 | $3,763 +19.6% | $421,600 +33% |
| 2022 | $3,147 +5.1% | $317,000 |
| 2021 | $2,993 +2.7% | $317,000 +2.9% |
| 2020 | $2,914 -1.9% | $308,000 |
| 2019 | $2,970 +1.8% | $308,000 +10.6% |
| 2018 | $2,916 +3% | $278,400 |
| 2017 | $2,832 +4.7% | $278,400 +3.5% |
| 2016 | $2,705 | $268,900 |
| 2015 | $2,705 +12.4% | $268,900 +107.2% |
| 2014 | $2,407 +19.6% | $129,797 +7.1% |
| 2013 | $2,012 +6.3% | $121,164 +7.3% |
| 2012 | $1,894 | $112,891 |
| 2011 | -- | -- |
| 2010 | -- | -- |
Find assessor info on the county website
Monthly payment
Est. payment
Payment breakdown
Explore the cost of this home by adjusting the details. Changes won't be saved.Climate risks
Neighborhood: Heights
Nearby schools
Schools provided by the listing agent
- Elementary: Beartooth
- Middle: Medicine Crow
- High: Skyview
Source: BMTMLS. This data may not be complete. We recommend contacting the local school district to confirm school assignments for this home.

Similar homes
- $539,9994 bd4 ba3.5k sqft1142 Iristan Ln, Billings, MT 59105For Sale
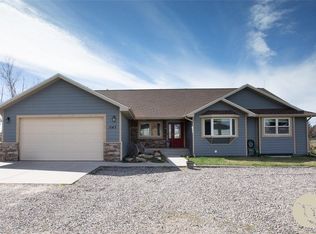
 MLS ID #361577, Sherman Kirby, LPT Realty. BMTMLS
 - $484,9006 bd3 ba2.7k sqft1836 Wicks Ln, Billings, MT 59105For Sale
 MLS ID #358727, Brian Huskey, ERA American Real Estate. BMTMLS
 - $419,9004 bd3 ba2.1k sqft1145 Hemingway Ave, Billings, MT 59105For Sale
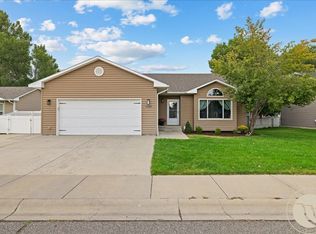 MLS ID #361601, Liz Francis, Real Estate Hub LLLP. BMTMLS
 - $479,0005 bd3 ba2.3k sqft1043 Siesta Ave, Billings, MT 59105For Sale
 MLS ID #361590, Tammie Hoelle, Epique, Inc., DBA Epique Realty. BMTMLS
 - $429,0004 bd3 ba2.7k sqft1621 Augsburg Dr, Billings, MT 59105For SaleMLS ID #361432, Della Gardner, Real Estate Hub LLLP. BMTMLS
- $389,0004 bd3 ba2.1k sqft823 Anchor Ave, Billings, MT 59105For SaleMLS ID #361675, Hannah Reno, Keller Williams Yellowstone Pr. BMTMLS
- $445,0005 bd3 ba2.3k sqft1422 King George St, Billings, MT 59105For SaleMLS ID #360194, Jared English, Congress Realty. BMTMLS
- $489,9004 bd3 ba3k sqft148 Glenhaven Dr, Billings, MT 59105For SaleMLS ID #360413, Chris Schuster, REAL Broker. BMTMLS
- $539,9005 bd3 ba2.9k sqft2214 Ridgeview Dr, Billings, MT 59105For SaleMLS ID #361493, Kristine Glover, RE/MAX Central. BMTMLS
- $455,0004 bd3 ba2.1k sqft824 Troy Cir, Billings, MT 59105For SaleMLS ID #361284, Gene Hauck, Engel & Voelkers. BMTMLS
- $449,9005 bd3 ba2.6k sqft166 Stillwater Ln, Billings, MT 59105For SaleMLS ID #360149, Jack McWatters, Keller Williams Yellowstone Pr. BMTMLS
- $485,0004 bd3 ba2.6k sqft780 Tepee Trl, Billings, MT 59105For SaleMLS ID #361063, Korinne Rice, Berkshire Hathaway HS Floberg. BMTMLS
- $480,0004 bd3 ba2.4k sqft2027 Saint Andrews Dr, Billings, MT 59105For SaleMLS ID #360602, Marie McHatton, Western Skies Real Estate. BMTMLS
- $549,0005 bd3 ba3.1k sqft1870 Wentworth Dr, Billings, MT 59105For SaleMLS ID #360807, Kelly Robison-Konecny, eXp Realty, LLC - Billings. BMTMLS
- $399,9003 bd3 ba2.3k sqft481 Constitution Ave, Billings, MT 59105For SaleMLS ID #361506, Polly Kovash, Metro, REALTORS L.L.P. BMTMLS
- $439,9004 bd3 ba2.8k sqft1286 Babcock Blvd, Billings, MT 59105For SaleMLS ID #361266, Laura Scheetz, Real Estate Hub LLLP. BMTMLS
