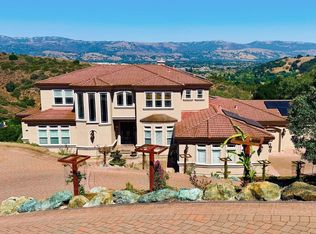
Tucked away on a quiet, tree-lined street across from a tranquil creek, this private 2-acre Paradise Valley sanctuary seamlessly blends country serenity with modern convenience. The exceptional 5,558-square-foot estate features a spacious main residence offering 4 bedrooms, 2.5 bathrooms, light-filled living spaces, a formal dining room, and a massive multi-purpose billiards or bonus room designed for entertaining, recreation, or flexible living. A fully equipped attached ADU adds incredible versatility with 2 additional bedrooms, 2 bathrooms, a dedicated home office, and a spacious kitchen and great room, making it ideal for multigenerational living, extended family, guests, or potential rental opportunities. Step outside and enjoy the park-like grounds, complete with flat, usable acreage, direct creek access, mature landscaping, and abundant wildlife. Surrounded by nature and endless tranquility, this remarkable property offers the perfect balance of privacy, space, and functionality while remaining conveniently close to modern amenities. Whether you're seeking a private retreat, room for multiple generations, or simply more space to live and grow, this one-of-a-kind Paradise Valley estate delivers an exceptional lifestyle in a truly breathtaking setting
Under contract
$3,299,999
15190 Yvonne Dr, Morgan Hill, CA 95037
6beds
5,558sqft
Single Family Residence, Residential
Built in 1971
1.83 Acres Lot
$3,105,700 Zestimate®
$594/sqft
$-- HOA
What's special
Mature landscapingQuiet tree-lined streetDedicated home officeDirect creek accessFully equipped attached aduPark-like groundsFlat usable acreage
- 86 days |
- 183 |
- 2 |
Zillow last checked:
Listing updated:
Listed by:
Karen Nelsen 00891921 408-461-0424,
Christie's International Real Estate Sereno 408-477-8828
Source: MLSListings Inc,MLS#: ML82046570
Facts & features
Interior
Bedrooms & bathrooms
- Bedrooms: 6
- Bathrooms: 6
- Full bathrooms: 5
- 1/2 bathrooms: 1
Rooms
- Room types: Laundry, Workshop
Bedroom
- Features: BedroomonGroundFloor2plus
Bathroom
- Features: DualFlushToilet, Granite, PrimaryStallShowers, Skylight, FullonGroundFloor, PrimaryOversizedTub, HalfonGroundFloor, OversizedTub
Dining room
- Features: BreakfastBar, DiningArea
Family room
- Features: SeparateFamilyRoom
Kitchen
- Features: _220VoltOutlet, Countertop_Granite, ExhaustFan, Hookups_Gas, Skylights
Heating
- Central Forced Air Gas, Fireplace(s), Gas, Solar and Gas
Cooling
- Ceiling Fan(s), Central Air, Zoned
Appliances
- Included: Electric Cooktop, Dishwasher, Exhaust Fan, Disposal, Ice Maker, Microwave, Electric Oven, Self Cleaning Oven, Refrigerator, Washer
- Laundry: Gas Dryer Hookup, Inside
Features
- High Ceilings, Walk-In Closet(s)
- Flooring: Hardwood
- Number of fireplaces: 4
- Fireplace features: Family Room, Free Standing, Gas, Outside, Wood Burning
Interior area
- Total structure area: 5,558
- Total interior livable area: 5,558 sqft
Video & virtual tour
Property
Parking
- Total spaces: 4
- Parking features: Attached, Electric Vehicle Charging Station(s), Enclosed, Garage Door Opener, Oversized
- Attached garage spaces: 4
Features
- Stories: 1
- Patio & porch: Balcony/Patio
- Exterior features: Back Yard, Barbecue, Fenced, Gazebo, Storage Shed Structure, Drought Tolerant Plants
- Fencing: Perimeter,Gate,Mixed Height Type,Split Rail,Wood
- Has view: Yes
- View description: Forest/Woods, Hills, Orchard
Lot
- Size: 1.83 Acres
- Features: Corners Marked, Farm Animals Permitted, Fishing, Level, Ground Floor, Hunting
Details
- Additional structures: MiscellaneousStructures, Garage, Pergola, PoultryCoop, Sheds, StorageFacility
- Parcel number: 77326022
- Zoning: RR
- Special conditions: Standard
- Horse amenities: Arena
Construction
Type & style
- Home type: SingleFamily
- Property subtype: Single Family Residence, Residential
Materials
- Foundation: Permanent, Pillar/Post/Pier, Crawl Space, Mudsill, Quake Bracing, Reinforced Concrete
- Roof: Concrete
Condition
- New construction: No
- Year built: 1971
Utilities & green energy
- Gas: IndividualGasMeters, NaturalGas, PublicUtilities
- Sewer: Septic Tank
- Water: Well
- Utilities for property: Natural Gas Available, Water Connected, Public Utilities, Solar
Community & HOA
Location
- Region: Morgan Hill
Financial & listing details
- Price per square foot: $594/sqft
- Tax assessed value: $1,595,875
- Date on market: 6/2/2026
- Listing agreement: ExclusiveRightToSell
Estimated market value
$3,105,700
$2.95M - $3.26M
$7,179/mo
Price history
| Date | Event | Price |
|---|---|---|
| 7/23/2026 | Contingent | $3,299,999$594/sqft |
Source:  MLSListings Inc #ML82046570 Report a problem MLSListings Inc #ML82046570 Report a problem | ||
| 6/2/2026 | Listed for sale | $3,299,999+676.5%$594/sqft |
Source: MLSListings Inc #ML82046570 Report a problem | ||
| 3/11/2022 | Sold | $425,000$76/sqft |
Source: Public Record Report a problem | ||
Public tax history
| Year | Property taxes | Tax assessment |
|---|---|---|
| 2026 | -- | $1,595,875 +2% |
| 2025 | $17,859 +1.9% | $1,564,584 +2% |
| 2024 | $17,526 +1.3% | $1,533,907 +2% |
| 2023 | $17,301 +43.3% | $1,503,832 +43.3% |
| 2022 | $12,077 +2.6% | $1,049,158 +2% |
| 2021 | $11,773 +2.5% | $1,028,587 +1% |
| 2020 | $11,487 | $1,018,041 +2% |
| 2019 | $11,487 -3% | $998,080 +2% |
| 2018 | $11,849 | $978,511 +2% |
| 2017 | $11,849 +1% | $959,326 +2% |
| 2016 | $11,736 +7.9% | $940,516 +1.5% |
| 2015 | $10,874 -1.5% | $926,389 +2% |
| 2014 | $11,039 | $908,243 +0.5% |
| 2013 | -- | $904,139 +2% |
| 2012 | -- | $886,412 +2% |
| 2011 | -- | $869,033 +0.8% |
| 2010 | -- | $862,539 -0.2% |
| 2009 | -- | $864,589 +2% |
| 2008 | -- | $847,637 +2% |
| 2007 | -- | $831,018 +2% |
| 2006 | -- | $814,724 +2% |
| 2005 | -- | $798,750 +63.4% |
| 2004 | -- | $488,971 +1.9% |
| 2003 | -- | $480,010 +2% |
| 2002 | -- | $470,599 +2% |
| 2001 | -- | $461,372 |
Find assessor info on the county website
Monthly payment
Est. payment
Payment breakdown
Explore the cost of this home by adjusting the details. Changes won't be saved.Climate risks
Neighborhood: 95037
Nearby schools
GreatSchools rating
- 8/10Paradise Valley/Machado Elementary SchoolGrades: K-5Distance: 1.4 mi
- 7/10Lewis H. Britton Middle SchoolGrades: 6-8Distance: 2.8 mi
- 10/10Ann Sobrato High SchoolGrades: 9-12Distance: 4.7 mi
Schools provided by the listing agent
- District: MorganHillUnified
Source: MLSListings Inc. This data may not be complete. We recommend contacting the local school district to confirm school assignments for this home.
- $2,490,4005 bd3 ba3k sqft15184 Yvonne Dr, Morgan Hill, CA 95037Off Market
- $2,500,0004 bd4 ba3.1k sqft15196 Yvonne Dr, Morgan Hill, CA 95037Sold

- $894,7440.51 acres15196 Yvonne Dr, Morgan Hill, CA 95037Off Market
- $1,814,6004 bd2 ba2.1k sqft15180 Yvonne Dr, Morgan Hill, CA 95037Off Market
- $1,100,0004 bd2 ba2.2k sqft15200 Yvonne Dr, Morgan Hill, CA 95037Sold
- $3,665,5007 bd6 ba7.9k sqft15165 Sycamore Dr, Morgan Hill, CA 95037Off Market
- $195,3002.99 acres15165 Sycamore Dr, Morgan Hill, CA 95037Off Market
- $2,309,7003 bd2 ba2.9k sqft15160 Yvonne Dr, Morgan Hill, CA 95037Off Market
A local agent can set up tours, give advice and negotiate with sellers.
Similar homes
- $3,495,0006 bd9 ba6.9k sqft1720 Jasper Highlands Dr, Morgan Hill, CA 95037For Sale
 MLS ID #ML82047799, Joe Velasco. MLSListings Inc
 - $2,999,9985 bd3 ba4k sqft17975 Deer Run Ct, Morgan Hill, CA 95037For Sale
 MLS ID #ML82052362, Karen Nelsen. MLSListings Inc
 - $2,895,0005 bd7 ba5.8k sqft18600 Castle Ridge Dr, Morgan Hill, CA 95037For Sale
 MLS ID #ML82050644, Shante Pappas. MLSListings Inc
 - $2,775,0006 bd4 ba4.3k sqft16955 Uvas Rd, Morgan Hill, CA 95037For Sale
 MLS ID #ML82056774, Yasir Aladdin. MLSListings Inc
 - $2,999,0004 bd3 ba3.5k sqft17005 Uvas Rd, Morgan Hill, CA 95037For SaleMLS ID #ML82048047, Jennifer Laabs. MLSListings Inc
- $3,955,0004 bd4 ba4.2k sqft2315 Rockwood Ranch Rd, Morgan Hill, CA 95037For SaleMLS ID #ML82045273, Dustin Holdt. MLSListings Inc
- $3,400,0005 bd3 ba4.2k sqft26765 Haven Hill Ln, Los Gatos, CA 95033For SaleMLS ID #ML82058469, Mike Bloch. MLSListings Inc
- $3,849,9905 bd6 ba6k sqft18471 Corte Zapala, Morgan Hill, CA 95037For SaleMLS ID #ML82059170, Monica Faranda. MLSListings Inc
- $2,799,0006 bd5 ba5.4k sqft1750 Vista Del Sur, Gilroy, CA 95020For SaleMLS ID #ML82058789, Patty Filice. MLSListings Inc
- $2,999,9994 bd5 ba4.2k sqft194 Lantz Dr, Morgan Hill, CA 95037For SaleMLS ID #ML82050566, Gary Palacios. MLSListings Inc
- $1,720,0004 bd3 ba3.2k sqft15750 Casino Real, Morgan Hill, CA 95037For SaleMLS ID #ML82057250, Marby Lee. MLSListings Inc
- $3,785,0005 bd6 ba5.9k sqft18600 Corte Arcangel, Morgan Hill, CA 95037For SaleMLS ID #ML82038101, Aaron Parker. MLSListings Inc
- $4,200,0004 bd3 ba4.7k sqft19963 Hale Ave, Morgan Hill, CA 95037For SaleMLS ID #ML82046347, Craig Robinson. MLSListings Inc
- $3,995,0006 bd6 ba4.7k sqft1450 Lakeview Ct, San Martin, CA 95046For SaleMLS ID #ML82029605, Joanne McPhee. MLSListings Inc
- $1,950,0005 bd4 ba3k sqft17240 Copper Hill Dr, Morgan Hill, CA 95037For SaleMLS ID #ML82057347, Marylou Lopez. MLSListings Inc
- $2,297,8885 bd5 ba4.1k sqft17241 Quail Ct, Morgan Hill, CA 95037For SaleMLS ID #ML82046148, Lynn Shaffer. MLSListings Inc
- $2,100,0005 bd4 ba3.7k sqft585 Calle Siena, Morgan Hill, CA 95037For SaleMLS ID #ML82054436, Sandy Jamison. MLSListings Inc
- $2,200,0004 bd4 ba3.8k sqft190 Fennel Ct, Morgan Hill, CA 95037For SaleMLS ID #ML82055912, Ryan Nunnally. MLSListings Inc
- $1,650,0005 bd4 ba3.3k sqft17555 Manzanita Dr, Morgan Hill, CA 95037For SaleMLS ID #ML82042457, Robin Realini. MLSListings Inc
- $2,880,0007 bd5 ba4k sqft6915 Redwood Retreat Rd, Gilroy, CA 95020For SaleMLS ID #ML82030939, Susan Jacobsen. MLSListings Inc
Local buyer's agents are ready to help
