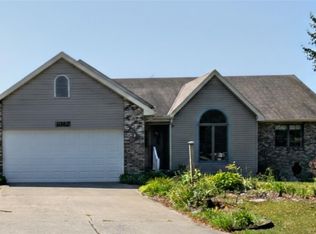
Step into turnkey perfection with this beautifully remodeled home on a quiet dead-end street, set on a park-like 0.64-acre lot that evokes an up-north feeling. Completely renovated from top to bottom, the house features an all-new kitchen, new bathrooms, new flooring, new siding, new a/c unit and fresh paint throughout. The living room is anchored by a cozy fireplace, and the home offers three large bedrooms plus a non-conforming fourth, a walkout basement for flexible living or entertaining, and a spacious storage/laundry room. Outside, the oversized 2.5-car garage and expansive private yard provide ample space for parking, hobbies, and outdoor enjoyment — all in a tranquil setting with excellent curb appeal, yet still conveniently close to shopping, grocery stores, and numerous lakes in the area, including Myers Lake Campground.
For sale
$349,999
15196 Shiawassee Dr, Byron, MI 48418
3beds
1,922sqft
:
Get pre-qualified$2,237/mo
Single Family Residence
Built in 1979
0.64 Acres Lot
$351,100 Zestimate®
$182/sqft
$-- HOA
What's special
- 9 days |
- 611 |
- 24 |
Zillow last checked:
Listing updated:
Listed by:
Ricky Butterfield 810-288-0485,
Tremaine Real Estate 810-750-4663
Source: Realcomp II,MLS#: 20261061550
Facts & features
Interior
Bedrooms & bathrooms
- Bedrooms: 3
- Bathrooms: 2
- Full bathrooms: 1
- 1/2 bathrooms: 1
Bedroom
- Level: Entry
- Area: 168
- Dimensions: 12 X 14
Bedroom
- Level: Second
- Area: 224
- Dimensions: 16 X 14
Bedroom
- Level: Second
- Area: 196
- Dimensions: 14 X 14
Other
- Level: Second
- Area: 49
- Dimensions: 7 X 7
Other
- Level: Entry
- Area: 20
- Dimensions: 5 X 4
Bonus room
- Level: Basement
- Area: 182
- Dimensions: 14 X 13
Dining room
- Level: Entry
- Area: 104
- Dimensions: 13 X 8
Family room
- Level: Basement
- Area: 260
- Dimensions: 20 X 13
Kitchen
- Level: Entry
- Area: 126
- Dimensions: 9 X 14
Living room
- Level: Entry
- Area: 280
- Dimensions: 20 X 14
Mud room
- Level: Entry
- Area: 30
- Dimensions: 6 X 5
Other
- Level: Basement
- Area: 476
- Dimensions: 34 X 14
Sitting room
- Level: Entry
- Area: 154
- Dimensions: 14 X 11
Heating
- Forced Air, Propane
Appliances
- Included: Free Standing Electric Oven, Free Standing Refrigerator, Microwave, Stainless Steel Appliances, Vented Exhaust Fan
- Laundry: Electric Dryer Hookup, Gas Dryer Hookup, Washer Hookup
Features
- Entrance Foyer
- Basement: Full,Interior Entry,Partially Finished,Walk Out Access
- Has fireplace: Yes
- Fireplace features: Gas, Living Room
Interior area
- Total interior livable area: 1,922 sqft
- Finished area above ground: 1,482
- Finished area below ground: 440
Property
Parking
- Total spaces: 2.5
- Parking features: Twoand Half Car Garage, Attached, Direct Access, Driveway, Electricityin Garage, Garage Door Opener, Oversized, Garage Faces Side, Side Entrance
- Attached garage spaces: 2.5
Features
- Levels: One And One Half
- Stories: 1.5
- Entry location: GroundLevel
- Exterior features: Lighting
- Pool features: None
Lot
- Size: 0.64 Acres
- Dimensions: 140 x 211 x 139 x 212
- Features: Dead End Street, Vacation Home, Wooded
Details
- Parcel number: 0128501010
- Special conditions: Short Sale No,Standard
Construction
Type & style
- Home type: SingleFamily
- Architectural style: Cape Cod
- Property subtype: Single Family Residence
Materials
- Vinyl Siding
- Foundation: Basement, Poured
- Roof: Asphalt
Condition
- New construction: No
- Year built: 1979
Utilities & green energy
- Sewer: Septic Tank
- Water: Well
Community & HOA
Community
- Subdivision: MYERS LAKE COUNTRY CLUB
HOA
- Has HOA: No
Location
- Region: Byron
Financial & listing details
- Price per square foot: $182/sqft
- Tax assessed value: $53,339
- Annual tax amount: $2,140
- Date on market: 8/5/2026
- Cumulative days on market: 9 days
- Listing agreement: Exclusive Right To Sell
- Listing terms: Cash,Conventional,FHA,Usda Loan,Va Loan
- Exclusions: Exclusion(s) Do Not Exist
Estimated market value
$351,100
$334,000 - $369,000
$2,237/mo
Price history
| Date | Event | Price |
|---|---|---|
| 8/5/2026 | Listed for sale | $349,999+268.4%$182/sqft |
Source:  Realcomp II #20261061550 Report a problem Realcomp II #20261061550 Report a problem | ||
| 6/23/2026 | Sold | $95,000$49/sqft |
Source: Public Record Report a problem | ||
Public tax history
| Year | Property taxes | Tax assessment |
|---|---|---|
| 2025 | $2,057 +3.2% | $87,400 +0.8% |
| 2024 | $1,993 | $86,700 +3.6% |
| 2023 | -- | $83,700 +20.1% |
| 2022 | -- | $69,700 -3.6% |
| 2021 | -- | $72,300 +8.4% |
| 2020 | -- | $66,700 +6.5% |
| 2019 | -- | $62,600 +31.8% |
| 2018 | $1,750 +67.6% | $47,500 |
| 2017 | $1,045 +0.2% | $47,500 +4.4% |
| 2016 | $1,042 | $45,500 -5.2% |
| 2015 | $1,042 +121.5% | $48,000 +17.4% |
| 2014 | $471 | $40,900 -37.8% |
| 2012 | -- | $65,800 -9.2% |
| 2011 | -- | $72,500 -23.6% |
| 2010 | -- | $94,900 -20.1% |
| 2008 | $1,144 | $118,700 -7.8% |
| 2006 | -- | $128,800 +6% |
| 2005 | -- | $121,500 +4% |
| 2004 | -- | $116,800 +3.1% |
| 2003 | -- | $113,300 +13% |
| 2002 | -- | $100,300 +8.3% |
| 2001 | -- | $92,600 +5.9% |
| 2000 | -- | $87,400 |
Find assessor info on the county website
Monthly payment
Est. payment
Payment breakdown
Explore the cost of this home by adjusting the details. Changes won't be saved.Climate risks
Neighborhood: 48418
Nearby schools
GreatSchools rating
- 7/10Byron Area Elementary SchoolGrades: PK-5Distance: 3.1 mi
- 5/10Byron Area Middle SchoolGrades: 6-8Distance: 3.6 mi
- 4/10Byron Area High SchoolGrades: 9-12Distance: 3.6 mi
- $264,8003 bd2 ba1.1k sqft15182 Shiawassee Dr, Byron, MI 48418Off Market
- $305,6003 bd1 ba1.2k sqft15210 Shiawassee Dr, Byron, MI 48418Off Market
- $24,200-- bd-- ba-- sqft15191 Shiawassee Dr, Byron, MI 48418Off Market
- $261,7003 bd2 ba1.6k sqft15211 Shiawassee Dr, Byron, MI 48418Off Market
- $278,0003 bd2 ba1.5k sqft15168 Shiawassee Dr, Byron, MI 48418Off Market
- $227,5003 bd1 ba1.2k sqft15224 Shiawassee Dr, Byron, MI 48418Off Market
- $239,4003 bd2 ba1.5k sqft15179 Shiawassee Dr, Byron, MI 48418Off Market
- $266,7003 bd2 ba1.5k sqft15221 Shiawassee Dr, Byron, MI 48418Off Market
A local agent can set up tours, give advice and negotiate with sellers.
Similar homes
- $375,0004 bd2 ba2.1k sqft7715 Hidden Knoll Ct NE #41, Byron, MI 48418For Sale

 MLS ID #26038416, Keri Banaszewski, Keri Banaszewski, Broker. MichRIC
 - $354,5004 bd2 ba1.7k sqft13305 Crane Ridge Dr, Fenton, MI 48430For Sale

 MLS ID #20261061878, Steve Koleno, Beycome Brokerage Realty LLC. Realcomp II
 - $369,9002 bd2 ba1.4k sqft9362 Bennett Lake Rd, Fenton, MI 48430For Sale
 MLS ID #20261054456, Thomas C Farrell, Crown Real Estate Group. Realcomp II
 - $349,9003 bd2 ba1.6k sqft5321 Rosa Ct, Swartz Creek, MI 48473For Sale

 MLS ID #50217515, Kirk A Burnett, Burnett Realty, Inc.. MiRealSource
 - $367,5003 bd2 ba1.1k sqft9094 Hill Rd, Swartz Creek, MI 48473For SaleMLS ID #50215358, Matthew C Henry, Banacki Properties. MiRealSource
- $365,0003 bd3 ba1.6k sqft13520 Patrick, Linden, MI 48451For SaleMLS ID #20261059523, Adam Haffajee, C2C Real Estate Group. Realcomp II
- $330,0003 bd2 ba1.1k sqft3467 Grand Blanc Rd, Swartz Creek, MI 48473For SaleMLS ID #50217649, Kendalyn Ross, HamadyRobinson, REALTORS®. MiRealSource
- $384,9004 bd3 ba1.9k sqft9731 Fountain Ln, Fowlerville, MI 48836For SaleMLS ID #20261064271, Janene Spencer-Deaton, RE/MAX Platinum. Realcomp II
- $425,0003 bd3 ba2.2k sqft11383 Whispering Pines Trl, Fenton, MI 48430For SaleMLS ID #50217793, Jim Sakalis, Keller Williams First. MiRealSource
- $355,0004 bd2 ba1.7k sqft12335 Erika St, Hartland, MI 48353For SaleMLS ID #20261055271, Zack Lessner, New Michigan Realty. Realcomp II
- $299,9004 bd2 ba1.5k sqft308 N Seymour Rd, Flushing, MI 48433For SaleMLS ID #20261063271, Eric Stamm, Eric Stamm Team Real Estate. Realcomp II
- $349,9753 bd2 ba1.3k sqft15280 Riviera Shores Dr, Holly, MI 48442For SaleMLS ID #20261057518, Georgeann Griffin, National Realty Centers, Inc. Realcomp II
- $350,0004 bd2 ba2.3k sqft641 Tracey Ln, Brighton, MI 48114For SaleMLS ID #26029295, Robert Guilloz, Done Right Real Estate. MichRIC
- $335,0004 bd2 ba1.9k sqft403 East Rd, Holly, MI 48442For SaleMLS ID #20261032999, Sybil Cary, Cary Real Estate. Realcomp II
- $314,9003 bd2 ba2.2k sqft6273 Cold Spring Trl, Grand Blanc, MI 48439For SaleMLS ID #20261060616, Lina Aboughanem, Inca Realty, LLC. Realcomp II
- $359,9004 bd3 ba1.7k sqft1099 Carriage Hill Dr, Fenton, MI 48430For SaleMLS ID #20261047789, Kim Heethuis, KW Realty Livingston. Realcomp II
- $350,0003 bd2 ba1.5k sqft1478 Manistee Dr, Grand Blanc, MI 48439For SaleMLS ID #26032605, Brennen Clarke, Golden Key Realty Group LLC. MichRIC
- $350,0006 bd2 ba1.6k sqft2931/2935 Spring Hill Dr, Howell, MI 48843For SaleMLS ID #20261056669, Honghao Meng, Prestige Real Estate Group LLC. Realcomp II
- $249,9003 bd2 ba1.9k sqft10470 Baldwin Rd, Gaines, MI 48436For SaleMLS ID #20261057578, John T Sedlarik, The Sedlarik Group Realty LLC. Realcomp II
- $369,9003 bd2 ba2.6k sqft11201 Horton Rd, Holly, MI 48442For SaleMLS ID #20261055944, Andrea J Larson, Real Estate One. Realcomp II
