Investors Welcome. Remodel in progress with lots of updates including: new furnace, laminate flooring throughout, custom kitchen cabinets, expanded kitchen windows, freshly painted bedrooms, and insulated shop in large pole barn. Priced for the work that remains while leaving plenty of meat on the bone for profit or instant equity. 3.5 acres with woods on private road. Finish the work yourself, or bring your contractor. This is a wonderful opportunity. Check it out today.
Active
Price cut: $25K (8/2)
$350,000
641 Tracey Ln, Brighton, MI 48114
4beds
2,370sqft
Single Family Residence
Built in 1971
3.52 Acres Lot
$338,100 Zestimate®
$148/sqft
$-- HOA
What's special
Private roadNew furnaceExpanded kitchen windowsCustom kitchen cabinetsLaminate flooring throughoutFreshly painted bedrooms
- 66 days |
- 2,667 |
- 151 |
Zillow last checked:
Listing updated:
Listed by:
Robert Guilloz 734-408-4460,
Done Right Real Estate 734-408-4460
Source: MichRIC,MLS#: 26029295
Facts & features
Interior
Bedrooms & bathrooms
- Bedrooms: 4
- Bathrooms: 2
- Full bathrooms: 2
- Main level bedrooms: 4
Heating
- Forced Air
Appliances
- Laundry: Main Level
Features
- Flooring: Laminate
- Basement: Crawl Space
- Number of fireplaces: 1
- Fireplace features: Living Room, Other
Interior area
- Total structure area: 2,370
- Total interior livable area: 2,370 sqft
Property
Features
- Stories: 1
Lot
- Size: 3.52 Acres
- Dimensions: 233 x 694
- Features: Wooded
Details
- Additional structures: Pole Barn
- Parcel number: 1206400052
Construction
Type & style
- Home type: SingleFamily
- Architectural style: Ranch
- Property subtype: Single Family Residence
Materials
- Wood Siding
- Roof: Asphalt
Condition
- New construction: No
- Year built: 1971
Utilities & green energy
- Sewer: Septic Tank
- Water: Well
Community & HOA
Location
- Region: Brighton
Financial & listing details
- Price per square foot: $148/sqft
- Tax assessed value: $132,677
- Annual tax amount: $6,443
- Date on market: 8/10/2026
- Listing terms: Cash,Conventional
Estimated market value
$338,100
$321,000 - $355,000
$3,240/mo
Price history
| Date | Event | Price |
|---|---|---|
| 8/10/2026 | Listed for sale | $350,000$148/sqft |
Source:  MichRIC #26029295 Report a problem MichRIC #26029295 Report a problem | ||
| 8/7/2026 | Contingent | $350,000$148/sqft |
Source: MichRIC #26029295 Report a problem | ||
| 8/2/2026 | Listed for sale | $350,000-6.7%$148/sqft |
Source: MichRIC #26029295 Report a problem | ||
| 7/27/2026 | Contingent | $375,000$158/sqft |
Source: MichRIC #26029295 Report a problem | ||
| 6/14/2026 | Listed for sale | $375,000+87.5%$158/sqft |
Source: MichRIC #26029295 Report a problem | ||
| 3/16/2016 | Sold | $200,000$84/sqft |
Source: Public Record Report a problem | ||
| 12/17/2012 | Sold | $200,000-9%$84/sqft |
Source: Agent Provided Report a problem | ||
| 9/13/2012 | Listing removed | $219,900$93/sqft |
Source: RE/MAX PLATINUM #212086530 Report a problem | ||
| 8/23/2012 | Listed for sale | $219,900-8.4%$93/sqft |
Source: RE/MAX PLATINUM #212086530 Report a problem | ||
| 4/1/2012 | Listing removed | $240,000$101/sqft |
Source: Prudential Heritage Real Estate #211089568 Report a problem | ||
| 11/10/2011 | Listed for sale | $240,000$101/sqft |
Source: Prudential Heritage Real Estate #211089568 Report a problem | ||
Public tax history
| Year | Property taxes | Tax assessment |
|---|---|---|
| 2025 | $6,271 +66.4% | $194,900 +7.1% |
| 2024 | $3,767 +4.5% | $182,000 +6.3% |
| 2023 | $3,604 +2.4% | $171,200 +11.7% |
| 2022 | $3,519 | $153,300 +4.4% |
| 2021 | -- | $146,900 +2.4% |
| 2020 | -- | $143,500 +7.9% |
| 2019 | $3,179 +91.9% | $133,000 -1.8% |
| 2018 | $1,656 +24.3% | $135,500 +1.9% |
| 2017 | $1,333 | $133,000 +6.6% |
| 2016 | $1,333 | $124,800 +22.7% |
| 2014 | $1,333 -39.5% | $101,730 +10.4% |
| 2012 | $2,202 | $92,160 -0.4% |
| 2011 | -- | $92,490 -7.1% |
| 2010 | -- | $99,577 -13.1% |
| 2009 | -- | $114,620 -8.7% |
| 2008 | -- | $125,503 -9.8% |
| 2007 | $896 +17.9% | $139,080 +6.5% |
| 2006 | $760 +19.6% | $130,585 +0.3% |
| 2005 | $636 -60.8% | $130,214 +5.5% |
| 2003 | $1,622 | $123,470 |
Find assessor info on the county website
Monthly payment
Est. payment
Payment breakdown
Explore the cost of this home by adjusting the details. Changes won't be saved.Climate risks
Neighborhood: 48114
Nearby schools
GreatSchools rating
- 8/10Hartland Lakes Elementary SchoolGrades: K-4Distance: 1.4 mi
- 8/10Hartland M.S. At Ore CreekGrades: 7-8Distance: 4.1 mi
- 7/10Hartland High SchoolGrades: 8-12Distance: 4.2 mi
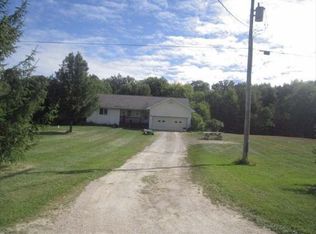
- $441,2003 bd2 ba1.4k sqft613 Tracey Ln, Brighton, MI 48114Off Market
- $196,60032.1 acresTracey Ln, Brighton, MI 48114Off Market
- $85,000-- bd-- ba-- sqftTracey Ln, Brighton, MI 48114Off Market
- $130,600-- bd-- ba-- sqftTracey Ln, Brighton, MI 48114Off Market
- $85,000-- bd-- ba-- sqftTracey Ln, Brighton, MI 48114Off Market
- $27,200-- bd-- ba-- sqftTracey Ln, Brighton, MI 48114Off Market
- $526,7003 bd1 ba2.1k sqft763 Tracey Ln, Brighton, MI 48114Off Market
- $506,8003 bd3 ba2.4k sqft712 Tracey Ln, Brighton, MI 48114Off Market
A local agent can set up tours, give advice and negotiate with sellers.
Similar homes
- $350,0003 bd2 ba2.1k sqft6764 Grand Beach Dr, Brighton, MI 48114For Sale

 MLS ID #20261057154, Barbara K Keila, Benjamin Management Group, Inc. Realcomp II
 - $499,9004 bd2 ba2.4k sqft11904 Newman Rd, Brighton, MI 48114For Sale
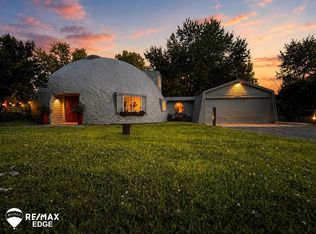
 MLS ID #50217802, Carie Peregord, REMAX Edge. MiRealSource
 - $337,5004 bd3 ba2k sqft9405 Spicer Rd, Brighton, MI 48116For Sale
 MLS ID #20261056248, Jason C Matt, EXP Z Real Estate. Realcomp II
 - $355,0004 bd2 ba1.7k sqft12335 Erika St, Hartland, MI 48353For Sale
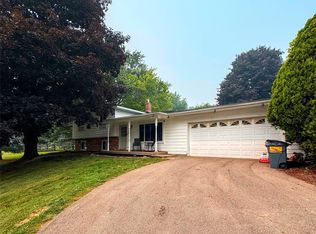 MLS ID #20261055271, Zack Lessner, New Michigan Realty. Realcomp II
 - $360,0002 bd2 ba1.6k sqft4357 Skusa Dr, Brighton, MI 48116For SaleMLS ID #20261058761, David D Misko, Van Esley Real Estate Inc. Realcomp II
- $349,9005 bd2 ba2.4k sqft4042 Burns Rd, Howell, MI 48855For Sale
 MLS ID #26016998, Corey McCord, Solutions Realty LLC. MichRIC
 - $410,0004 bd3 ba2.3k sqft6536 Mountview Ct, Brighton, MI 48116For SaleMLS ID #20261041058, Daniel Beirne, OpenDoor Brokerage LLC. Realcomp II
- $350,0004 bd2 ba1.4k sqft9070 Walnut Dr, Whitmore Lake, MI 48189For SaleMLS ID #26041806, Iryna King, 3DX Real Estate, LLC. MichRIC
- $364,9003 bd2 ba2.3k sqft3090 Ripple Way, White Lake, MI 48383For SaleMLS ID #50216995, Charity Morris, JD & Associates Realtors. MiRealSource
- $372,0003 bd2 ba1.9k sqft6574 Avon Dr, Brighton, MI 48116For SaleMLS ID #20261062113, Daniel J Callan, RE/MAX Platinum-Hartland. Realcomp II
- $350,0006 bd2 ba1.6k sqft2931/2935 Spring Hill Dr, Howell, MI 48843For SaleMLS ID #20261056669, Honghao Meng, Prestige Real Estate Group LLC. Realcomp II
- $349,9004 bd2 ba1.7k sqft13305 Crane Ridge Dr, Fenton, MI 48430For SaleMLS ID #20261061878, Steve Koleno, Beycome Brokerage Realty LLC. Realcomp II
- $335,0004 bd2 ba1.9k sqft403 East Rd, Holly, MI 48442For SaleMLS ID #20261032999, Sybil Cary, Cary Real Estate. Realcomp II
- $364,9993 bd2 ba2.1k sqft1210 Bay Rdg, Highland, MI 48356For SaleMLS ID #20261036526, Mark Avery, Paradigm Realty. Realcomp II
- $345,0002 bd3 ba2.5k sqft312 Redmaple Ln #30, Brighton, MI 48116For SaleMLS ID #20261061304, Daren M Degen, Coldwell Banker Town & Country. Realcomp II
- $485,0005 bd3 ba2.8k sqft13489 Hyde Rd, Hartland, MI 48353For SaleMLS ID #26041327, Carisa Collins, KW Realty Living. MichRIC
- $314,9994 bd3 ba1.8k sqft409 Fleming St, Howell, MI 48843For SaleMLS ID #20261030527, Michael Luce, KW Realty Livingston. Realcomp II
- $349,9993 bd2 ba1.9k sqft15196 Shiawassee Dr, Byron, MI 48418For SaleMLS ID #20261061550, Ricky Butterfield, Tremaine Real Estate. Realcomp II
- $349,9003 bd2 ba2k sqft831 Sunnybeach Blvd, White Lake, MI 48386For SaleMLS ID #20261054553, Thomas Wilhelm, Wilhelm & Associates. Realcomp II
- $249,0003 bd2 ba1.2k sqft5901 Felske Dr, Brighton, MI 48116For SaleMLS ID #20261064175, Brian Evans, Community Choice Realty Associates, LLC. Realcomp II
