Enjoy low-maintenance, in-town living with beautiful views of Mt. Jefferson from this affordable townhome located within the Jefferson city limits. Ideal for first-time home buyers, retirees, and those seeking convenience without the upkeep, this property offers easy access to shopping, dining, and healthcare. Just minutes to Downtown West Jefferson with its local shops, boutiques, restaurants, breweries, and art galleries, and close to parks, hiking trails, and the New River for fishing, canoeing, and kayaking. This well-maintained home features a low-maintenance exterior with vinyl siding and an HOA that covers lawn care. Community amenities include a common area with picnic pavilion. The main level offers one-level living with oak hardwood flooring throughout the living, dining, and kitchen areas, along with a double-sided gas fireplace shared between the living and dining rooms. The spacious kitchen provides abundant cabinetry, solid surface countertops, and ample workspace. The primary suite includes a walk-in closet, carpeted floor, and a private bath with double vanity and ceramic tile flooring. Also on the main level are a laundry area with stack washer/dryer, powder room, and access to the one-car garage. The finished lower level offers a large family room, additional bedroom, full bath, and a spacious mechanical/storage room, along with access to a lower-level patio. Multiple rooms throughout the home take advantage of the scenic Mt. Jefferson views. Additional features include Superior Basement Walls and a relatively new roof (replaced approximately two years ago), offering added peace of mind.
Under contract
Price cut: $15.9K (7/7)
$299,000
152 Amberwood Lane #7, Jefferson, NC 28640
2beds
1,822sqft
:
Get pre-qualified$1,848/mo
Townhouse
Built in 2007
3,267 Square Feet Lot
$-- Zestimate®
$164/sqft
$100/mo HOA
What's special
One-level livingAmple workspaceSpacious kitchenSolid surface countertopsAdditional bedroomAbundant cabinetry
- 134 days |
- 74 |
- 1 |
Zillow last checked:
Listing updated:
Listed by:
Kim Hurley (336)877-6317,
Realty One Group Results
Source: High Country AOR,MLS#: 260610 Originating MLS: High Country Association of Realtors Inc.
Originating MLS: High Country Association of Realtors Inc.Facts & features
Interior
Bedrooms & bathrooms
- Bedrooms: 2
- Bathrooms: 3
- Full bathrooms: 2
- 1/2 bathrooms: 1
Heating
- Electric, Fireplace(s), Heat Pump, Zoned
Cooling
- Central Air, 1 Unit, Zoned
Appliances
- Included: Dryer, Dishwasher, Electric Range, Electric Water Heater, Microwave, Other, See Remarks, Washer
- Laundry: Main Level
Features
- Windows: Double Pane Windows, Vinyl
- Basement: Finished,Walk-Out Access
- Has fireplace: Yes
- Fireplace features: Free Standing, Gas, Propane
Interior area
- Total structure area: 2,051
- Total interior livable area: 1,822 sqft
- Finished area above ground: 1,026
- Finished area below ground: 796
Property
Parking
- Total spaces: 1
- Parking features: Attached, Concrete, Driveway, Garage, One Car Garage
- Attached garage spaces: 1
- Has uncovered spaces: Yes
Features
- Levels: One
- Stories: 1
- Patio & porch: Covered, Multiple
- Exterior features: Other, See Remarks
- Has view: Yes
- View description: Mountain(s)
Lot
- Size: 3,267 Square Feet
Details
- Parcel number: 092978317686
- Zoning description: Other-See Remarks
Construction
Type & style
- Home type: Townhouse
- Architectural style: Traditional
- Property subtype: Townhouse
Materials
- Masonry, Vinyl Siding, Wood Frame
- Foundation: Basement
- Roof: Architectural,Shingle
Condition
- Year built: 2007
Utilities & green energy
- Sewer: Public Sewer
- Water: Public
- Utilities for property: High Speed Internet Available
Community & HOA
Community
- Subdivision: Olde Towne Court
HOA
- Has HOA: Yes
- HOA fee: $1,200 annually
Location
- Region: Jefferson
Financial & listing details
- Price per square foot: $164/sqft
- Annual tax amount: $2,018
- Date on market: 3/27/2026
- Listing terms: Cash,Conventional,New Loan
- Road surface type: Paved
Estimated market value
Not available
Estimated sales range
Not available
Not available
Price history
| Date | Event | Price |
|---|---|---|
| 7/11/2026 | Contingent | $299,000$164/sqft |
Source:  High Country AOR #260610 Report a problem High Country AOR #260610 Report a problem | ||
| 7/7/2026 | Price change | $299,000-5%$164/sqft |
Source: High Country AOR #260610 Report a problem | ||
| 6/18/2026 | Price change | $314,900-3.1%$173/sqft |
Source: High Country AOR #260610 Report a problem | ||
| 3/27/2026 | Listed for sale | $324,900$178/sqft |
Source: High Country AOR #260610 Report a problem | ||
Public tax history
Tax history is unavailable.
Monthly payment
Est. payment
Payment breakdown
Explore the cost of this home by adjusting the details. Changes won't be saved.Climate risks
Neighborhood: 28640
Nearby schools
GreatSchools rating
- 7/10Mountain View ElementaryGrades: PK-6Distance: 1.6 mi
- 10/10Ashe County MiddleGrades: 7-8Distance: 3.7 mi
- 4/10Ashe County HighGrades: 9-12Distance: 2.1 mi
Schools provided by the listing agent
- Elementary: Mountain View
- Middle: Ashe County
- High: Ashe County
Source: High Country AOR. This data may not be complete. We recommend contacting the local school district to confirm school assignments for this home.
- $344,3002 bd3 ba1.8k sqft148 Amberwood Ln UNIT 6, Jefferson, NC 28640Off Market

- $346,1002 bd3 ba1.7k sqft148 Amberwood Ln UNIT 5, Jefferson, NC 28640Off Market

- $331,2002 bd3 ba1.9k sqft148 Amberwood Ln, Jefferson, NC 28640Off Market
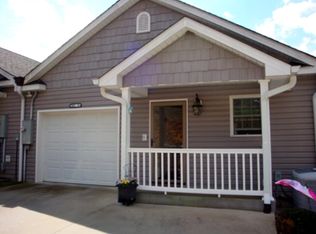
- $358,200-- bd-- ba1.9k sqft148 Amberwood Ln, Jefferson, NC 28640Off Market
- $323,000-- bd-- ba1.9k sqft148 Amberwood Ln, Jefferson, NC 28640Off Market
- $384,000-- bd-- ba2.4k sqft178 Amberwood Ln, Jefferson, NC 28640Off Market
- $3,100-- bd-- ba-- sqftAmberwood Ln, Jefferson, NC 28640Off Market
- $494,700-- bd-- ba2.4k sqft190 Amberwood Ln, Jefferson, NC 28640Off Market
A local agent can set up tours, give advice and negotiate with sellers.
Similar homes
- $327,9003 bd2 ba1.2k sqft179 Wallace Lane, Jefferson, NC 28640For Sale
 MLS ID #261844, Daniel Osborne. High Country AOR
 - $399,9003 bd3 ba1.6k sqft118 Colvard Street, Jefferson, NC 28640For Sale
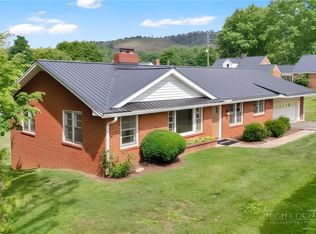 MLS ID #263402, Christi Mercer. High Country AOR
 - $250,0003 bd2 ba1.1k sqft2202 Old 16 Highway, Jefferson, NC 28640For Sale
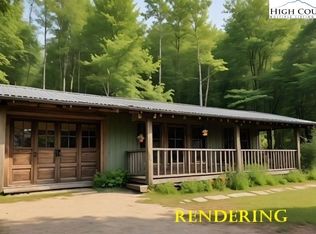 MLS ID #260855, Beverly Black. High Country AOR
 - $395,0003 bd2 ba1.7k sqft2133 NC Highway 16 S, Jefferson, NC 28640For Sale
 MLS ID #263461, Andrea B Reeves. High Country AOR
 - $224,9002 bd2 ba1.2k sqft2230 Old Highway 16 Highway, Jefferson, NC 28640For SaleMLS ID #261418, Jana Boven. High Country AOR
- $310,0002 bd1 ba995 sqft505 Oak Avenue, West Jefferson, NC 28694For SaleMLS ID #263406, April Weaver-Taracido. High Country AOR
- $280,0003 bd2 ba1.6k sqft512 Bare Street, West Jefferson, NC 28694For SaleMLS ID #262928, Larry Stanley. High Country AOR
- $329,9003 bd1 ba1.2k sqft186 King Street, West Jefferson, NC 28694For SaleMLS ID #260326, Kim Hurley. High Country AOR
- $299,0003 bd1 ba1.1k sqft2020 Castle Ford Road, Boone, NC 28607For SaleMLS ID #263658, Kimmy Tiedemann. High Country AOR
- $329,9003 bd2 ba1.4k sqft346 Piney Creek Road, Lansing, NC 28643For SaleMLS ID #261933, Rebecca Savage. High Country AOR
- $369,9003 bd3 ba2.1k sqft116 Brandiwood Estates Drive, West Jefferson, NC 28694For SaleMLS ID #262822, Ellen Phipps. High Country AOR
- $285,7003 bd2 ba1.3k sqft1653 Black Bear Inn Road, West Jefferson, NC 28694For SaleMLS ID #259951, Kelly Barr. High Country AOR
- $255,0003 bd1 ba1k sqft162 Bluegrass Drive, West Jefferson, NC 28694For SaleMLS ID #261251, Andrea B Reeves. High Country AOR
- $399,0003 bd2 ba1.9k sqft271 Quail Hollow Road, Jefferson, NC 28640For SaleMLS ID #261093, Lesia Cockerham. High Country AOR
- $280,0003 bd2 ba999 sqft150 Margo Trail #B, Boone, NC 28604For SaleMLS ID #263643, Thomas Kellner. High Country AOR
- $365,0003 bd2 ba1.6k sqft292 Buck Mountain Road, West Jefferson, NC 28694For SaleMLS ID #263334, Andrea B Reeves. High Country AOR
- $448,5003 bd2 ba2.4k sqft424 Mckinley Ridge Road, Lansing, NC 28643For SaleMLS ID #260701, Beverly Black. High Country AOR
- $425,0002 bd2 ba1k sqft1162 Little Peak Creek Road #B, Jefferson, NC 28640For SaleMLS ID #262853, Robin Woschkolup. High Country AOR
- $325,0003 bd2 ba1.2k sqft439 Wallens Creek Rd, Mouth Of Wilson, VA 24363For Sale
 MLS ID #111369, Ashley Brewer, Highlands Real Estate| Sea Glass Marion. SWVAR
 - $215,0004 bd2 ba980 sqft130 Bluegrass Drive, West Jefferson, NC 28694For SaleMLS ID #261248, Andrea B Reeves. High Country AOR
