Welcome to 152 Arbor Grove Circle in Falls Creek, where inviting covered porches overlook a beautifully landscaped backyard and inground saltwater pool. Built by Matt Welch with Hardie board siding, this two-story home balances open gathering spaces with the definition of a traditional floor plan. The family room features a stone gas fireplace, while the formal dining room could also serve as a home office. The kitchen offers quartz countertops, plenty of workspace and an inviting bright space. A generously sized drop zone helps keep everyday life organized. Upstairs, you'll find the primary suite, two guest bedrooms—each with a walk-in closet—a full bathroom, and a spacious laundry room. Downstairs, the basement brings a distinctly Kentucky feel with rustic, bourbon-inspired character. A newer HVAC system, roof, and windows add to the appeal. Conveniently located near Anne Mason Elementary, Royal Spring Middle School, I-75, and Toyota, this home makes it easy to get where you need to go—and gives you a backyard worth coming home to.
Contingent
$599,000
152 Arbor Grove Cir, Georgetown, KY 40324
3beds
3,535sqft
Single Family Residence
Built in 2009
0.34 Acres Lot
$584,500 Zestimate®
$169/sqft
$21/mo HOA
What's special
Inground saltwater poolTraditional floor planInviting covered porchesGenerously sized drop zoneOpen gathering spacesBeautifully landscaped backyardFormal dining room
- 39 days
- 811
- 77
Zillow last checked:
Listing updated:
Listed by:
Kristine Cassata 502-542-1387,
Indigo & Co
Source: Imagine MLS,MLS#: 26026675
Facts & features
Interior
Bedrooms & bathrooms
- Bedrooms: 3
- Bathrooms: 3
- Full bathrooms: 2
- 1/2 bathrooms: 1
Primary bedroom
- Level: Second
Bedroom 1
- Level: Second
Bedroom 2
- Level: Second
Bedroom 3
- Level: Second
Primary bathroom
- Level: Second
Bathroom 2
- Level: Second
Dining room
- Level: First
Family room
- Level: Lower
Family room
- Level: First
Foyer
- Level: First
Kitchen
- Level: First
Utility room
- Level: Second
Heating
- Electric, Heat Pump, Zoned, Propane Tank Leased
Cooling
- Electric, Heat Pump, Zoned
Appliances
- Included: Disposal, Dishwasher, Microwave, Refrigerator, Range
- Laundry: Electric Dryer Hookup, Gas Dryer Hookup, Washer Hookup
Features
- Breakfast Bar, Entrance Foyer, Eat-in Kitchen, Wet Bar, Walk-In Closet(s), Ceiling Fan(s)
- Flooring: Carpet, Hardwood, Tile
- Windows: Insulated Windows, Blinds, Screens
- Basement: Concrete,Finished,Full,Walk-Out Access
- Number of fireplaces: 1
- Fireplace features: Basement, Great Room, Masonry
Interior area
- Total structure area: 3,535
- Total interior livable area: 3,535 sqft
- Finished area above ground: 2,585
- Finished area below ground: 950
Property
Parking
- Total spaces: 2
- Parking features: Attached Garage, Driveway, Garage Door Opener, Garage Faces Front
- Garage spaces: 2
- Has uncovered spaces: Yes
Features
- Levels: Two
- Has private pool: Yes
- Pool features: In Ground
- Fencing: Other
- Has view: Yes
- View description: Neighborhood
Lot
- Size: 0.34 Acres
- Features: Many Trees
Details
- Parcel number: 16430077.000
Construction
Type & style
- Home type: SingleFamily
- Architectural style: Craftsman
- Property subtype: Single Family Residence
Materials
- HardiPlank Type
- Foundation: Concrete Perimeter
- Roof: Dimensional Style,Shingle
Condition
- Year built: 2009
Utilities & green energy
- Sewer: Public Sewer
- Water: Public
Community & HOA
Community
- Security: Security System Owned
- Subdivision: Falls Creek
HOA
- Has HOA: Yes
- Amenities included: None
- Services included: Snow Removal, Maintenance Grounds
- HOA fee: $250 annually
Location
- Region: Georgetown
Financial & listing details
- Price per square foot: $169/sqft
- Tax assessed value: $424,900
- Annual tax amount: $3,785
- Date on market: 10/2/2026
Estimated market value
$584,500
$555,000 - $614,000
$2,476/mo
Price history
| Date | Event | Price |
|---|---|---|
| 10/22/2026 | Contingent | $599,000$169/sqft |
Source:  Imagine MLS #26026675 Report a problem | ||
| 10/2/2026 | Listed for sale | $599,000+76.7%$169/sqft |
Source: Imagine MLS #26026675 Report a problem | ||
| 6/15/2017 | Listing removed | $339,000$96/sqft |
Source: Greater Lexington #1709796 Report a problem | ||
| 5/4/2017 | Price change | $339,000-1.7%$96/sqft |
Source: Greater Lexington #1709796 Report a problem | ||
| 1/4/2017 | Listed for sale | $345,000-1.4%$98/sqft |
Source: Keller Williams - Greater Lexington #1709796 Report a problem | ||
| 6/29/2016 | Listed for sale | $350,000+19.1%$99/sqft |
Source: Keller Williams Greater Lex #1614126 Report a problem | ||
| 3/15/2010 | Sold | $293,975$83/sqft |
Source: Public Record Report a problem | ||
Public tax history
| Year | Property taxes | Tax assessment |
|---|---|---|
| 2025 | $3,785 +9.2% | $424,900 +10.2% |
| 2024 | $3,467 +3.3% | $385,500 +4.2% |
| 2023 | $3,355 +18.6% | $370,000 +13.5% |
| 2022 | $2,829 +3% | $326,100 +4.1% |
| 2021 | $2,747 +834.4% | $313,200 +6.5% |
| 2017 | $294 +53.8% | $293,973 |
| 2016 | $191 | $293,973 0% |
| 2015 | $191 -92.2% | $294,000 +0% |
| 2014 | $2,437 +1237.3% | $293,975 |
| 2011 | $182 | $293,975 -9.7% |
| 2010 | -- | $325,513 +585.3% |
| 2009 | -- | $47,500 |
Find assessor info on the county website
Monthly payment
Est. payment
Payment breakdown
Explore the cost of this home by adjusting the details. Changes won't be saved.Climate risks
Neighborhood: 40324
Nearby schools
Schools provided by the listing agent
- Elementary: Anne Mason
- Middle: Royal Spring
- High: Scott Co
Source: Imagine MLS. This data may not be complete. We recommend contacting the local school district to confirm school assignments for this home.
- $566,2005 bd4 ba3.9k sqft150 Arbor Grove Cir, Georgetown, KY 40324Off Market

- $486,7004 bd3 ba2.9k sqft154 Arbor Grove Cir, Georgetown, KY 40324Off Market

- $576,4005 bd5 ba3.5k sqft148 Arbor Grove Cir, Georgetown, KY 40324Off Market
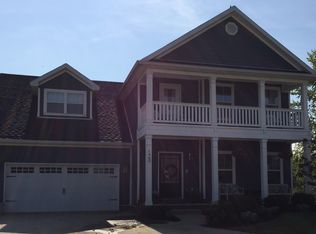
- $360,5003 bd2 ba1.7k sqft101 Rock Bridge Ct, Georgetown, KY 40324Off Market

Similar homes
- $589,9005 bd5 ba4.7k sqft104 Anne Jennings Way, Georgetown, KY 40324For Sale
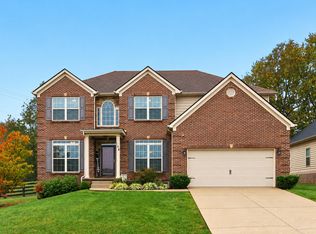
 MLS ID #26028719, Kevin Bradley, KB Realty Group. Imagine MLS
- $619,0003 bd3 ba3.1k sqft142 Greenwing Ct, Georgetown, KY 40324For Sale
 MLS ID #26029844, Kristine Cassata, Indigo & Co. Imagine MLS
- $549,9004 bd3 ba3.7k sqft104 Julia Cir, Georgetown, KY 40324For Sale
 MLS ID #26027117, Blake Adams, Lifstyl Real Estate. Imagine MLS
- $625,0006 bd4 ba4.2k sqft159 Inverness Dr, Georgetown, KY 40324For Sale
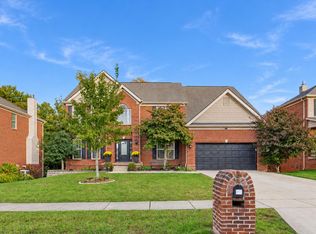 MLS ID #26029099, D Clay Hall, Keller Williams Legacy Group. Imagine MLS
- $646,6804 bd3 ba2.6k sqft189 Clubhouse Dr, Georgetown, KY 40324For SaleMLS ID #26029339, Dawn Severt, Kassie & Associates. Imagine MLS
- $485,0005 bd3 ba2.7k sqft105 Morgan Mill Rd, Georgetown, KY 40324For SaleMLS ID #26029642, Glen Lesnau, Transactionbroker.com. Imagine MLS
- $624,9005 bd3 ba3.1k sqft203 Woodduck Ln, Georgetown, KY 40324For SaleMLS ID #26028912, Steve Roberts, Bluegrass Sotheby's International Realty. Imagine MLS
- $625,0004 bd3 ba4.2k sqft105 Thoroughbred Way, Georgetown, KY 40324For SaleMLS ID #26029328, Jeanne D Beaven, Rector Hayden Realtors. Imagine MLS
- $675,0003 bd3 ba2.3k sqft144 Highview Path, Georgetown, KY 40324For SaleMLS ID #26026945, Mark Sulski, Keller Williams Bluegrass Realty. Imagine MLS
- $499,9003 bd3 ba2.7k sqft109 Lee Dr, Georgetown, KY 40324For SaleMLS ID #26028793, Suzanne Turner, Indigo & Co. Imagine MLS
- $416,0003 bd2 ba1.8k sqft261 Anderson Rd, Georgetown, KY 40324For SaleMLS ID #26030777, Katie L Craig, Katie Craig Realty. Imagine MLS
- $660,0004 bd3 ba4k sqft105 Man O War Ct, Georgetown, KY 40324For SaleMLS ID #26027321, Kevin Bradley, KB Realty Group. Imagine MLS
- $679,9005 bd4 ba4.3k sqft112 Sheldrake Ct, Georgetown, KY 40324For SaleMLS ID #26029879, Kevin Bradley, KB Realty Group. Imagine MLS
- $724,9004 bd4 ba3.3k sqft123 Kingston Dr, Georgetown, KY 40324For SaleMLS ID #26021825, Joyce A Ward, Rector Hayden Realtors. Imagine MLS
- $525,0003 bd3 ba1.9k sqft123 Prestwick Dr, Georgetown, KY 40324For SaleMLS ID #26026955, Kristine Cassata, Indigo & Co. Imagine MLS
- $799,0005 bd4 ba3.9k sqft769 Anderson Rd, Georgetown, KY 40324For SaleMLS ID #26030786, Gayle O Cravens, Cravens Realty. Imagine MLS
- $699,9006 bd4 ba4.1k sqft103 Birkdale Dr, Georgetown, KY 40324For SaleMLS ID #26016197, Jonathan Tripp, eXp Realty, LLC. Imagine MLS
- $599,0003 bd3 ba2.1k sqft263 Harbor Village Dr, Georgetown, KY 40324For SaleMLS ID #26026935, Kevin Bradley, KB Realty Group. Imagine MLS
- $484,9004 bd3 ba2.9k sqft113 Waterside Dr, Georgetown, KY 40324For SaleMLS ID #26025919, Bret Hansen, Four Seasons Realty. Imagine MLS
