Exceptional 4-bedroom, 3.5-bath Colonial set on 11.44 picturesque acres, offering the perfect blend of comfortable living and outstanding equestrian amenities. The well-maintained home features spacious living areas, a functional floor plan, and a finished walk-out basement providing additional space for recreation, entertaining, or potential in-law suite. Designed for horse enthusiasts, the property includes a 7-stall barn with a heated tack room complete with a bathroom and laundry, plus a hot/cold wash stall for added convenience. An approximately 70' x 120' indoor riding arena allows for year-round riding and training, while electric and water service to all pastures makes daily care efficient and convenient. Ideal as a private equestrian estate or with the potential to operate a boarding and/or training facility, this property also offers additional acreage behind the barn that can be cleared for expanded pastures, turnout paddocks, or crop production. The land gently slopes to a scenic creek, creating a beautiful natural backdrop and added privacy. A rare opportunity to own a versatile equestrian property with room to grow. The current owners are relocating for work, making this exceptional property available for its next chapter. The farmland assessment application has been submitted, new buyer to coordinate permanent plan with tax assessor.
Active
$1,170,000
152 County Road 513, Alexandria Twp., NJ 08825
4beds
--sqft
Single Family Residence
Built in 1994
11.44 Acres Lot
$-- Zestimate®
$--/sqft
$-- HOA
What's special
Well-maintained homeFunctional floor plan
- 64 days
- 1,154
- 40
Likely to sell faster than
Zillow last checked:
Listing updated:
Listed by:
Sydney Lee 908-455-0221,
Coldwell Banker Realty
Source: GSMLS,MLS#: 4038538
Facts & features
Interior
Bedrooms & bathrooms
- Bedrooms: 4
- Bathrooms: 4
- Full bathrooms: 3
- 1/2 bathrooms: 1
Bedroom 1
- Level: Second
- Area: 240
- Dimensions: 15 x 16
Bedroom 2
- Level: Second
- Area: 144
- Dimensions: 12 x 12
Bedroom 3
- Level: Second
- Area: 154
- Dimensions: 11 x 14
Bedroom 4
- Level: Second
- Area: 294
- Dimensions: 14 x 21
Dining room
- Level: First
- Area: 196
- Dimensions: 14 x 14
Kitchen
- Features: Kitchen Island, Eat-in Kitchen
- Level: First
- Area: 240
- Dimensions: 12 x 20
Living room
- Level: First
- Area: 182
- Dimensions: 14 x 13
Basement
- Features: Bath(s) Other, Outside Entrance, Utility Room, Walkout
Heating
- 1 Unit, Forced Air, Gas-Propane Owned
Cooling
- Ceiling Fan(s), Central Air
Appliances
- Included: Carbon Monoxide Detector, Dishwasher, Refrigerator, Washer/Dryer Stacked
Features
- Basement: Yes,Finished,Full,Walk-Out Access
- Has fireplace: No
Property
Parking
- Total spaces: 2
- Parking features: Additional Parking, Asphalt, Gravel, Off Street, Attached Garage
- Attached garage spaces: 2
Lot
- Size: 11.44 Acres
- Dimensions: 11.44
Details
- Parcel number: 1901000190000000250003
Construction
Type & style
- Home type: SingleFamily
- Architectural style: Colonial
- Property subtype: Single Family Residence
Materials
- Vinyl Siding
- Roof: Asphalt Shingle
Condition
- Year built: 1994
Utilities & green energy
- Gas: Gas-Propane
- Sewer: Private Sewer, Septic Tank
- Water: Private, Well
- Utilities for property: Underground Utilities, Electricity Connected, Propane
Community & HOA
Community
- Security: Carbon Monoxide Detector
Location
- Region: Frenchtown
Financial & listing details
- Tax assessed value: $569,000
- Annual tax amount: $17,530
- Date on market: 7/6/2026
- Exclusions: Propane stove/oven
- Ownership type: Fee Simple
- Electric utility on property: Yes
Estimated market value
Not available
Estimated sales range
Not available
$4,716/mo
Price history
| Date | Event | Price |
|---|---|---|
| 7/6/2026 | Listed for sale | $1,170,000-3.3% |
Source:  GSMLS #4038538 Report a problem GSMLS #4038538 Report a problem | ||
| 6/23/2026 | Listing removed | $1,210,000 |
Source: GSMLS #4026487 Report a problem | ||
| 5/10/2026 | Listed for sale | $1,210,000 |
Source: GSMLS #4026487 Report a problem | ||
| 5/10/2026 | Listing removed | $1,210,000 |
Source: GSMLS #4007686 Report a problem | ||
| 4/10/2026 | Price change | $1,210,000-1.6% |
Source: GSMLS #4007686 Report a problem | ||
| 3/19/2026 | Price change | $1,230,000-0.8% |
Source: GSMLS #4007686 Report a problem | ||
| 2/7/2026 | Listed for sale | $1,240,000 |
Source: GSMLS #4007686 Report a problem | ||
| 11/16/2025 | Listing removed | $1,240,000 |
Source: GSMLS #3991840 Report a problem | ||
| 11/14/2025 | Price change | $1,240,000-2.4% |
Source: GSMLS #3991840 Report a problem | ||
| 10/25/2025 | Price change | $1,270,000-1.9% |
Source: GSMLS #3991840 Report a problem | ||
| 10/10/2025 | Listed for sale | $1,295,000+99.2% |
Source: GSMLS #3991840 Report a problem | ||
| 9/7/2012 | Sold | $650,000+152.9% |
Source: GSMLS #2924992 Report a problem | ||
| 4/19/1995 | Sold | $257,000 |
Source: Public Record Report a problem | ||
Public tax history
| Year | Property taxes | Tax assessment |
|---|---|---|
| 2025 | $17,076 | $569,000 |
| 2024 | $17,076 +7.3% | $569,000 |
| 2023 | $15,915 +11.7% | $569,000 +7% |
| 2022 | $14,252 +0.5% | $531,600 |
| 2021 | $14,178 +1.4% | $531,600 |
| 2020 | $13,976 +2.1% | $531,600 |
| 2019 | $13,683 +0.3% | $531,600 |
| 2018 | $13,641 +0.3% | $531,600 |
| 2017 | $13,598 +0.1% | $531,600 |
| 2016 | $13,582 +3.2% | $531,600 |
| 2015 | $13,157 | $531,600 |
Find assessor info on the county website
Monthly payment
Est. payment
Payment breakdown
Explore the cost of this home by adjusting the details. Changes won't be saved.Climate risks
Neighborhood: 08825
Nearby schools
Schools provided by the listing agent
- Elementary: Les.wilson
- Middle: Alexandria
- High: Del.valley
Source: GSMLS. This data may not be complete. We recommend contacting the local school district to confirm school assignments for this home.
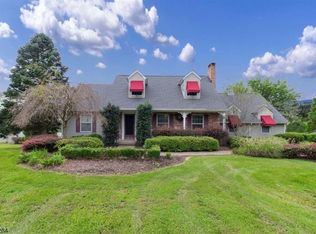
- $642,3004 bd3 ba1.9k sqft157 County Road 513, Frenchtown, NJ 08825Off Market
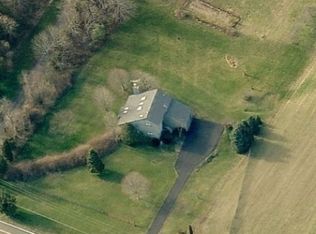
- $635,1004 bd3 ba2.4k sqft147 County Road 513, Frenchtown, NJ 08825Off Market
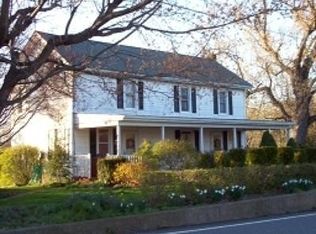
- $505,6003 bd1 ba1.4k sqft161 County Road 513, Frenchtown, NJ 08825Off Market
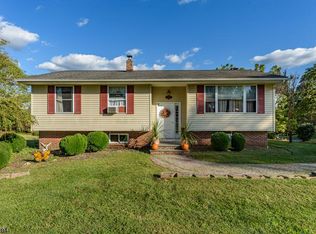
- $456,4004 bd2 ba2k sqft154 County Road 513 #168, Frenchtown, NJ 08825Off Market
Similar homes
- $1,100,0005 bd4 ba4.5k sqft56 Old Route12, Kingwood Twp., NJ 08825For Sale
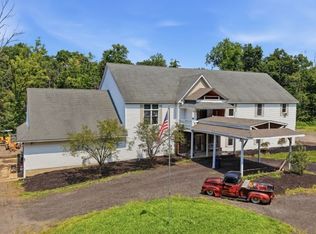 MLS ID #4010738, Dino Braz, Bhhs Fox & Roach. GSMLS
 - $1,200,0004 bd3 ba-- sqft90 Old Farm Rd, Holland Twp., NJ 08848For Sale
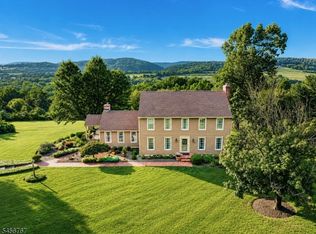 MLS ID #4049579, Linda Oswald, Weichert Realtors. GSMLS
 - $1,250,0004 bd4 ba-- sqft1 Spring Hill Rd, Franklin Twp., NJ 08801For Sale
 MLS ID #4049589, Kathryn Barcellona, Coldwell Banker Realty. GSMLS
 - $1,350,0004 bd3 ba3.3k sqft502 Woolf Rd, Alexandria Twp., NJ 08848For Sale
 MLS ID #4022363, Devon Lecompte, Kl Sotheby's Int'l. Realty. GSMLS
