Under contract-accepting backup offers. Virtually Staged. Enjoy an outstanding Oldsmar location with convenient access to some of Tampa Bay's most popular destinations! This spacious and thoughtfully updated 2-bedroom, 1.5-bath corner-unit townhome offers 1,080 square feet of living space, significant exterior improvements, an updated kitchen, generously sized bedrooms, and multiple outdoor living areas, all with an HOA fee of just $75 per month. Step inside to find luxury vinyl plank flooring throughout, a freshly painted first floor, and an open living and dining area with plenty of room for everyday living and entertaining. The kitchen was refreshed in early 2025 with new cabinetry and countertops and features stainless steel appliances and newly installed LED wafer lighting. Additional recent improvements include new ceiling fans throughout and a new dining room light fixture. A convenient half bath completes the main level. Upstairs are two exceptionally spacious bedrooms and a full bath. The primary bedroom opens directly to a covered second-story balcony, creating a private outdoor retreat for morning coffee or relaxing at the end of the day. Downstairs, sliding glass doors lead to a screened patio and fenced backyard, providing another inviting space to enjoy the Florida lifestyle. The screened patio also provides access to the storage/laundry room, where the washer and dryer are included. Some of the home's most valuable improvements go well beyond the cosmetic updates. The roof was replaced in 2024, and the exterior was upgraded with durable cement-board siding, including new insulation. The home also features hurricane-impact-rated replacement windows, while all sliding glass doors are double-pane glass. The HVAC system has also been recently serviced. The home includes two assigned parking spaces. Adding to the appeal, the property is currently zoned for A-rated Forest Lakes Elementary, Joseph L. Carwise Middle School, and East Lake High School. School zoning and ratings are subject to change and should be independently verified. From this central Oldsmar location, enjoy easy access to Safety Harbor, Dunedin, Honeymoon Island, Tampa, and the Gulf Beaches, plus abundant nearby shopping, dining, parks, and recreation. With substantial exterior improvements, a recently updated kitchen, multiple outdoor living spaces, and an excellent location, this townhome offers a compelling opportunity to enjoy the best of the Tampa Bay lifestyle!
Accepting backups
$199,900
152 DOUGLAS ROAD W #A, OLDSMAR, FL 34677
2beds
1,080sqft
Townhouse
Built in 1984
1,975 Square Feet Lot
$-- Zestimate®
$185/sqft
$75/mo HOA
What's special
Generously sized bedroomsHurricane-impact-rated replacement windowsFenced backyardFreshly painted first floorSignificant exterior improvementsScreened patioUpdated kitchen
- 9 days
- 840
- 146
Likely to sell faster than
Zillow last checked:
Listing updated:
Listed by:
John Pestalozzi Jr LLC 813-285-4456,
WESTWARD REAL ESTATE 813-285-4456
Source: Stellar MLS,MLS#: TB8552675 Originating MLS: Suncoast Tampa
Originating MLS: Suncoast Tampa
Facts & features
Interior
Bedrooms & bathrooms
- Bedrooms: 2
- Bathrooms: 2
- Full bathrooms: 1
- 1/2 bathrooms: 1
Rooms
- Room types: Attic, Great Room
Primary bedroom
- Features: Ceiling Fan(s), Built-in Closet
- Level: Second
Bedroom 2
- Features: Ceiling Fan(s), Built-in Closet
- Level: Second
Dining room
- Level: First
Kitchen
- Level: First
Living room
- Features: Ceiling Fan(s)
- Level: First
Heating
- Central, Electric, Heat Pump
Cooling
- Central Air
Appliances
- Included: Dishwasher, Disposal, Dryer, Electric Water Heater, Microwave, Range, Range Hood, Refrigerator, Washer
- Laundry: Laundry Closet, Outside
Features
- Ceiling Fan(s), Living Room/Dining Room Combo, PrimaryBedroom Upstairs, Solid Wood Cabinets, Thermostat, Walk-In Closet(s)
- Flooring: Luxury Vinyl
- Doors: Sliding Doors
- Windows: Window Treatments
- Has fireplace: No
- Common walls with other units/homes: Corner Unit
Interior area
- Total structure area: 1,368
- Total interior livable area: 1,080 sqft
Video & virtual tour
Property
Parking
- Parking features: Assigned, Parking Pad
- Has uncovered spaces: Yes
Features
- Levels: Two
- Stories: 2
- Patio & porch: Covered, Deck, Patio, Porch
- Exterior features: Rain Gutters
- Fencing: Fenced,Wood
Lot
- Size: 1,975 Square Feet
- Dimensions: 25.0 x 79.0
- Features: Corner Lot, City Lot
- Residential vegetation: Mature Landscaping
Details
- Parcel number: 142816639720030453
- Special conditions: None
Construction
Type & style
- Home type: Townhouse
- Property subtype: Townhouse
- Attached to another structure: Yes
Materials
- Cement Siding, Wood Frame
- Foundation: Slab
- Roof: Shingle
Condition
- New construction: No
- Year built: 1984
Utilities & green energy
- Sewer: Public Sewer
- Water: Public
- Utilities for property: BB/HS Internet Available, Cable Available, Electricity Connected, Fire Hydrant, Public, Sewer Connected, Water Connected
Green energy
- Energy efficient items: Appliances
Community & HOA
Community
- Features: None
- Security: Smoke Detector(s), Touchless Entry
- Pet fee: $0 monthly
- Subdivision: OLDSMAR SUB
HOA
- Has HOA: Yes
- Services included: Manager
- HOA fee: $75 monthly
- HOA name: Rafael Camacho Jr.
- HOA phone: 813-863-4690
Location
- Region: Oldsmar
Financial & listing details
- Price per square foot: $185/sqft
- Tax assessed value: $98,406
- Annual tax amount: $214
- Date on market: 9/30/2026
- Cumulative days on market: 9 days
- Listing terms: Cash,Conventional,FHA,VA Loan
- Ownership: Fee Simple
- Total actual rent: 0
- Electric utility on property: Yes
- Road surface type: Paved
Estimated market value
Not available
Estimated sales range
Not available
Not available
Price history
| Date | Event | Price |
|---|---|---|
| 10/1/2026 | Listed for sale | $199,900+185.6%$185/sqft |
Source:  Stellar MLS #TB8552675 Report a problem Stellar MLS #TB8552675 Report a problem | ||
| 6/28/2025 | Listing removed | $1,950$2/sqft |
Source: Zillow Rentals Report a problem | ||
| 5/7/2025 | Listed for rent | $1,950$2/sqft |
Source: Zillow Rentals Report a problem | ||
| 4/13/2024 | Listing removed | -- |
Source: Zillow Rentals Report a problem | ||
| 4/1/2024 | Listed for rent | $1,950$2/sqft |
Source: Zillow Rentals Report a problem | ||
| 5/31/2023 | Listing removed | -- |
Source: Stellar MLS #T3445016 Report a problem | ||
| 5/9/2023 | Listed for rent | $1,950-11.4%$2/sqft |
Source: Stellar MLS #T3445016 Report a problem | ||
| 5/9/2023 | Listing removed | -- |
Source: Zillow Rentals Report a problem | ||
| 4/18/2023 | Listed for rent | $2,200$2/sqft |
Source: Zillow Rentals Report a problem | ||
| 1/4/2016 | Sold | $70,000-12.4%$65/sqft |
Source: Stellar MLS #U7753600 Report a problem | ||
| 10/16/2015 | Listed for sale | $79,900+100.3%$74/sqft |
Source: KELLER WILLIAMS REALTY #U7753600 Report a problem | ||
| 12/9/2013 | Sold | $39,900+80.5%$37/sqft |
Source: Public Record Report a problem | ||
| 6/27/2012 | Sold | $22,101-82.2%$20/sqft |
Source: Agent Provided Report a problem | ||
| 8/27/2007 | Sold | $124,000$115/sqft |
Source: Public Record Report a problem | ||
Public tax history
| Year | Property taxes | Tax assessment |
|---|---|---|
| 2025 | $214 -55.6% | $37,242 -37.4% |
| 2024 | $483 +0.2% | $59,471 +3% |
| 2023 | $482 +1.5% | $57,739 +3% |
| 2022 | $475 -2.7% | $56,057 +3% |
| 2021 | $488 -0.5% | $54,424 +1.4% |
| 2020 | $491 +0.6% | $53,673 +2.3% |
| 2019 | $488 | $52,466 +1.9% |
| 2018 | $488 +0.5% | $51,488 -14.4% |
| 2017 | $485 +21.8% | $60,177 +32.8% |
| 2016 | $399 -0.7% | $45,316 +0.7% |
| 2015 | $401 -31.5% | $45,001 -25.6% |
| 2014 | $586 -34.8% | $60,460 +25.2% |
| 2013 | $899 +17.4% | $48,289 +28.5% |
| 2012 | $766 | $37,579 -39.4% |
| 2011 | -- | $62,005 -13.4% |
| 2010 | -- | $71,597 -17.2% |
| 2009 | -- | $86,421 -6.8% |
| 2008 | $1,825 | $92,700 -6.8% |
| 2007 | -- | $99,500 +61.8% |
| 2005 | -- | $61,500 +17.8% |
| 2004 | $1,141 +10% | $52,200 +10.6% |
| 2003 | $1,038 +10.8% | $47,200 +1.7% |
| 2002 | $936 | $46,400 +10.2% |
| 2001 | $936 +18.8% | $42,100 +18.3% |
| 2000 | $788 | $35,600 |
Find assessor info on the county website
Monthly payment
Est. payment
Payment breakdown
Explore the cost of this home by adjusting the details. Changes won't be saved.Climate risks
Neighborhood: 34677
Nearby schools
Schools provided by the listing agent
- Elementary: Forest Lakes Elementary-PN
- Middle: Carwise Middle-PN
- High: East Lake High-PN
Source: Stellar MLS. This data may not be complete. We recommend contacting the local school district to confirm school assignments for this home.
- $167,4002 bd2 ba1k sqft152 Douglas Rd W APT E, Oldsmar, FL 34677Off Market

- $167,7002 bd1 ba1.2k sqft152 Douglas Rd W APT F, Oldsmar, FL 34677Off Market
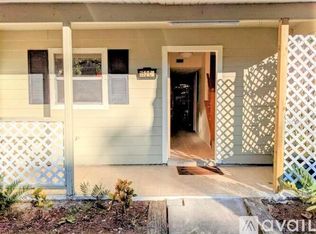
- $197,100-- bd2 ba1.2k sqft152 Douglas Rd W APT D, Oldsmar, FL 34677Off Market
- $184,3003 bd2 ba1.1k sqft152 Douglas Rd W APT C, Oldsmar, FL 34677Off Market
Similar homes
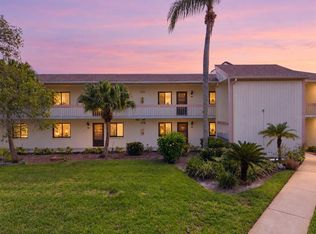
- $189,0002 bd2 ba1k sqft151 LAKEVIEW WAY #151, OLDSMAR, FL 34677For Sale
 MLS ID #TB8553074, Kim Adams, RE/MAX ELITE REALTY. Stellar MLS
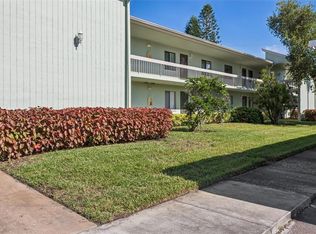
 - $205,0002 bd2 ba1k sqft127 NANCY DRIVE #127, OLDSMAR, FL 34677For Sale
 MLS ID #TB8552761, Charlie Bodine, REAL ESTATE FIRM OF FLORIDA, LLC. Stellar MLS
 - $189,0002 bd3 ba1.2k sqft62 EMERALD BAY DRIVE, OLDSMAR, FL 34677For Sale
 MLS ID #TB8465225, Lin Huang, CHARLES RUTENBERG REALTY INC. Stellar MLS
 - $199,9002 bd2 ba1k sqft113 NINA WAY #113, OLDSMAR, FL 34677For Sale
 MLS ID #TB8366634, Joe Courey, BRICK HOUSE REALTY SERVICES. Stellar MLS
 - $189,9992 bd2 ba1k sqft130 NANCY DRIVE #37, OLDSMAR, FL 34677For SaleMLS ID #W7886022, STEVE DeMatos, RE/MAX ALLIANCE GROUP. Stellar MLS
- $209,9002 bd2 ba1.1k sqft34 PELICAN DRIVE E, OLDSMAR, FL 34677For SaleMLS ID #TB8548980, Jayne Phoenix, BHHS FLORIDA PROPERTIES GROUP. Stellar MLS
- $179,0002 bd2 ba1k sqft389 TRANQUIL COURT, OLDSMAR, FL 34677For SaleMLS ID #TB8551873, Jayne Phoenix, BHHS FLORIDA PROPERTIES GROUP. Stellar MLS
- $159,5002 bd2 ba924 sqft131 WOODLAKE WYNDE, OLDSMAR, FL 34677For SaleMLS ID #TB8546978, Rebecca Norton, COLDWELL BANKER REALTY. Stellar MLS
- $184,9002 bd2 ba1.1k sqft56 PELICAN DRIVE S, OLDSMAR, FL 34677For SaleMLS ID #W7889152, Jada Maynard, MAYNARD PROPERTY GROUP LLC. Stellar MLS
- $197,5002 bd2 ba924 sqft317 WOODLAKE WYNDE, OLDSMAR, FL 34677For SaleMLS ID #TB8544505, Robert Paolini, EXP REALTY LLC. Stellar MLS
- $179,0002 bd2 ba958 sqft82 PELICAN DRIVE N, OLDSMAR, FL 34677For SaleMLS ID #TB8551783, Jayne Phoenix, BHHS FLORIDA PROPERTIES GROUP. Stellar MLS
- $155,0002 bd2 ba915 sqft129 CAMPHOR CIRCLE #C, OLDSMAR, FL 34677For SaleMLS ID #TB8550841, Garrett Grimes, KELLER WILLIAMS REALTY PORTFOLIO COLLECTION. Stellar MLS
- $177,0002 bd2 ba888 sqft210 WOODLAKE WYNDE, OLDSMAR, FL 34677For SaleMLS ID #TB8554024, Paul DeSantis, PA, PREMIER SOTHEBYS INTL REALTY. Stellar MLS
- $204,0002 bd2 ba1k sqft222 CARYL WAY, OLDSMAR, FL 34677For SaleMLS ID #TB8530417, Karen Sewell, CHARLES RUTENBERG REALTY INC. Stellar MLS
- $209,7992 bd2 ba1k sqft105 LAKEVIEW WAY #105, OLDSMAR, FL 34677For SaleMLS ID #TB8543823, Sabrina Westenbarger, CENTURY 21 CIRCLE. Stellar MLS
- $215,0002 bd2 ba1.2k sqft230 BALSAM DRIVE, OLDSMAR, FL 34677For SaleMLS ID #TB8504047, Dawn Walls, MARK SPAIN REAL ESTATE. Stellar MLS
- $189,0002 bd2 ba1.3k sqft392 COBIA WAY, OLDSMAR, FL 34677For SaleMLS ID #TB8539760, Joe Gibbons, LIPPLY REAL ESTATE. Stellar MLS
- $195,0002 bd2 ba1k sqft83 PELICAN DRIVE N, OLDSMAR, FL 34677For SaleMLS ID #TB8465003, Jayne Phoenix, BHHS FLORIDA PROPERTIES GROUP. Stellar MLS
- $215,0002 bd2 ba1k sqft128 NANCY DRIVE, OLDSMAR, FL 34677For SaleMLS ID #TB8546601, Vanessa Leonard, KELLER WILLIAMS REALTY- PALM HARBOR. Stellar MLS
- $189,0002 bd2 ba1k sqft205 MARTHA LANE #205, OLDSMAR, FL 34677For SaleMLS ID #TB8536581, Nicholas Costello, KEYS TO THE BAY REAL ESTATE. Stellar MLS
