Brantford's Premier Location, detached Dufferin Avenue condominium, with beautiful rear view and double car garage. This condominium has been completely rebuilt from the foundation up after a fire. Main floor primary suite with walk-through closet to ensuite bath and his/her sinks. Washer and Dryer on main floor for added convenience. Main floor two piece washroom. Beautiful open concept kitchen with oversized island, Bosch refrigerator, Jenn-Air range & stove and Fulgor Milano stove top. Eat in area and living room with double patio doors overlooking deck and great view over ravine. Second floor has large shadow primary bedroom suite with double closet and four piece ensuite bathroom double sinks. Lower level has large open concept recreation room and 3rd potential bedroom with four piece bathroom. Condo Fees include: all common area maintenance, and Fund reserve, which includes ongoing maintenance repair, and replacement of any items outside of interior drywall, including, but not limited to windows, roof, etc.
For sale
C$899,900
152 Dufferin Ave #10, Brantford, ON N3T 4R3
3beds
1,955sqft
Single Family Residence, Residential, Condominium
Built in ----
-- sqft lot
$-- Zestimate®
C$460/sqft
C$690/mo HOA
What's special
Beautiful rear viewDouble car garageMain floor primary suiteWalk-through closetEnsuite bathBeautiful open concept kitchenOversized island
- 56 days |
- 25 |
- 0 |
Zillow last checked:
Listing updated:
Listed by:
Ed Doucet, Broker,
Re/Max Twin City Realty Inc
Source: ITSO,MLS®#: 40832320Originating MLS®#: Brantford Regional Real Estate Association Inc.
Facts & features
Interior
Bedrooms & bathrooms
- Bedrooms: 3
- Bathrooms: 4
- Full bathrooms: 3
- 1/2 bathrooms: 1
- Main level bathrooms: 2
- Main level bedrooms: 1
Other
- Level: Main
Bedroom
- Level: Second
Bedroom
- Level: Basement
Bathroom
- Features: 2-Piece
- Level: Main
Bathroom
- Features: 4-Piece, Ensuite
- Level: Main
Bathroom
- Features: 5+ Piece, Ensuite
- Level: Second
Bathroom
- Features: 4-Piece
- Level: Basement
Family room
- Level: Basement
Kitchen
- Level: Main
Laundry
- Level: Main
Living room
- Level: Main
Storage
- Level: Basement
Heating
- Forced Air
Cooling
- Central Air
Appliances
- Included: Built-in Microwave, Dishwasher
- Laundry: Main Level
Features
- None
- Basement: Full,Partially Finished
- Number of fireplaces: 1
- Fireplace features: Gas
Interior area
- Total structure area: 1,955
- Total interior livable area: 1,955 sqft
- Finished area above ground: 1,955
Property
Parking
- Total spaces: 4
- Parking features: Attached Garage, Private Drive Double Wide
- Attached garage spaces: 2
- Uncovered spaces: 2
Features
- Stories: 2
- Waterfront features: River/Stream
- Frontage type: East
- Frontage length: 41.00
Lot
- Dimensions: 41 x 110
- Features: Urban, Hospital, Park, Public Transit, Schools, Trails
Details
- Parcel number: 327410010
- Zoning: RMR-20
Construction
Type & style
- Home type: Condo
- Architectural style: Bungalow
- Property subtype: Single Family Residence, Residential, Condominium
Materials
- Brick
- Roof: Asphalt Shing
Condition
- 31-50 Years
- New construction: No
Utilities & green energy
- Sewer: Sewer (Municipal)
- Water: Municipal
Community & HOA
HOA
- Has HOA: Yes
- Amenities included: BBQs Permitted
- Services included: Insurance, Maintenance Grounds, Parking, Trash, Property Management Fees, Roof, Snow Removal
- HOA fee: C$690 monthly
Location
- Region: Brantford
Financial & listing details
- Price per square foot: C$460/sqft
- Annual tax amount: C$7,177
- Date on market: 6/2/2026
- Inclusions: Built-in Microwave, Dishwasher
Ed Doucet, Broker
Ed Doucet, Broker
(519) 756-8111
By pressing Contact Agent, you agree that the real estate professional identified above may call/text you about your search, which may involve use of automated means and pre-recorded/artificial voices. You don't need to consent as a condition of buying any property, goods, or services. Message/data rates may apply. You also agree to our Terms of Use. Zillow does not endorse any real estate professionals. We may share information about your recent and future site activity with your agent to help them understand what you're looking for in a home.
Price history
| Date | Event | Price |
|---|---|---|
| 6/25/2026 | Price change | C$899,900-2.7%C$460/sqft |
Source: ITSO #40832320 Report a problem | ||
| 6/2/2026 | Listed for sale | C$924,900C$473/sqft |
Source: ITSO #40832320 Report a problem | ||
Public tax history
Tax history is unavailable.
Climate risks
Neighborhood: Holmedale
Nearby schools
GreatSchools rating
No schools nearby
We couldn't find any schools near this home.
- C$1,350,0005 bd4 ba4.7k sqft18 Hawarden Ave, Brantford, ON N3T4H3For Sale

- C$1,8942 bd1 ba675 sqft120 Saint Paul Ave, Brantford, ON N3T4G2For Rent
- C$--2 bd1 ba675 sqft120 Saint Paul Ave #2-BEDROOM, Brantford, ON N3T4G2Off Market

- C$--1 bd1 ba525 sqft120 Saint Paul Ave #1-BEDROOM, Brantford, ON N3T4G2Off Market
- C$--2 bd1 ba675 sqft120 Saint Paul Ave #1351697, Brantford, ON N3T4G2Off Market
- C$--1 bd1 ba525 sqft120 Saint Paul Ave #1351698, Brantford, ON N3T4G2Off Market
- C$--3 bd1 ba1.3k sqft109 Saint Paul Ave, Brantford, ON N3T4G1Off Market
- C$2,4503 bd1 ba-- sqft115 Saint Paul Ave, Brantford, ON N3T4G1For Rent
Similar homes
- C$1,159,0003 bd3 ba2.3k sqft10 Stymie Blvd, Brantford, ON N3T 5K3For Sale
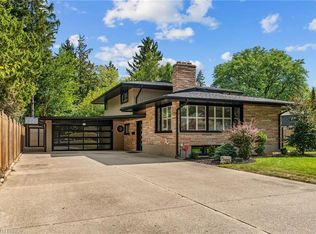 MLS ID #40851504, Nate Lockey, Broker, Re/Max Twin City Realty Inc. ITSO
 - C$780,0003 bd3 ba1.2k sqft6 Beckett Dr #10, Brantford, ON N3T 6E5For Sale
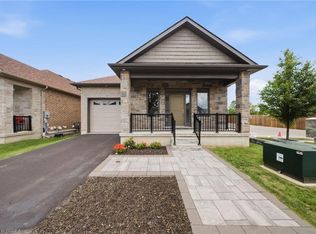 MLS ID #40846536, Dina Dalia, Salesperson, Pay It Forward Realty. ITSO
 - C$999,0003 bd2 ba1.6k sqft115 Daugaard Ave, Brant, ON N3L 0L6For Sale
 MLS ID #40851491, Deborah Ann Brown, Broker, RE/MAX Escarpment Realty Inc.. ITSO
 - C$999,9003 bd3 ba2k sqft12 Macbride Ct, Brantford, ON N3T 6J1For Sale
 MLS ID #40845162, William Morley, Salesperson, Re/Max Twin City Realty Inc.. ITSO
 - C$699,9005 bd2 ba1.8k sqft14 Bond St, Brantford, ON N3R 4G5For SaleMLS ID #40835902, Alla Sharma, Salesperson, Re/Max Twin City Realty Inc. ITSO
- C$1,075,0004 bd2 ba2k sqft48 Oxbow Rd, Brant, ON N3T 5L6For SaleMLS ID #40850237, Jake Eivers, Broker of Record, Pay It Forward Realty. ITSO
- C$859,9004 bd2 ba2.8k sqft739 Colborne St, Brantford, ON N3S 3R9For SaleMLS ID #40841144, Scott Benson, Salesperson, Real Broker Ontario Ltd.. ITSO
- C$599,9004 bd2 ba1k sqft87 Saint Paul Ave, Brantford, ON N3T 4G1For SaleMLS ID #40848350, Eric Farrace, Salesperson, Re/Max Twin City Realty Inc. ITSO
- C$699,0003 bd2 ba2k sqft86 Oak St, Brantford, ON N3T 2B3For SaleMLS ID #40835717, Rob Golfi, Salesperson, RE/MAX Escarpment Golfi Realty Inc.. ITSO
- C$859,9004 bd3 ba2.2k sqft183 Bilanski Farm Rd, Brantford, ON N3S 0J3For SaleMLS ID #40838895, Michael Deangelis, Broker, Coldwell Banker Homefront Realty. ITSO
- C$664,9004 bd3 ba1.8k sqft106 Sydenham St, Brantford, ON N3R 3Y6For SaleMLS ID #40848221, Nicole Steane, Salesperson, Re/Max Twin City Realty Inc. ITSO
- C$850,0003 bd3 ba2k sqft2884 Cockshutt Rd, Norfolk County, ON N0E 1Y0For SaleMLS ID #40835820, Mary Palka, Salesperson, Re/Max Twin City Realty Inc.. ITSO
- C$630,0004 bd4 ba1.4k sqft371 Brantwood Park Rd, Brantford, ON N3P 1G8For SaleMLS ID #40851516, Drew Woolcott, Broker, RE/MAX Escarpment Realty Inc.. ITSO
- C$814,9004 bd2 ba1.1k sqft45 Driftwood Dr, Brantford, ON N3R 3K2For SaleMLS ID #40822809, Michael Jakobczak, Salesperson, RE/MAX Escarpment Realty Inc.. ITSO
- C$749,9194 bd3 ba1.1k sqft31 Hillcrest Ave, Brantford, ON N3T 5Z2For SaleMLS ID #40837776, Jason Lesky, Salesperson, Pay It Forward Realty. ITSO
- C$769,0003 bd3 ba1.2k sqft21 Sandy Row, Brantford, ON N3T 5Z4For SaleMLS ID #40839054, Jake Eivers, Broker of Record, Pay It Forward Realty. ITSO
- C$659,9003 bd2 ba1.1k sqft309 Terrace Hill St, Brantford, ON N3R 1H2For SaleMLS ID #40836807, Nicole Steane, Salesperson, Re/Max Twin City Realty Inc.. ITSO
- C$799,0005 bd2 ba1.9k sqft11 Tutela Heights Rd, Brantford, ON N3T 1A2For SaleMLS ID #40836707, Jason Tangorra, Broker of Record, Royal LePage Brant Realty. ITSO
- C$1,199,9004 bd4 ba2.8k sqft5 Echo Villa Ave, Brantford, ON N3S 6X8For SaleMLS ID #40825016, Sandra Rae, Salesperson, Century 21 Heritage House Ltd. ITSO
- C$1,049,0003 bd2 ba1.2k sqft27 King William St, Brant, ON N0E 1N0For SaleMLS ID #40850468, William Morley, Salesperson, Re/Max Twin City Realty Inc.. ITSO
