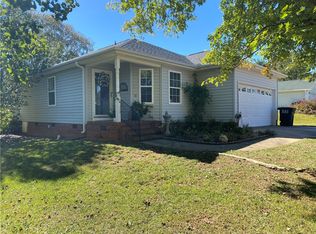
Welcome to the desirable Village of Marchbanks subdivision! This charming single-level home offers the perfect blend of comfort and style with 3 bedrooms and 2 full bathrooms. Step inside to a spacious great room featuring a vaulted ceiling and a cozy fireplace, creating an inviting space for relaxing or entertaining. The thoughtfully designed kitchen offers abundant storage with two pantries and opens to a bright dining area, making family meals and gatherings effortless. One of the home's standout features is the screened porch, providing a peaceful place to enjoy your morning coffee, unwind in the evening, or dine outdoors while overlooking the private, fenced backyard. The backyard offers plenty of space for pets, play, gardening, or simply enjoying the outdoors. Combining comfortable living spaces with practical amenities, this well-maintained home is ideal for anyone seeking easy, one-level living in a welcoming neighborhood. Don't miss your opportunity to make this wonderful property your next home! Roof approx 11 yrs old, HVAC- Trane approx 8 yrs, Water Heater approx 9 yrs.
For sale
$275,000
152 Elliott Cir, Anderson, SC 29621
3beds
1,438sqft
Single Family Residence
Built in 2004
-- sqft lot
$273,800 Zestimate®
$191/sqft
$-- HOA
What's special
Cozy fireplaceSpacious great roomVaulted ceilingThoughtfully designed kitchenScreened porchPrivate fenced backyardBright dining area
- 17 days
- 880
- 61
Zillow last checked:
Listing updated:
Listed by:
Suzette Christopher 864-221-2700,
RE/MAX Executive,
Tammy Campbell 864-934-2005,
RE/MAX Executive
Source: WUMLS,MLS#: 20308374 Originating MLS: Western Upstate Association of Realtors
Facts & features
Interior
Bedrooms & bathrooms
- Bedrooms: 3
- Bathrooms: 2
- Full bathrooms: 2
- Main level bathrooms: 2
- Main level bedrooms: 3
Rooms
- Room types: Breakfast Room/Nook, Other
Primary bedroom
- Level: Main
- Dimensions: 15'4 x 11'11
Bedroom 2
- Level: Main
- Dimensions: 11'3 x 10'7
Bedroom 3
- Level: Main
- Dimensions: 11'8 x 10'4
Dining room
- Level: Main
- Dimensions: 13 x 10'11
Great room
- Level: Main
- Dimensions: 23'3 x 14
Kitchen
- Level: Main
- Dimensions: 13 x 10'11
Screened porch
- Level: Main
- Dimensions: 16'2 x 9'8
Heating
- Natural Gas
Cooling
- Central Air, Forced Air
Appliances
- Included: Electric Oven, Electric Range, Gas Water Heater, Microwave, Refrigerator, Smooth Cooktop
- Laundry: Washer Hookup, Electric Dryer Hookup
Features
- Ceiling Fan(s), Cathedral Ceiling(s), Fireplace, Bath in Primary Bedroom, Main Level Primary, Pull Down Attic Stairs, Shower Only, Walk-In Closet(s), Walk-In Shower, Window Treatments, Breakfast Area, Separate/Formal Living Room
- Flooring: Luxury Vinyl Plank, Tile, Vinyl
- Windows: Blinds, Vinyl
- Basement: None,Crawl Space
- Has fireplace: Yes
- Fireplace features: Gas, Gas Log, Option
Interior area
- Total structure area: 1,438
- Total interior livable area: 1,438 sqft
Property
Parking
- Total spaces: 2
- Parking features: Attached, Garage, Garage Door Opener
- Attached garage spaces: 2
Accessibility
- Accessibility features: Low Threshold Shower
Features
- Levels: One
- Stories: 1
- Patio & porch: Front Porch, Patio, Porch, Screened
- Exterior features: Porch, Patio
Lot
- Features: City Lot, Level, Subdivision, Trees
Details
- Parcel number: 14826010023
Construction
Type & style
- Home type: SingleFamily
- Architectural style: Traditional
- Property subtype: Single Family Residence
Materials
- Vinyl Siding
- Foundation: Crawlspace
- Roof: Architectural,Shingle
Condition
- Year built: 2004
Utilities & green energy
- Sewer: Public Sewer
- Water: Public
- Utilities for property: Electricity Available, Natural Gas Available, Sewer Available, Water Available
Community & HOA
Community
- Subdivision: Village At Marchba
HOA
- Has HOA: Yes
Location
- Region: Anderson
Financial & listing details
- Price per square foot: $191/sqft
- Tax assessed value: $265,360
- Annual tax amount: $6,739
- Date on market: 10/15/2026
- Listing agreement: Exclusive Right To Sell
Estimated market value
$273,800
$260,000 - $287,000
$1,615/mo
Price history
| Date | Event | Price |
|---|---|---|
| 10/15/2026 | Listed for sale | $275,000+3.4%$191/sqft |
Source:  WUMLS #20308374 Report a problem | ||
| 1/5/2024 | Sold | $266,000+0.4%$185/sqft |
Source: WUMLS #20268354 Report a problem | ||
| 12/12/2023 | Pending sale | $265,000$184/sqft |
Source: WUMLS #20268354 Report a problem | ||
| 11/15/2023 | Contingent | $265,000$184/sqft |
Source: WUMLS #20268354 Report a problem | ||
| 11/3/2023 | Listed for sale | $265,000+61.6%$184/sqft |
Source: WUMLS #20268354 Report a problem | ||
| 10/23/2019 | Sold | $164,000-3.5%$114/sqft |
Source: WUMLS #20220648 Report a problem | ||
| 9/18/2019 | Pending sale | $169,900$118/sqft |
Source: Real Estate by Ria #20220648 Report a problem | ||
| 8/28/2019 | Listed for sale | $169,900+31.7%$118/sqft |
Source: Real Estate by Ria #20220648 Report a problem | ||
| 12/21/2012 | Sold | $129,000-4.4%$90/sqft |
Source: Public Record Report a problem | ||
| 8/30/2012 | Price change | $134,900-3.3%$94/sqft |
Source: Foothills of Anderson, Inc. #20131379 Report a problem | ||
| 7/10/2012 | Price change | $139,500-2.1%$97/sqft |
Source: Foothills of Anderson, Inc. #20131379 Report a problem | ||
| 6/8/2012 | Price change | $142,500-2.4%$99/sqft |
Source: Foothills of Anderson, Inc. #20131379 Report a problem | ||
| 4/26/2012 | Listed for sale | $146,000+16.2%$102/sqft |
Source: Foothills of Anderson, Inc. #20131379 Report a problem | ||
| 4/14/2004 | Sold | $125,685$87/sqft |
Source: Public Record Report a problem | ||
Public tax history
| Year | Property taxes | Tax assessment |
|---|---|---|
| 2025 | $6,739 -0.3% | $15,920 |
| 2024 | $6,761 +108% | $15,920 +86.4% |
| 2023 | $3,251 +1.7% | $8,540 |
| 2022 | $3,197 +9.4% | $8,540 +27.8% |
| 2021 | $2,922 +89.8% | $6,680 |
| 2020 | $1,540 | $6,680 +28% |
| 2019 | -- | $5,220 |
| 2018 | -- | $5,220 |
| 2017 | $755 | $5,220 +1.2% |
| 2016 | -- | $5,160 |
| 2015 | -- | $5,160 |
| 2014 | -- | $5,160 |
| 2013 | -- | $5,160 -36.5% |
| 2012 | -- | $8,130 +50% |
| 2011 | -- | $5,420 |
| 2010 | -- | $5,420 |
| 2009 | -- | $5,420 |
| 2008 | -- | $5,420 |
| 2007 | -- | $5,420 +39.3% |
| 2006 | -- | $3,890 |
| 2005 | -- | $3,890 +3790% |
| 2004 | -- | $100 |
| 2003 | -- | -- |
Find assessor info on the county website
Monthly payment
Est. payment
Payment breakdown
Explore the cost of this home by adjusting the details. Changes won't be saved.Climate risks
Neighborhood: 29621
Nearby schools
Schools provided by the listing agent
- Elementary: Calhoun Elem
- Middle: Mccants Middle
- High: Tl Hanna High
Source: WUMLS. This data may not be complete. We recommend contacting the local school district to confirm school assignments for this home.
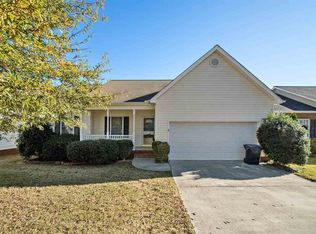
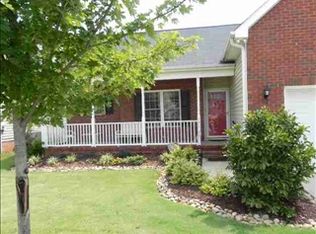
Similar homes
- $250,0003 bd2 ba1.4k sqft405 Laurel Crk, Anderson, SC 29621For Sale
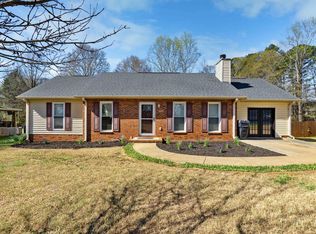 MLS ID #1592913, Anna-Marie Fraley, XSell Upstate. Greater Greenville AOR
- $277,0003 bd2 ba2.1k sqft144 Elliott Cir, Anderson, SC 29621For Sale
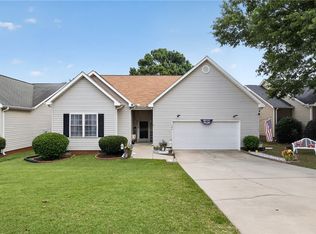 MLS ID #20303138, Wanda Hardee, Homesmart NorthGroup. WUMLS
- $259,0003 bd2 ba1.2k sqft628 Fairmont Rd, Anderson, SC 29621For Sale
 MLS ID #20308610, Darin Glenn, EXP Realty LLC. WUMLS
- $249,9003 bd2 ba1.2k sqft2109 Rolling Green Rd, Anderson, SC 29621For Sale
 MLS ID #20308709, David Phillips, Silver Star Real Estate. WUMLS
