Discover modern luxury and natural beauty in this stunning new-construction home, perfectly situated on a private 2.26-acre lot with a picturesque creek flowing across the front of the property! Offering 3 bedrooms, 3 full bathrooms, and 2,280 sq ft of thoughtfully designed living space, this home blends contemporary style with serene surroundings. Step inside to an airy open-concept floor plan filled with natural light, thanks to the expansive front windows that frame your wooded views. The gourmet kitchen is a showstopper, featuring abundant counter space, a walk-in pantry, and a generous island ideal for gathering and entertaining. Gorgeous hardwood floors run throughout the home, adding warmth and elegance to every room. Each bedroom enjoys the convenience of direct access to its own full bathroom—each designed with stylish tiled showers and modern lighted mirrors. The primary suite elevates luxury with an impressively large, spa-like shower complete with rainfall showerheads. Additional highlights include a crawl space tall enough to stand in—perfect for extra storage and easy access. If you’re seeking a brand-new, modern home with exceptional finishes, privacy, acreage, and a peaceful creekside setting, this property is a rare find!
Active
Price cut: $40K (7/21)
$749,900
152 Golden Creek Trl, Union Mills, NC 28167
3beds
2,280sqft
:
Get pre-qualified$4,434/mo
Single Family Residence
Built in 2025
2.26 Acres Lot
$-- Zestimate®
$329/sqft
$36/mo HOA
What's special
- 256 days |
- 102 |
- 1 |
Zillow last checked:
Listing updated:
Listed by:
Kristen Greene kristen@msrghomes.com,
Main Street Realty Group LLC
Source: Canopy MLS as distributed by MLS GRID,MLS#: 4325683
Facts & features
Interior
Bedrooms & bathrooms
- Bedrooms: 3
- Bathrooms: 3
- Full bathrooms: 3
- Main level bedrooms: 3
Primary bedroom
- Features: En Suite Bathroom, Split BR Plan, Walk-In Closet(s)
- Level: Main
Heating
- Electric, Heat Pump
Cooling
- Electric, Heat Pump
Appliances
- Included: Dishwasher, Electric Water Heater, Gas Range, Microwave, Refrigerator
- Laundry: Laundry Room
Features
- Kitchen Island, Open Floorplan, Walk-In Closet(s), Walk-In Pantry
- Flooring: Tile, Wood
- Windows: Insulated Windows
- Has basement: No
- Fireplace features: Gas Log, Living Room, Propane
Interior area
- Total structure area: 2,280
- Total interior livable area: 2,280 sqft
- Finished area above ground: 2,280
- Finished area below ground: 0
Property
Parking
- Total spaces: 2
- Parking features: Driveway, Attached Garage, Garage on Main Level
- Attached garage spaces: 2
- Has uncovered spaces: Yes
Features
- Levels: One
- Stories: 1
- Patio & porch: Covered, Deck, Front Porch
- Waterfront features: Creek/Stream
Lot
- Size: 2.26 Acres
- Features: Cleared, Private, Wooded
Details
- Parcel number: 1648991
- Zoning: R
- Special conditions: Standard
Construction
Type & style
- Home type: SingleFamily
- Architectural style: Modern
- Property subtype: Single Family Residence
Materials
- Hardboard Siding
- Foundation: Crawl Space
- Roof: Metal
Condition
- New construction: Yes
- Year built: 2025
Details
- Builder name: Broad River Family Builders, LLC
Utilities & green energy
- Sewer: Septic Installed
- Water: Well
- Utilities for property: Propane, Satellite Internet Available, Underground Power Lines
Community & HOA
Community
- Security: Carbon Monoxide Detector(s), Smoke Detector(s)
- Subdivision: Tongass Ridge
HOA
- Has HOA: Yes
- HOA fee: $430 annually
- HOA name: Golden Creek Property Owners Association
- HOA phone: 786-444-8118
Location
- Region: Union Mills
Financial & listing details
- Price per square foot: $329/sqft
- Tax assessed value: $460,700
- Date on market: 11/25/2025
- Cumulative days on market: 256 days
- Listing terms: Cash,Conventional,FHA,USDA Loan,VA Loan
- Road surface type: Asphalt, Concrete, Gravel
Estimated market value
Not available
Estimated sales range
Not available
Not available
Price history
| Date | Event | Price |
|---|---|---|
| 7/21/2026 | Price change | $749,900-5.1%$329/sqft |
Source:  Canopy MLS as distributed by MLS GRID #4325683 Report a problem Canopy MLS as distributed by MLS GRID #4325683 Report a problem | ||
| 6/25/2026 | Price change | $789,900-1.3%$346/sqft |
Source: Canopy MLS as distributed by MLS GRID #4325683 Report a problem | ||
| 4/28/2026 | Price change | $799,900-2.4%$351/sqft |
Source: Canopy MLS as distributed by MLS GRID #4325683 Report a problem | ||
| 1/26/2026 | Price change | $819,900-4.7%$360/sqft |
Source: Canopy MLS as distributed by MLS GRID #4325683 Report a problem | ||
| 11/26/2025 | Listed for sale | $859,900+57036.2%$377/sqft |
Source: Canopy MLS as distributed by MLS GRID #4325683 Report a problem | ||
| 9/1/2021 | Sold | $1,505-99.6%$1/sqft |
Source: Public Record Report a problem | ||
| 4/9/2019 | Listing removed | $389,900$171/sqft |
Source: Realtynex #3374289 Report a problem | ||
| 3/25/2019 | Listed for sale | $389,900$171/sqft |
Source: Realtynex #3374289 Report a problem | ||
Public tax history
| Year | Property taxes | Tax assessment |
|---|---|---|
| 2025 | -- | $460,700 +4507% |
| 2024 | $50 | $10,000 |
| 2023 | $50 -82.9% | $10,000 -78% |
| 2022 | $292 | $45,500 |
| 2021 | $292 | $45,500 |
| 2020 | $292 | $45,500 |
| 2019 | $292 -10.1% | $45,500 -10.8% |
| 2018 | $325 | $51,000 |
| 2016 | $325 | $51,000 |
| 2013 | $325 | $51,000 |
Find assessor info on the county website
Monthly payment
Est. payment
Payment breakdown
Explore the cost of this home by adjusting the details. Changes won't be saved.Climate risks
Neighborhood: 28167
Nearby schools
GreatSchools rating
- 5/10Mt Vernon-Ruth Elementary SchoolGrades: PK-5Distance: 8 mi
- 4/10R-S Middle SchoolGrades: 6-8Distance: 10.2 mi
- 4/10R-S Central High SchoolGrades: 9-12Distance: 9.5 mi
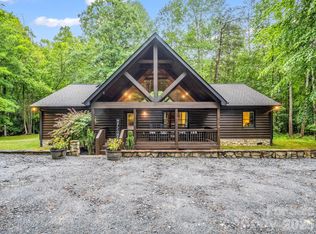
- $572,3003 bd3 ba2.5k sqft168 Golden Creek Trl, Union Mills, NC 28167Off Market

- $550,0003 bd2 ba1.6k sqft124 Golden Creek Trl, Union Mills, NC 28167For Sale
- $6,8002.03 acresCamp Creek Rd, Union mills, NC 28167Off Market
- $19,0002.06 acres0 Golden Creek Trl #9, Union Mills, NC 28167Sold

- $11,0003.1 acresGolden Creek Trl, Forest city, NC 28018Off Market
- $11,500-- bd-- ba-- sqftGolden Creek Trl, Forest city, NC 28018Off Market
- $10,000-- bd-- ba-- sqftGolden Creek Trl, Forest city, NC 28018Off Market
- $19,000-- bd-- ba-- sqftGolden Creek Trl, Forest city, NC 28018Sold
A local agent can set up tours, give advice and negotiate with sellers.
A local lender can help you make sure your offer is ready when you are.
Similar homes
- $849,9003 bd3 ba2.6k sqft47 Pleasant Ridge Trl, Nebo, NC 28761For Sale
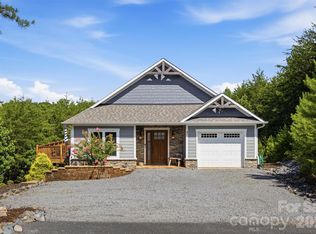
 MLS ID #4405959, Cory Coady, Engel & Volkers Foothills Lake James. Canopy MLS as distributed by MLS GRID
 - $699,0003 bd3 ba2.6k sqft265 Grandview Peaks Dr, Nebo, NC 28761For Sale
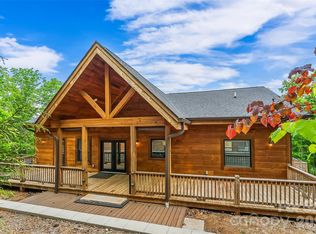 MLS ID #4374479, Tami Newman, Carolina Mountain Sales. Canopy MLS as distributed by MLS GRID
 - $699,9002 bd3 ba1.9k sqft315 Lakeview Trl, Nebo, NC 28761For Sale
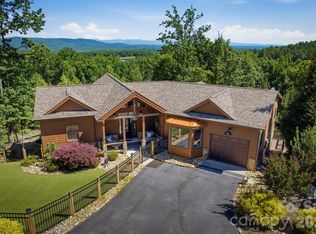 MLS ID #4391588, Cory Coady, Engel & Volkers Foothills Lake James. Canopy MLS as distributed by MLS GRID
 - $650,0003 bd3 ba2k sqft2272 Pinnacle Pkwy, Union Mills, NC 28167New Construction
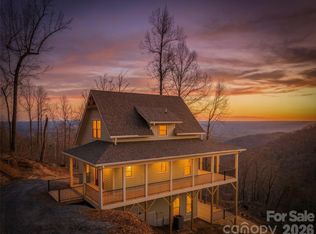 MLS ID #4356349, Annie Harper, Howard Hanna Beverly-Hanks Burnville. Canopy MLS as distributed by MLS GRID
 - $775,0003 bd3 ba2.5k sqft62 Skyline Dr, Old Fort, NC 28762For SaleMLS ID #4364204, Jeannie Conner, Greybeard Realty Old Fort Office. Canopy MLS as distributed by MLS GRID
- $749,9003 bd4 ba2.6k sqft201 Wright Rd, Marion, NC 28752For SaleMLS ID #4371777, Ameliah Davidson, GreyBeard Realty. Canopy MLS as distributed by MLS GRID
- $499,0003 bd2 ba2.1k sqft584 Clear Spring Trl #61, Nebo, NC 28761For SaleMLS ID #4380699, Lauren Hudgins Morris, Asheworth Group WNC Real Estate LLC. Canopy MLS as distributed by MLS GRID
- $780,0002 bd3 ba2.3k sqft3242 Cornwell Dr, Morganton, NC 28655For SaleMLS ID #4408595, Amber Hicks, True North Realty. Canopy MLS as distributed by MLS GRID
- $850,0003 bd4 ba2.7k sqft94 Fairway Dr S, Nebo, NC 28761For SaleMLS ID #4404522, Laura Faria, Keller Williams Unified. Canopy MLS as distributed by MLS GRID
- $849,0004 bd4 ba2.9k sqft1338 Andrews Mill Rd, Bostic, NC 28018For SaleMLS ID #4402015, Anissa Greene, Purple Martin Realty, Inc.. Canopy MLS as distributed by MLS GRID
- $850,0003 bd3 ba2.1k sqft288 Maypole Ct, Forest City, NC 28043For SaleMLS ID #4308136, Leigh Ann Hill, Main Street Realty Group LLC. Canopy MLS as distributed by MLS GRID
- $790,0004 bd4 ba3.2k sqft885 Salem Church Rd, Bostic, NC 28018For SaleMLS ID #4400243, Cindy Hogston, EXP Realty LLC. Canopy MLS as distributed by MLS GRID
- $739,9993 bd4 ba2.6k sqft148 Fairway Dr, Forest City, NC 28043For SaleMLS ID #4359484, Jenn Saltouros, Howard Hanna Beverly-Hanks, Lake Lure. Canopy MLS as distributed by MLS GRID
- $775,0004 bd3 ba2.1k sqft234 Crest Dr, Lake Lure, NC 28746For SaleMLS ID #4379273, David Caulder, Caulder Realty & Land Co.. Canopy MLS as distributed by MLS GRID
- $657,0003 bd3 ba2.4k sqft125 Beechmont Dr, Morganton, NC 28655For SaleMLS ID #4411904, Kasey Jackson, Howard Hanna Beverly-Hanks, Lake Lure. Canopy MLS as distributed by MLS GRID
- $799,9993 bd2 ba2.4k sqft6651 Us Highway 64/74a, Lake Lure, NC 28746For SaleMLS ID #4385109, Jenn Saltouros, Howard Hanna Beverly-Hanks, Lake Lure. Canopy MLS as distributed by MLS GRID
- $785,0005 bd4 ba2.7k sqft65 Walnut St, Marion, NC 28752For SaleMLS ID #4394484, Rachel Sudnik, GreyBeard Realty. Canopy MLS as distributed by MLS GRID
- $700,0003 bd3 ba2.9k sqft189 Cameron Ln, Lake Lure, NC 28746For SaleMLS ID #4345365, Michaela Schmidlin, COMPASS. Canopy MLS as distributed by MLS GRID
- $719,0002 bd2 ba1.3k sqft1506 McKenzie Way S, Old Fort, NC 28762For SaleMLS ID #4400474, Jeannie Conner, Greybeard Realty Old Fort Office. Canopy MLS as distributed by MLS GRID
- $594,0003 bd2 ba1.9k sqft771 Sally Gap Rd, Old Fort, NC 28762For SaleMLS ID #4399905, Jeannie Conner, Greybeard Realty Old Fort Office. Canopy MLS as distributed by MLS GRID
