Beautifully maintained and thoughtfully designed, this 4BR/2.5BA home is located in one of Jasper's fastest-growing communities. Built in 2022, this home offers a spacious, functional floor plan with room for everyone. Each of the four bedrooms features an oversized walk-in closet, providing exceptional storage throughout the home, plus generous living areas that add extra flexibility for today's buyers. Motivated seller! Price recently reduced and now offered at $369,900, an exceptional value and priced below recent comparable sales in the area. This is a fantastic opportunity to own a newer, beautifully maintained home at a price that offers tremendous value. Located just minutes from I-575, you'll enjoy easy access to shopping, dining, and everyday conveniences. With its desirable layout, newer construction, ample storage, and attractive price, this home is ready for its next owner. Don't miss this opportunity! A great home at a great price!
Active
Price cut: $9.6K (9/17)
$369,900
152 Kimberleys Xing, Jasper, GA 30143
4beds
--sqft
Single Family Residence
Built in 2022
6,098 Square Feet Lot
$366,100 Zestimate®
$--/sqft
$83/mo HOA
What's special
Beautifully maintainedSpacious functional floor planThoughtfully designed
- 97 days
- 448
- 22
Zillow last checked:
Listing updated:
Listed by:
Amanda Connell 678-758-8524,
Maximum One Premier Realtors
Source: GAMLS,MLS#: 10799396
Facts & features
Interior
Bedrooms & bathrooms
- Bedrooms: 4
- Bathrooms: 3
- Full bathrooms: 2
- 1/2 bathrooms: 1
Rooms
- Room types: Bonus Room
Kitchen
- Features: Kitchen Island, Walk-in Pantry
Heating
- Central
Cooling
- Ceiling Fan(s), Central Air
Appliances
- Included: Dishwasher, Disposal, Microwave
- Laundry: In Hall, Laundry Closet, Upper Level
Features
- Double Vanity
- Flooring: Carpet
- Basement: None
- Attic: Pull Down Stairs
- Number of fireplaces: 1
- Fireplace features: Family Room, Gas Log
- Common walls with other units/homes: No Common Walls
Interior area
- Total structure area: 0
- Finished area above ground: 0
- Finished area below ground: 0
Video & virtual tour
Property
Parking
- Total spaces: 2
- Parking features: Garage, Garage Door Opener
- Has garage: Yes
Features
- Levels: Two
- Stories: 2
- Fencing: Back Yard
- Has view: Yes
- View description: City, Mountain(s), Seasonal View
- Body of water: None
Lot
- Size: 6,098 Square Feet
- Features: Level
Details
- Parcel number: 065C 031
Construction
Type & style
- Home type: SingleFamily
- Architectural style: Craftsman
- Property subtype: Single Family Residence
Materials
- Other
- Foundation: Slab
- Roof: Composition
Condition
- Resale
- New construction: No
- Year built: 2022
Utilities & green energy
- Sewer: Public Sewer
- Water: Public
- Utilities for property: Cable Available, Electricity Available, Natural Gas Available, Phone Available, Water Available
Community & HOA
Community
- Features: None
- Security: Smoke Detector(s)
- Subdivision: Worley Preserve
HOA
- Has HOA: Yes
- Services included: Facilities Fee
- HOA fee: $1,000 annually
Location
- Region: Jasper
Financial & listing details
- Tax assessed value: $339,159
- Annual tax amount: $2,367
- Date on market: 7/6/2026
- Cumulative days on market: 97 days
- Listing agreement: Exclusive Right To Sell
- Listing terms: Cash,Conventional,FHA,VA Loan
- Electric utility on property: Yes
Estimated market value
$366,100
$348,000 - $384,000
$2,889/mo
Price history
| Date | Event | Price |
|---|---|---|
| 9/17/2026 | Price change | $369,900-2.5% |
Source:  GAMLS #10799396 Report a problem GAMLS #10799396 Report a problem | ||
| 8/13/2026 | Price change | $379,500-1.4% |
Source: GAMLS #10799396 Report a problem | ||
| 7/6/2026 | Listed for sale | $385,000+14.4% |
Source:  FMLS GA #7799552 Report a problem FMLS GA #7799552 Report a problem | ||
| 8/14/2022 | Sold | $336,520 |
Source: Public Record Report a problem | ||
Public tax history
| Year | Property taxes | Tax assessment |
|---|---|---|
| 2025 | $3,258 -3.4% | $135,664 |
| 2024 | $3,371 +1.9% | $135,664 |
| 2023 | $3,310 +968.9% | $135,664 +1030.5% |
| 2022 | $310 | $12,000 |
Find assessor info on the county website
Monthly payment
Est. payment
Payment breakdown
Explore the cost of this home by adjusting the details. Changes won't be saved.Climate risks
Neighborhood: 30143
Nearby schools
Schools provided by the listing agent
- Elementary: Tate
- Middle: Jasper
- High: Pickens
Source: GAMLS. This data may not be complete. We recommend contacting the local school district to confirm school assignments for this home.
Similar homes
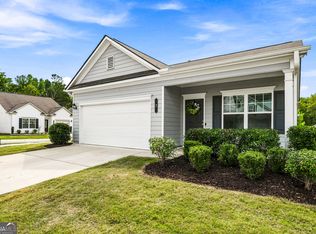
- $339,0003 bd2 ba1.5k sqft7 Crossroad Cir, Jasper, GA 30143Active Under Contract
 MLS ID #10836308, Melodie Smith, Atlanta Communities. GAMLS
 - $399,9004 bd3 ba-- sqft31 McWhorter St, Jasper, GA 30143Active
 MLS ID #10824675, Lydia Spink, Century 21 Lindsey & Pauley. GAMLS
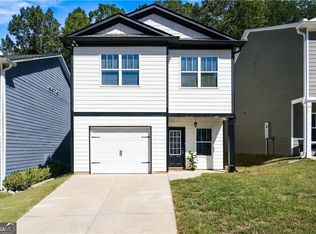
 - $299,9003 bd3 ba-- sqft98 Hood Park Ct, Jasper, GA 30143Active
 MLS ID #10870485, Savanna Taylor, Peachtree Town & Country. GAMLS
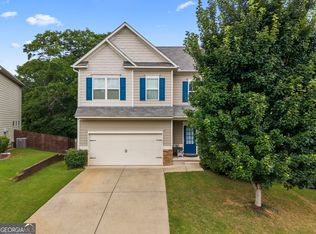
 - $379,5003 bd3 ba2.4k sqft220 Renford Rd, Ball Ground, GA 30107Active
 MLS ID #10867155, Robert Wolf, Keller Williams Realty Partners. GAMLS
 - $474,9004 bd3 ba2.3k sqft115 Nelson Ridge Dr, Ball Ground, GA 30107ActiveMLS ID #10802687, Patricia K Carlisle, Crowne Realty Group. GAMLS
- $299,0002 bd2 ba1.3k sqft39 Piedmont View Ln #63, Jasper, GA 30143Active Under ContractMLS ID #10761446, Lori Chastain, RE/MAX Town & Country. GAMLS
- $420,0005 bd3 ba2.1k sqft672 Groover St, Ball Ground, GA 30107ActiveMLS ID #10847364, Casey Cannon, Coldwell Banker Realty. GAMLS
- $399,9004 bd3 ba1.6k sqft304 Stoney Hollow Rd, Canton, GA 30114ActiveMLS ID #10840992, Ingrid Ingalls, Barn Owl Real Estate. GAMLS
- $405,0004 bd3 ba4.2k sqft9015 Montclair Hills Dr, Cumming, GA 30028ActiveMLS ID #10789958, April M Lloyd, eXp Realty. GAMLS
- $375,0003 bd2 ba1.7k sqft6270 Santa Fe Trl, Cumming, GA 30028ActiveMLS ID #10831277, Karen Hilliard, Keller Williams Realty North Atlanta. GAMLS
- $400,0004 bd3 ba2.1k sqft4205 Ridgebrook Bnd, Cumming, GA 30028ActiveMLS ID #10738483, Elaine Thomas, Keller Williams Community Partners. GAMLS
- $390,0004 bd2 ba2k sqft239 Bethany Manor Ct, Ball Ground, GA 30107ActiveMLS ID #10630617, Andrew Miller, Atlanta Communities. GAMLS
- $429,9004 bd3 ba2.3k sqft612 Ocean Ave, Canton, GA 30114ActiveMLS ID #10794513, Christy Massey, Atlanta Communities. GAMLS
- $355,0003 bd2 ba1.1k sqft63 Wood Ridge Trl, Dawsonville, GA 30534ActiveMLS ID #10847714, Ashlee Watson, Keller Williams North GA Partners. GAMLS
- $362,0003 bd3 ba1.2k sqft218 W Marietta St, Canton, GA 30114ActiveMLS ID #10802878, Melanie Cates, Virtual Properties Realty.com. GAMLS
- $405,0004 bd3 ba2.3k sqft249 Serenoa Dr, Canton, GA 30114ActiveMLS ID #10784199, Tanya Pickens, Opendoor Brokerage. GAMLS
- $419,0004 bd3 ba2.1k sqft469 Flowing Trl, Dawsonville, GA 30534ActiveMLS ID #10841286, Tanya Pickens, Opendoor Brokerage. GAMLS
- $335,0003 bd3 ba1.2k sqft1081 Whispering Woods Dr, Canton, GA 30114ActiveMLS ID #10834276, Jenni Vereen, Keller Williams Realty Consultants. GAMLS
- $445,0004 bd3 ba2.2k sqft617 Edgemore Rd, Canton, GA 30114ActiveMLS ID #10833798, Abby Allen, Keller Williams Realty. GAMLS
- $415,0004 bd2 ba-- sqft60 Burts Crossing Dr, Dawsonville, GA 30534ActiveMLS ID #10834835, Premier Realty Group, Keller Williams Realty Atl. Partners. GAMLS
