Enjoy easy in-town living on a beautiful, level lot within walking distance of downtown Jasper! This inviting home offers a wonderful combination of comfortable indoor living and exceptional outdoor spaces. Relax on the welcoming front porch, unwind on the spacious screened rear porch, or enjoy the private patio complete with a hot tub overlooking the beautiful backyard. Inside, the family room is centered around a striking double-sided brick fireplace with gas logs, creating a warm focal point shared with the dining area. The kitchen features granite countertops, a stainless steel gas range, dishwasher, refrigerator, and a spacious pantry. Just off the kitchen, the bright sunroom-style breakfast area is filled with natural light and offers peaceful views of the backyard. A separate laundry room adds everyday convenience. The primary suite is located on the main level and features a beautifully renovated bath with double vanities and a tiled walk-in shower. A desirable split-bedroom floor plan provides privacy for family or guests. The finished terrace level offers even more versatile living space with a large finished room and full bath-perfect for a fourth bedroom, guest suite, home office, or recreation room. An unfinished storage room and two-car garage provide plenty of additional space. With its level lot, multiple outdoor living areas, flexible floor plan, and convenient location near downtown Jasper, this home offers the perfect blend of comfort, charm, and convenience!
Active
Price cut: $25.1K (9/18)
$399,900
31 McWhorter St, Jasper, GA 30143
4beds
--sqft
Single Family Residence
Built in 2000
0.56 Acres Lot
$394,000 Zestimate®
$--/sqft
$-- HOA
What's special
Two-car garageWelcoming front porchSpacious pantryStainless steel gas rangeGranite countertopsFlexible floor planSpacious screened rear porch
- 72 days
- 717
- 78
Zillow last checked:
Listing updated:
Listed by:
Lydia Spink 770-851-7494,
Century 21 Lindsey & Pauley
Source: GAMLS,MLS#: 10824675
Facts & features
Interior
Bedrooms & bathrooms
- Bedrooms: 4
- Bathrooms: 3
- Full bathrooms: 3
- Main level bathrooms: 2
- Main level bedrooms: 3
Rooms
- Room types: Great Room, Laundry
Dining room
- Features: L Shaped
Kitchen
- Features: Breakfast Bar, Pantry
Heating
- Central, Forced Air, Natural Gas
Cooling
- Ceiling Fan(s), Central Air
Appliances
- Included: Dishwasher, Microwave, Refrigerator
- Laundry: Other
Features
- Master On Main Level, Tray Ceiling(s), Vaulted Ceiling(s), Walk-In Closet(s)
- Flooring: Carpet, Tile, Vinyl
- Windows: Double Pane Windows
- Basement: Bath Finished,Daylight,Finished,Interior Entry
- Number of fireplaces: 1
- Fireplace features: Family Room, Gas Log
- Common walls with other units/homes: No Common Walls
Interior area
- Total structure area: 0
- Finished area above ground: 0
- Finished area below ground: 0
Property
Parking
- Total spaces: 2
- Parking features: Basement, Garage, Side/Rear Entrance
- Has attached garage: Yes
Features
- Levels: One
- Stories: 1
- Patio & porch: Patio, Porch, Screened
- Waterfront features: No Dock Or Boathouse
- Body of water: None
Lot
- Size: 0.56 Acres
- Features: Level, Private
- Residential vegetation: Cleared, Grassed
Details
- Parcel number: JA12 037 003
Construction
Type & style
- Home type: SingleFamily
- Architectural style: Ranch
- Property subtype: Single Family Residence
Materials
- Brick, Concrete
- Roof: Composition
Condition
- Resale
- New construction: No
- Year built: 2000
Utilities & green energy
- Electric: 220 Volts
- Sewer: Public Sewer
- Water: Public
- Utilities for property: Cable Available, Electricity Available, High Speed Internet, Natural Gas Available, Phone Available, Sewer Connected
Community & HOA
Community
- Features: None
- Security: Smoke Detector(s)
- Subdivision: None
HOA
- Has HOA: No
- Services included: None
Location
- Region: Jasper
Financial & listing details
- Tax assessed value: $232,170
- Annual tax amount: $1,591
- Date on market: 8/12/2026
- Cumulative days on market: 72 days
- Listing agreement: Exclusive Agency
- Listing terms: Cash,Conventional,FHA,USDA Loan,VA Loan
- Electric utility on property: Yes
Estimated market value
$394,000
$374,000 - $414,000
$1,839/mo
Price history
| Date | Event | Price |
|---|---|---|
| 10/11/2026 | Listed for rent | $2,200 |
Source: Zillow Rentals Report a problem | ||
| 9/18/2026 | Price change | $399,900-5.9% |
Source:  FMLS GA #7819804 Report a problem FMLS GA #7819804 Report a problem | ||
| 8/12/2026 | Listed for sale | $425,000+136.2% |
Source: FMLS GA #7819804 Report a problem | ||
| 11/7/2009 | Listing removed | $179,900 |
Source: CENTURY 21 Lindsey & Pauley #3892834 Report a problem | ||
| 5/1/2009 | Listed for sale | $179,900 |
Source: CENTURY 21 Lindsey & Pauley #3892834 Report a problem | ||
Public tax history
| Year | Property taxes | Tax assessment |
|---|---|---|
| 2025 | $2,195 -3.3% | $92,868 |
| 2024 | $2,271 +1.1% | $92,868 |
| 2023 | $2,247 +33.4% | $92,868 +33% |
| 2022 | $1,684 +23.5% | $69,832 +28.7% |
| 2021 | $1,363 -0.5% | $54,265 |
| 2020 | $1,370 -0.8% | $54,265 |
| 2019 | $1,380 -1.3% | $54,265 |
| 2018 | $1,399 -0.1% | $54,265 |
| 2017 | $1,400 | $54,265 |
Find assessor info on the county website
Monthly payment
Est. payment
Payment breakdown
Explore the cost of this home by adjusting the details. Changes won't be saved.Climate risks
Neighborhood: 30143
Nearby schools
Schools provided by the listing agent
- Elementary: Harmony
- Middle: Pickens
- High: Pickens
Source: GAMLS. This data may not be complete. We recommend contacting the local school district to confirm school assignments for this home.
Similar homes
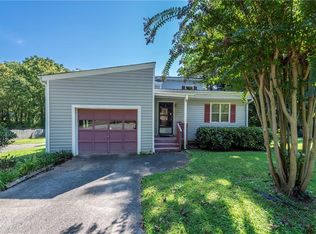
- $394,0003 bd3 ba1.5k sqft164 Mossburg Trl, Jasper, GA 30143Active

 MLS ID #10688729, Cassie Rasco, BHHS Georgia Properties. GAMLS
 - $315,0003 bd2 ba1.1k sqft745 Pioneer Rd, Jasper, GA 30143Active
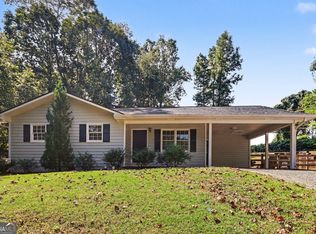 MLS ID #10844334, Mark Spain, Mark Spain Real Estate. GAMLS
 - $345,0003 bd4 ba2.6k sqft190 Poplar Dr N, Jasper, GA 30143Active
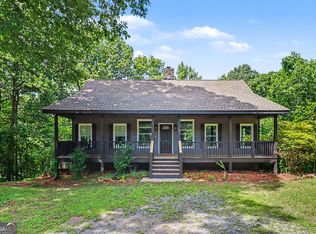 MLS ID #10807755, Mark Spain, Mark Spain Real Estate. GAMLS
 - $385,0003 bd3 ba1.8k sqft21 Yearling Ln, Jasper, GA 30143Active
 MLS ID #10818627, Kelly Stubbs, Hester Group, REALTORS. GAMLS
 - $329,9003 bd4 ba3k sqft207 Stone Ridge Ct, Jasper, GA 30143For Sale
 MLS ID #7795621, Gary McCallister, Craft, Inc.. FMLS GA
 - $339,0003 bd2 ba1.3k sqft42 Kimberlys Way, Jasper, GA 30143ActiveMLS ID #10875581, Cassie Rasco, BHHS Georgia Properties. GAMLS
- $369,0003 bd2 ba1.5k sqft159 Settlement Rd, Jasper, GA 30143New ConstructionMLS ID #7786579, Ricky Diep, Imperial Estate Realty, LLC. FMLS GA
- $299,9001 bd1 ba716 sqft263 Elizabeth St, Jasper, GA 30143ActiveMLS ID #10785616, Pamela H McIntosh, Century 21 Results. GAMLS
- $550,0004 bd5 ba4k sqft267 Starcross Ln, Jasper, GA 30143ActiveMLS ID #10812760, Andrea Gibson, Atlanta Communities. GAMLS
- $369,9004 bd3 ba-- sqft152 Kimberleys Xing, Jasper, GA 30143ActiveMLS ID #10799396, Amanda Connell, Maximum One Premier Realtors. GAMLS
- $567,9003 bd2 ba1.8k sqft151 Golden Springs Dr, Jasper, GA 30143ActiveMLS ID #10792260, David Shouse, Performance Real Estate Services. GAMLS
- $299,9003 bd3 ba-- sqft98 Hood Park Ct, Jasper, GA 30143ActiveMLS ID #10870485, Savanna Taylor, Peachtree Town & Country. GAMLS
- $339,9993 bd2 ba1.5k sqft116 Ramblewood Ln, Jasper, GA 30143ActiveMLS ID #10802811, Cori Kotsianis, Dwelli. GAMLS
- $339,0003 bd2 ba1.5k sqft7 Crossroad Cir, Jasper, GA 30143Active Under ContractMLS ID #10836308, Melodie Smith, Atlanta Communities. GAMLS
- $399,9004 bd3 ba2.1k sqft4410 Meadow Trl, Cumming, GA 30028ActiveMLS ID #10822253, Gary L LaClair, Atlanta Communities. GAMLS
- $474,9004 bd3 ba2.3k sqft115 Nelson Ridge Dr, Ball Ground, GA 30107ActiveMLS ID #10802687, Patricia K Carlisle, Crowne Realty Group. GAMLS
- $405,0004 bd3 ba2.3k sqft249 Serenoa Dr, Canton, GA 30114ActiveMLS ID #10784199, Tanya Pickens, Opendoor Brokerage. GAMLS
- $399,9004 bd3 ba1.6k sqft304 Stoney Hollow Rd, Canton, GA 30114ActiveMLS ID #10840992, Ingrid Ingalls, Barn Owl Real Estate. GAMLS
- $384,9003 bd2 ba2.8k sqft93 Bent Ridge Dr, Dawsonville, GA 30534ActiveMLS ID #10874990, Daniel J Demers, Sell Your Home Services LLC. GAMLS
- $519,9003 bd3 ba-- sqft52 Swallow Point, Jasper, GA 30143ActiveMLS ID #10789863, Wanda Stewart, RE/MAX Five Star. GAMLS
