Welcome to your LAKE HOME private escape, where every day feels like a getaway! Experience this exceptional turnkey LAKEFRONT home in the Poconos, perfectly positioned for convenience and relaxation with an easy commute to both New Jersey and New York, and just a short walk to the beach and your waterfront retreat. Thoughtfully designed with 3 spacious bedrooms and 3 full bathrooms, this home blends comfort, style, and timeless craftsmanship. An inviting open floor plan showcases breathtaking lake views, while vaulted ceilings and abundant natural light create a bright, airy atmosphere throughout. Rich oak hardwood flooring flows seamlessly through the home, complemented by matching trim and a striking wood beam that adds warmth and character. The main-level primary suite offers comfort and privacy with a generous walk-in closet. Upstairs, you'll find two additional bedrooms, a bathroom with a jacuzzi tub, and a spacious loft with custom built-in bookshelves-ideal for a study, sitting area, or reading nook. The inviting living room is anchored by a charming pellet stove, perfect for cozy evenings by the fire. The kitchen impresses with granite countertops, ceiling-height cabinetry, and a pressed copper backsplash that adds a refined custom touch. The basement expands the living space with a newly updated full bathroom and walkout entry to the outdoors. Radiant heated floors on all three levels provide comfort year-round. Outside, enjoy a spectacular 3-season room, a large back deck, and beautifully maintained yards, perfect for entertaining or relaxing. Your private dock offers endless enjoyment on the lake-fishing(stocked with trout), swimming, kayaking, or canoeing-while the shed provides storage for lake and garden gear. A three-tier garden and fire pit complete the outdoor experience. Additional features include a 2-car attached garage, paved double-wide driveway, whole house generator, newer roof, energy-efficient boiler, hot water heater, and furnace.
Pending
Price cut: $5K (7/23)
$594,000
152 N Lake Shore Dr, Dingmans Ferry, PA 18328
3beds
2,272sqft
:
Get pre-qualified$3,971/mo
Single Family Residence
Built in 2002
0.34 Acres Lot
$563,600 Zestimate®
$261/sqft
$33/mo HOA
What's special
Private dockFire pitAbundant natural lightNewer roofMatching trimBeautifully maintained yardsLarge back deck
- 47 days |
- 1,649 |
- 89 |
Likely to sell faster than
Zillow last checked:
Listing updated:
Listed by:
Veronica Koval 570-762-6104,
EXP Realty 888-397-7352
Source: PWAR as distributed by MLS GRID,MLS#: PW261970
Facts & features
Interior
Bedrooms & bathrooms
- Bedrooms: 3
- Bathrooms: 3
- Full bathrooms: 3
Primary bedroom
- Area: 252
- Dimensions: 14 x 18
Bedroom 2
- Area: 161
- Dimensions: 11.5 x 14
Bedroom 3
- Area: 236.25
- Dimensions: 13.5 x 17.5
Primary bathroom
- Area: 97.75
- Dimensions: 11.5 x 8.5
Bathroom 2
- Description: whirlpool tub
- Area: 80
- Dimensions: 8 x 10
Bathroom 3
- Area: 35
- Dimensions: 7 x 5
Bonus room
- Description: Basement Finished
- Area: 141.75
- Dimensions: 10.5 x 13.5
Bonus room
- Description: 3 Seasons Room
- Area: 144
- Dimensions: 12 x 12
Bonus room
- Description: Walk-in Closet
- Area: 57.5
- Dimensions: 11.5 x 5
Bonus room
- Description: Basement finished
- Area: 320
- Dimensions: 16 x 20
Dining room
- Area: 84
- Dimensions: 8 x 10.5
Kitchen
- Area: 100
- Dimensions: 8 x 12.5
Living room
- Area: 340
- Dimensions: 17 x 20
Loft
- Area: 201.25
- Dimensions: 11.5 x 17.5
Utility room
- Description: Unfinished
- Area: 460
- Dimensions: 23 x 20
Heating
- Fireplace(s), Zoned, Pellet Stove, Radiant Floor, Oil
Cooling
- Ceiling Fan(s), Zoned, Ductless, Central Air
Appliances
- Included: Dishwasher, Washer/Dryer, Microwave, Refrigerator, Oven, Other, Freezer, Electric Range, Electric Oven, Electric Cooktop, Dryer
Features
- Beamed Ceilings, Vaulted Ceiling(s), Walk-In Closet(s), Storage, Master Downstairs, Open Floorplan, High Ceilings, Granite Counters, Chandelier, Cathedral Ceiling(s), Built-in Features, Bookcases
- Flooring: Ceramic Tile, Hardwood, Concrete
- Doors: Sliding Doors
- Windows: Blinds, Wood Frames, Screens, Insulated Windows
- Basement: Concrete,Storage Space,Walk-Up Access,Walk-Out Access,Heated,Full,Finished,Exterior Entry
- Attic: Attic Storage,Pull Down Stairs,Storage
- Number of fireplaces: 1
- Fireplace features: Living Room, Pellet Stove
Interior area
- Total structure area: 3,260
- Total interior livable area: 2,272 sqft
- Finished area above ground: 1,772
- Finished area below ground: 500
Property
Parking
- Total spaces: 2
- Parking features: Additional Parking, Storage, Garage, Paved, Other, Inside Entrance, Garage Door Opener, Attached
- Garage spaces: 2
Features
- Levels: Three Or More
- Stories: 3
- Patio & porch: Covered, Porch, Screened, Enclosed, Deck
- Exterior features: Other, Storage, Garden, Fire Pit
- Has spa: Yes
- Spa features: Bath
- Has view: Yes
- View description: Garden, Water, Trees/Woods, Lake
- Has water view: Yes
- Water view: Water,Lake
- Waterfront features: Beach Access, Lake, Lake Front, Lake Privileges
- Body of water: Marcel Lake
Lot
- Size: 0.34 Acres
- Features: Back Yard, Views, Paved, Landscaped, Garden, Few Trees
Details
- Additional structures: Garage(s), Shed(s), Storage
- Parcel number: 148.040761 032213
- Zoning description: Residential
- Other equipment: Fuel Tank(s), Generator, Negotiable
Construction
Type & style
- Home type: SingleFamily
- Architectural style: Contemporary
- Property subtype: Single Family Residence
Materials
- Vinyl Siding
- Foundation: Block
- Roof: Asphalt,Shingle
Condition
- Updated/Remodeled
- New construction: No
- Year built: 2002
Utilities & green energy
- Electric: 200+ Amp Service, Generator
- Sewer: Holding Tank, Septic Tank
- Water: Well
- Utilities for property: Cable Available, Water Available, Electricity Available
Community & HOA
Community
- Features: Fishing, Lake
- Security: Security System, Smoke Detector(s)
- Subdivision: Old Marcel Lakes
HOA
- Has HOA: Yes
- Amenities included: Beach Access, Other, Beach Rights
- HOA fee: $390 annually
- Second HOA fee: $385 one time
Location
- Region: Dingmans Ferry
Financial & listing details
- Price per square foot: $261/sqft
- Tax assessed value: $166,934
- Annual tax amount: $6,928
- Date on market: 6/18/2026
- Cumulative days on market: 47 days
- Listing terms: Cash,USDA Loan,VA Loan,FHA,Conventional
- Inclusions: Refrigerator; Dishwasher, Microwave, Electric Range, Electric oven, Washer, Dryer.
- Electric utility on property: Yes
- Road surface type: Chip And Seal
Estimated market value
$563,600
$535,000 - $592,000
$2,677/mo
Price history
| Date | Event | Price |
|---|---|---|
| 7/30/2026 | Pending sale | $594,000$261/sqft |
Source:  PWAR as distributed by MLS GRID #PW261970 Report a problem PWAR as distributed by MLS GRID #PW261970 Report a problem | ||
| 7/23/2026 | Price change | $594,000-0.8%$261/sqft |
Source: PWAR as distributed by MLS GRID #PW261970 Report a problem | ||
| 6/18/2026 | Listed for sale | $599,000+108.7%$264/sqft |
Source: PWAR as distributed by MLS GRID #PW261970 Report a problem | ||
| 7/21/2014 | Sold | $287,000-4.3%$126/sqft |
Source: PWAR as distributed by MLS GRID #14343 Report a problem | ||
| 3/28/2014 | Price change | $300,000-7.7%$132/sqft |
Source: Pocono Regional Realty LLC #14-343 Report a problem | ||
| 11/10/2013 | Price change | $325,000-4.4%$143/sqft |
Source: Milford - WEICHERT, REALTORS - Ruffino Real Estate #13-3654 Report a problem | ||
| 7/28/2013 | Listed for sale | $340,000$150/sqft |
Source: Weichert Realtors Ruffino Real Estate #13-3654 Report a problem | ||
Public tax history
| Year | Property taxes | Tax assessment |
|---|---|---|
| 2025 | $6,828 +4.5% | $41,730 |
| 2024 | $6,531 +2.8% | $41,730 |
| 2023 | $6,353 +2.7% | $41,730 |
| 2022 | $6,187 +7.5% | $41,730 +6.5% |
| 2021 | $5,753 | $39,200 |
| 2020 | $5,753 +3.3% | $39,200 |
| 2019 | $5,572 | $39,200 |
| 2018 | $5,572 | $39,200 |
| 2017 | -- | $39,200 |
| 2016 | -- | $39,200 |
| 2015 | -- | $39,200 |
| 2014 | -- | $39,200 |
| 2013 | -- | $39,200 |
| 2012 | -- | $39,200 |
| 2011 | -- | $39,200 |
| 2010 | -- | $39,200 |
Find assessor info on the county website
Monthly payment
Est. payment
Payment breakdown
Explore the cost of this home by adjusting the details. Changes won't be saved.Climate risks
Neighborhood: 18328
Getting around
4 / 100
Car-DependentNearby schools
GreatSchools rating
- NADingman-Delaware Primary SchoolGrades: PK-2Distance: 2.3 mi
- 7/10Dingman-Delaware Middle SchoolGrades: 6-8Distance: 2.3 mi
- 9/10Delaware Valley High SchoolGrades: 9-12Distance: 8.8 mi
- $387,3003 bd2 ba1.7k sqft150 N Lake Shore Dr, Dingmans Ferry, PA 18328Off Market
- $545,0004 bd3 ba2.2k sqft154 N Lake Shore Dr, Dingmans Ferry, PA 18328Sold
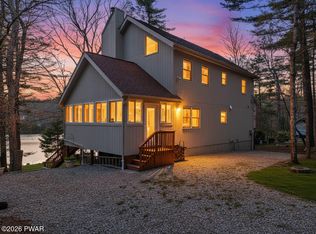
- $457,6003 bd2 ba2.6k sqft156 N Lake Shore Dr, Dingmans Ferry, PA 18328Off Market

- $71,9002 bd1 ba864 sqft148 N Lake Shore Dr, Dingmans Ferry, PA 18328Off Market
- $310,9004 bd3 ba1.8k sqft153 N Lake Shore Dr, Dingmans Ferry, PA 18328Off Market
- $660,0003 bd3 ba3k sqft126 N Lake Shore Dr, Dingmans Ferry, PA 18328Sold
- $320,7004 bd2 ba2.1k sqft120 Hickory Rd, Dingmans Ferry, PA 18328Off Market
- $497,5003 bd2 ba2.1k sqft144 N Lake Shore Dr, Dingmans Ferry, PA 18328Sold
A local agent can set up tours, give advice and negotiate with sellers.
A local lender can help you make sure your offer is ready when you are.
Similar homes
- $625,0004 bd4 ba2.8k sqft220 Kinsale Ln, Dingmans Ferry, PA 18328For Sale

 MLS ID #PW261631, Shaun Burger, Assoc Broker, Keller Williams RE Milford. PWAR as distributed by MLS GRID
 - $590,0003 bd2 ba1.4k sqft125 Wild Acres Dr, Dingmans Ferry, PA 18328For Sale
 MLS ID #PW262250, Bonnie La Fe', Realty Executives Exceptional Milford. PWAR as distributed by MLS GRID
 - $429,0004 bd4 ba3.2k sqft100 Teak Ln, Dingmans Ferry, PA 18328For Sale
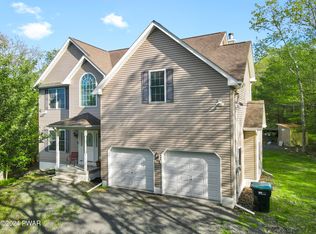 MLS ID #PW262585, Zachary Ranner, Davis R. Chant - Lake Wallenpaupack. PWAR as distributed by MLS GRID
 - $439,0003 bd3 ba2.3k sqft116 Beach Ln, Dingmans Ferry, PA 18328For Sale
 MLS ID #PW261529, Kassey Renna, Davis R. Chant - Milford. PWAR as distributed by MLS GRID
 - $589,0002 bd2 ba1.4k sqft109 Water Lily Ter, Milford, PA 18337For SaleMLS ID #PW262625, Sandra Soesman, Realty Executives Exceptional Milford. PWAR as distributed by MLS GRID
- $325,0003 bd2 ba1.6k sqft345 Wild Acres Dr, Dingmans Ferry, PA 18328For SaleMLS ID #PW262608, John Sweeney, Realty Executives Exceptional Milford. PWAR as distributed by MLS GRID
- $389,0003 bd2 ba2.6k sqft162 Doolan Rd, Dingmans Ferry, PA 18328For SaleMLS ID #PW262185, Lisa McAteer, Keller Williams RE 402 Broad. PWAR as distributed by MLS GRID
- $344,9003 bd3 ba1.7k sqft195 Marcel Dr, Dingmans Ferry, PA 18328For SaleMLS ID #PW262084, Melissa Rizzo, Realty Executives Exceptional Hawley. PWAR as distributed by MLS GRID
- $429,0004 bd3 ba1.9k sqft109 Squaw Hollow Trl, Dingmans Ferry, PA 18328For SaleMLS ID #PW262302, Simon Feisenberger, Weichert Realtors - Ruffino Real Estate. PWAR as distributed by MLS GRID
- $349,0004 bd3 ba1.9k sqft265 Marcel Dr, Dingmans Ferry, PA 18328For SaleMLS ID #PW262036, Rebecca Repecki, Realty Executives Exceptional Milford. PWAR as distributed by MLS GRID
- $392,0003 bd2 ba1.5k sqft246 Water Forest Dr, Dingmans Ferry, PA 18328For SaleMLS ID #PW262059, Regina Thoenig, Assoc. Broker, Iron Valley R E Tri-State. PWAR as distributed by MLS GRID
- $420,0003 bd2 ba2.2k sqft153 Mountain Lake Dr, Dingmans Ferry, PA 18328For SaleMLS ID #PW261999, Melissa Rizzo, Realty Executives Exceptional Hawley. PWAR as distributed by MLS GRID
- $429,0003 bd3 ba2.6k sqft116 Oak Ridge Dr, Milford, PA 18337For SaleMLS ID #PW262606, Amanda Brehm, Keller Williams Realty Hudson Valley United. PWAR as distributed by MLS GRID
- $435,0003 bd3 ba2.8k sqft104 Middleton Dr, Milford, PA 18337For SaleMLS ID #PW262557, Lisa McAteer, Keller Williams RE 402 Broad. PWAR as distributed by MLS GRID
- $299,9994 bd2 ba2.2k sqft102 Forest Rd, Dingmans Ferry, PA 18328For SaleMLS ID #PW261874, Joseph McNeely, Weichert Realtors - Ruffino Real Estate. PWAR as distributed by MLS GRID
- $565,0004 bd4 ba2.6k sqft4143 Spring Cir, Bushkill, PA 18324For SaleMLS ID #PW260839, Lisa McAteer, Keller Williams RE 402 Broad. PWAR as distributed by MLS GRID
- $349,0003 bd2 ba2.1k sqft171 Seneca Dr, Milford, PA 18337For SaleMLS ID #PW262597, Bill Cole, Davis R. Chant - Milford. PWAR as distributed by MLS GRID
- $499,9993 bd2 ba2.5k sqft150 Tamarack Dr, Milford, PA 18337For SaleMLS ID #PW261771, Lisa McAteer, Keller Williams RE 402 Broad. PWAR as distributed by MLS GRID
- $415,0003 bd3 ba2.2k sqft195 Aspen Dr, Milford, PA 18337For SaleMLS ID #PW262531, Lisa McAteer, Keller Williams RE 402 Broad. PWAR as distributed by MLS GRID
- $399,9003 bd2 ba2.2k sqft152 W Shore Dr, Hawley, PA 18428For SaleMLS ID #PW261760, Michael McDonnell Jr, CENTURY 21 Select Group - Lake Ariel. PWAR as distributed by MLS GRID
