Welcome to 152 Southern Lake Court! This spacious 5-bedroom, 4.5-bath home offers over 3,200 square feet of living space with plenty of room to spread out. Featuring a functional floor plan, generous living areas, and a 2-car garage, this home provides the space and flexibility today’s buyers are looking for. Out back, enjoy peaceful views of the shared pond directly behind the home, creating the perfect setting to relax and unwind. Enjoy convenient access to some of the Camden area’s favorite destinations, including Lake Wateree RV Park & Marina, the USAF Water Recreation Area, the excitement of the Carolina Cup, Shaw Air Force Base and Fort Jackson. With outdoor recreation, local attractions, shopping, and dining nearby, 152 Southern Lake Court offers space, comfort, and a location with plenty to enjoy. Disclaimer: CMLS has not reviewed and, therefore, does not endorse vendors who may appear in listings.
For sale
$440,000
152 Southern Lake Ct, Camden, SC 29020
5beds
3,243sqft
Single Family Residence
Built in 2023
0.44 Acres Lot
$435,800 Zestimate®
$136/sqft
$42/mo HOA
What's special
Functional floor plan
- 1 day
- 85
- 4
Likely to sell faster than
Zillow last checked:
Listing updated:
Listed by:
James Hammonds,
Keller Williams Aiken Partners
Source: Consolidated MLS,MLS#: 643724
Facts & features
Interior
Bedrooms & bathrooms
- Bedrooms: 5
- Bathrooms: 5
- Full bathrooms: 4
- 1/2 bathrooms: 1
- Partial bathrooms: 1
- Main level bathrooms: 2
Primary bedroom
- Level: Second
Bedroom 2
- Level: Second
Bedroom 3
- Level: Second
Bedroom 4
- Level: Second
Bedroom 5
- Level: Lower
Dining room
- Level: Main
Great room
- Level: Main
Kitchen
- Features: Kitchen Island, Pantry, Granite Counters, Backsplash-Tiled, Cabinets-Painted, Recessed Lighting
- Level: Main
Living room
- Level: Main
Heating
- Central, Gas 1st Lvl, Gas 2nd Lvl
Cooling
- Central Air, Split System, Zoned
Appliances
- Included: Gas Range, Dishwasher, Disposal, Electric Water Heater, Microwave Above Stove, Stove Exhaust Vented Exte
- Laundry: Utility Room
Features
- Flooring: Luxury Vinyl
- Has basement: No
- Number of fireplaces: 1
Interior area
- Total structure area: 3,243
- Total interior livable area: 3,243 sqft
Property
Parking
- Total spaces: 2
- Parking features: Garage - Attached
- Attached garage spaces: 2
Features
- Stories: 2
- Exterior features: Gutters - Partial
- Has view: Yes
- View description: Water
- Has water view: Yes
- Water view: Water
- Waterfront features: Common Pond, View-Cove, Waterfront Community
Lot
- Size: 0.44 Acres
- Features: On Water
Details
- Parcel number: C2410000106
Construction
Type & style
- Home type: SingleFamily
- Architectural style: Traditional
- Property subtype: Single Family Residence
Materials
- Brick-Partial-AbvFound, Vinyl
- Foundation: Slab
Condition
- New construction: No
- Year built: 2023
Utilities & green energy
- Sewer: Septic Tank
- Water: Public
Community & HOA
Community
- Features: Waterfront Community
- Subdivision: FRIENDSHIP HILL FARMS
HOA
- Has HOA: Yes
- HOA fee: $500 annually
Location
- Region: Camden
Financial & listing details
- Price per square foot: $136/sqft
- Tax assessed value: $409,300
- Annual tax amount: $2,945
- Date on market: 9/23/2026
- Listing agreement: Exclusive Agency
- Road surface type: Paved
Estimated market value
$435,800
$414,000 - $458,000
$2,476/mo
Price history
| Date | Event | Price |
|---|---|---|
| 9/24/2026 | Listed for sale | $440,000+4.4%$136/sqft |
Source:  Consolidated MLS #643724 Report a problem Consolidated MLS #643724 Report a problem | ||
| 9/3/2023 | Listing removed | -- |
Source:  Lennar Homes Report a problem Lennar Homes Report a problem | ||
| 6/16/2023 | Listed for sale | $421,339$130/sqft |
Source: Owner Report a problem | ||
| 6/12/2023 | Pending sale | $421,339$130/sqft |
Source: Consolidated MLS #561398 Report a problem | ||
| 6/5/2023 | Price change | $421,339+1.8%$130/sqft |
Source: Consolidated MLS #561398 Report a problem | ||
| 5/3/2023 | Price change | $413,839-1.8%$128/sqft |
Source: Consolidated MLS #561398 Report a problem | ||
| 4/25/2023 | Listed for sale | $421,339$130/sqft |
Source: Consolidated MLS #561398 Report a problem | ||
Public tax history
| Year | Property taxes | Tax assessment |
|---|---|---|
| 2025 | $2,945 +0.4% | $409,300 -0.8% |
| 2024 | $2,934 | $412,800 +797.4% |
| 2023 | -- | $46,000 |
Find assessor info on the county website
Monthly payment
Est. payment
Payment breakdown
Explore the cost of this home by adjusting the details. Changes won't be saved.Climate risks
Neighborhood: 29020
Nearby schools
Schools provided by the listing agent
- Elementary: Camden
- Middle: Camden
- High: Camden
- District: Kershaw County
Source: Consolidated MLS. This data may not be complete. We recommend contacting the local school district to confirm school assignments for this home.
Similar homes
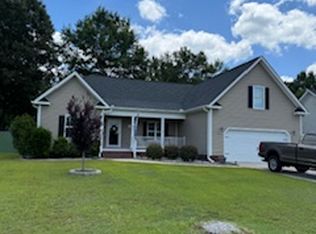
- $335,0004 bd3 ba2.1k sqft165 Colony Dr, Camden, SC 29020For Sale
 MLS ID #643723, Lloyd Smith. Consolidated MLS
 - $400,0003 bd2 ba2.3k sqft13 Maiden Ct, Camden, SC 29020For Sale
 MLS ID #636039, Novella Taylor. Consolidated MLS
 - $399,9004 bd3 ba2.7k sqft1408 Mill St, Camden, SC 29020For Sale
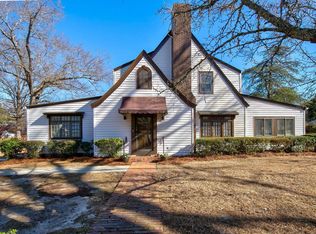 MLS ID #627161, Lisa C Moore. Consolidated MLS
 - $329,9004 bd3 ba2.1k sqft22 Rapid Run, Camden, SC 29020For Sale
 MLS ID #1596140, Tammy Copeland, BHHS C Dan Joyner - Augusta Rd. Greater Greenville AOR
 - $349,9005 bd3 ba3k sqft45 Ridge Circle Dr, Camden, SC 29020For Sale
 MLS ID #4405469, Rachael Reynolds, Southern Properties Realty. Canopy MLS as distributed by MLS GRID
 - $419,9995 bd3 ba3k sqft205 Shadowbrook Way Lot 75, Camden, SC 29020For SaleMLS ID #4417898, Kimberly Thackston, Thackston Realty Group LLC. Canopy MLS as distributed by MLS GRID
