This home features an incredibly rare and highly desirable assumable FHA mortgage at a fixed 4.99 rate, offering a significant advantage in today’s market. This unique financing opportunity allows qualified buyers to step into the seller's existing low-rate loan, potentially resulting in substantial monthly savings compared to current market rates
Experience the pinnacle of refined living in this exquisite five-bedroom, three-bath residence nestled within the prestigious Friendship Hill Farms community. Designed for both relaxation and sophisticated entertaining, the home features an expansive, open-concept floor plan anchored by a gourmet kitchen, complete with premium stainless steel appliances and elegant granite countertops.The allure continues outdoors, where a private, tranquil waterfront setting awaits. Enjoy direct access to the lake—perfect for serene mornings of kayaking, fishing, or simply savoring the view. The beautifully landscaped backyard boasts dual patio areas ideal for al fresco dining. Experience the ultimate in lakeside living with a custom built stone grilling area that offers a blend of nature and luxury! Perfectly positioned just moments from the vibrant culture, fine dining, and premier shopping of downtown Camden, this property offers an unparalleled lifestyle of comfort and convenience.
Active
Price cut: $25K (9/23)
$419,999
205 Shadowbrook Way Lot 75, Camden, SC 29020
5beds
3,040sqft
Single Family Residence
Built in 2024
0.42 Acres Lot
$418,700 Zestimate®
$138/sqft
$47/mo HOA
What's special
Private tranquil waterfront settingElegant granite countertopsPremium stainless steel appliancesFive-bedroom three-bath residenceExpansive open-concept floor planBeautifully landscaped backyardGourmet kitchen
- 33 days
- 158
- 2
Zillow last checked:
Listing updated:
Listed by:
Kimberly Thackston 704-975-8400,
Thackston Realty Group LLC
Source: Canopy MLS as distributed by MLS GRID,MLS#: 4417898
Facts & features
Interior
Bedrooms & bathrooms
- Bedrooms: 5
- Bathrooms: 3
- Full bathrooms: 3
- Main level bedrooms: 1
Primary bedroom
- Level: Upper
Bedroom s
- Level: Upper
Bedroom s
- Level: Upper
Bedroom s
- Level: Upper
Bathroom full
- Level: Upper
Bathroom full
- Level: Upper
Dining area
- Level: Main
Flex space
- Level: Upper
Kitchen
- Level: Main
Laundry
- Level: Upper
Office
- Level: Main
Heating
- Central
Cooling
- Central Air
Appliances
- Included: Dishwasher, Disposal, Electric Cooktop, Ice Maker, Microwave, Refrigerator
- Laundry: Upper Level
Features
- Has basement: No
- Fireplace features: Gas
Interior area
- Total structure area: 3,040
- Total interior livable area: 3,040 sqft
- Finished area above ground: 3,040
- Finished area below ground: 0
Property
Parking
- Total spaces: 2
- Parking features: Attached Garage, Garage on Main Level
- Attached garage spaces: 2
Features
- Levels: Two
- Stories: 2
- Patio & porch: Covered
- Fencing: Back Yard,Fenced
- Waterfront features: Pond
Lot
- Size: 0.42 Acres
- Features: Pond(s)
Details
- Parcel number: C2410000075SLA
- Zoning: Res
- Special conditions: Standard
Construction
Type & style
- Home type: SingleFamily
- Property subtype: Single Family Residence
Materials
- Stone, Vinyl
- Foundation: Crawl Space
- Roof: Composition
Condition
- New construction: No
- Year built: 2024
Utilities & green energy
- Sewer: Septic Installed
- Water: County Water
Community & HOA
Community
- Features: Pond
- Subdivision: Friendship Hill Farms
HOA
- Has HOA: Yes
- HOA fee: $565 annually
- HOA name: SW
Location
- Region: Camden
Financial & listing details
- Price per square foot: $138/sqft
- Tax assessed value: $391,500
- Date on market: 8/24/2026
- Cumulative days on market: 33 days
- Listing terms: Cash,Conventional,FHA,VA Loan
- Road surface type: Concrete, Paved
Estimated market value
$418,700
$398,000 - $440,000
$2,641/mo
Price history
| Date | Event | Price |
|---|---|---|
| 9/23/2026 | Price change | $419,999-5.6%$138/sqft |
Source:  Canopy MLS as distributed by MLS GRID #4417898 Report a problem Canopy MLS as distributed by MLS GRID #4417898 Report a problem | ||
| 8/24/2026 | Listed for sale | $444,999+14.1%$146/sqft |
Source: Canopy MLS as distributed by MLS GRID #4417898 Report a problem | ||
| 6/13/2024 | Listing removed | -- |
Source:  Consolidated MLS #575906 Report a problem Consolidated MLS #575906 Report a problem | ||
| 3/18/2024 | Pending sale | $389,900$128/sqft |
Source: Consolidated MLS #575906 Report a problem | ||
| 3/3/2024 | Price change | $389,900+1.3%$128/sqft |
Source: Consolidated MLS #575906 Report a problem | ||
| 12/20/2023 | Listed for sale | $384,900$127/sqft |
Source: Consolidated MLS #575906 Report a problem | ||
Public tax history
Tax history is unavailable.
Monthly payment
Est. payment
Payment breakdown
Explore the cost of this home by adjusting the details. Changes won't be saved.Climate risks
Neighborhood: 29020
Nearby schools
Schools provided by the listing agent
- Elementary: Camden
- Middle: Camden
- High: Camden
Source: Canopy MLS as distributed by MLS GRID. This data may not be complete. We recommend contacting the local school district to confirm school assignments for this home.
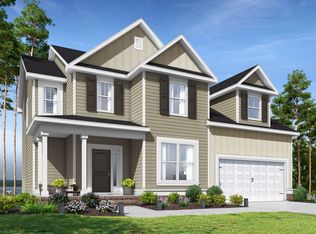
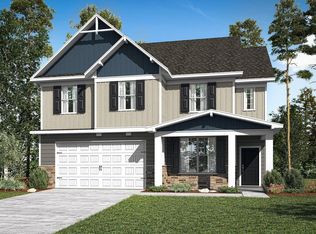
Similar homes
- $419,9995 bd3 ba3k sqft205 Shadowbrook Way, Camden, SC 29020For Sale
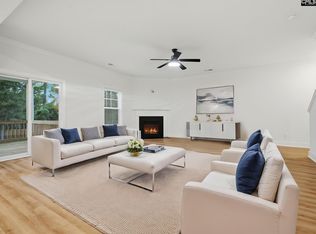 MLS ID #641437, Kimberly Thackston. Consolidated MLS
 - $419,0005 bd4 ba3k sqft127 Leonard Cir, Camden, SC 29020For Sale
 MLS ID #637065, Randal Longo. Consolidated MLS
 - $374,9004 bd3 ba2.3k sqft105 Shadowbrook Way, Camden, SC 29020For Sale
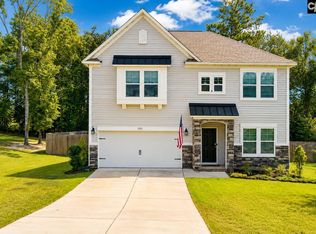 MLS ID #642647, Lawrence Calime. Consolidated MLS
 - $389,0004 bd2 ba1.9k sqft106 Madison Ct, Camden, SC 29020For Sale
 MLS ID #638647, Jackie B Montgomery. Consolidated MLS
 - $349,9005 bd3 ba3k sqft45 Ridge Circle Dr, Camden, SC 29020For Sale
 MLS ID #4405469, Rachael Reynolds, Southern Properties Realty. Canopy MLS as distributed by MLS GRID
