Welcome to 45 Mckenzie Ln located just minutes from the heart of historic Downtown Camden! Situated on a generous 0.5-acre lot in the desirable Bellehaven community, this beautiful home combines modern comfort, privacy, and everyday luxury. With approximately 3012 square feet of thoughtfully designed living space, 4 bedrooms, 2.5 bath home features a dedicated office and a versatile layout perfect for both entertaining and everyday living. Step inside to discover an inviting open concept floor plan where the spacious kitchen flows seamlessly into the dining and living areas, creating an ideal setting for gatherings. The main level primary suite provides a private retreat with generous space and modern finishes. Upstairs, additional bedrooms and a versatile bonus space provide flexibility for a media room, home office, hobby room, bedroom or additional living area. Step outside to your own private backyard oasis, featuring a sparkling saltwater pool and inviting porch, perfect for relaxing, entertaining, or enjoying warm South Carolina evenings. The expansive half-acre lot provides additional outdoor space and privacy, making this home feel like a personal retreat. Enjoy the advantages of newer construction with desirable upgrades already in place, without the wait of building. Conveniently located near historic Downtown Camden, shopping, dining, and local attractions, this exceptional property brings together space, style, outdoor enjoyment, and convenience. Schedule your private showing today and ask about the VA ASSUMBLE LOAN AT 2.375 rate. Disclaimer: CMLS has not reviewed and, therefore, does not endorse vendors who may appear in listings.
For sale
$450,000
45 McKenzie Ln, Camden, SC 29020
4beds
3,012sqft
Single Family Residence
Built in 2020
0.5 Acres Lot
$446,200 Zestimate®
$149/sqft
$17/mo HOA
What's special
Sparkling saltwater poolInviting porchDedicated officePrivate backyard oasis
- 15 days
- 336
- 30
Likely to sell faster than
Zillow last checked:
Listing updated:
Listed by:
Anna Davis,
Gaymon Realty Group Inc
Source: Consolidated MLS,MLS#: 645758
Facts & features
Interior
Bedrooms & bathrooms
- Bedrooms: 4
- Bathrooms: 3
- Full bathrooms: 2
- 1/2 bathrooms: 1
- Partial bathrooms: 1
- Main level bathrooms: 3
Rooms
- Room types: Office
Primary bedroom
- Features: Double Vanity, Tub-Garden, Bath-Private, Separate Shower, Walk-In Closet(s), Ceiling Fan(s), Closet-Private, Separate Water Closet
- Level: Main
Bedroom 2
- Features: Bath-Shared, Tub-Shower, Ceiling Fan(s), Closet-Private
- Level: Second
Bedroom 3
- Features: Bath-Shared, Tub-Shower, Ceiling Fan(s), Closet-Private
- Level: Second
Bedroom 4
- Features: Bath-Shared, Tub-Shower, Closet-Private
- Level: Second
Dining room
- Features: Area
Kitchen
- Features: Eat-in Kitchen, Kitchen Island, Pantry, Granite Counters, Backsplash-Granite, Cabinets-Painted
- Level: Main
Living room
- Features: Ceiling Fan
- Level: Main
Heating
- Central
Cooling
- Split System
Appliances
- Included: Self Clean, Smooth Surface, Dishwasher, Disposal, Refrigerator, Microwave Built In
- Laundry: Main Level
Features
- Flooring: Luxury Vinyl, Carpet, Concrete
- Has basement: No
- Has fireplace: No
Interior area
- Total structure area: 3,012
- Total interior livable area: 3,012 sqft
Property
Parking
- Total spaces: 2
- Parking features: Garage - Attached
- Attached garage spaces: 2
Features
- Has private pool: Yes
- Fencing: Wood
Lot
- Size: 0.5 Acres
Details
- Parcel number: C2420000015SKN
Construction
Type & style
- Home type: SingleFamily
- Architectural style: Traditional
- Property subtype: Single Family Residence
Materials
- Stone, Vinyl
- Foundation: Slab
Condition
- New construction: No
- Year built: 2020
Utilities & green energy
- Sewer: Septic Tank
- Water: Public
Community & HOA
Community
- Subdivision: Bellehaven
HOA
- Has HOA: Yes
- HOA fee: $200 annually
Location
- Region: Camden
Financial & listing details
- Price per square foot: $149/sqft
- Tax assessed value: $357,000
- Date on market: 10/27/2026
- Listing agreement: Exclusive Right To Sell
- Road surface type: Paved
Estimated market value
$446,200
$424,000 - $469,000
$2,715/mo
Price history
| Date | Event | Price |
|---|---|---|
| 10/27/2026 | Listed for sale | $450,000+36.9%$149/sqft |
Source:  Consolidated MLS #645758 Report a problem | ||
| 1/11/2021 | Sold | $328,750-0.4%$109/sqft |
Source:  Sumter BOR #146316 Report a problem | ||
| 12/2/2020 | Listed for sale | $330,000+13.8%$110/sqft |
Source: Coldwell Banker Residential Brokerage #506777 Report a problem | ||
| 10/13/2020 | Listing removed | $289,900$96/sqft |
Source: Coldwell Banker Residential Brokerage #502644 Report a problem | ||
| 9/17/2020 | Listed for sale | $289,900$96/sqft |
Source: Coldwell Banker Residential Brokerage #502644 Report a problem | ||
Public tax history
| Year | Property taxes | Tax assessment |
|---|---|---|
| 2025 | -- | $357,000 -0.8% |
| 2024 | -- | $359,800 +12.1% |
| 2023 | $2,246 -67.4% | $321,000 -1.7% |
| 2022 | $6,895 +798.9% | $326,700 +759.7% |
| 2021 | $767 | $38,000 |
| 2020 | -- | -- |
Find assessor info on the county website
Monthly payment
Est. payment
Payment breakdown
Explore the cost of this home by adjusting the details. Changes won't be saved.Climate risks
Neighborhood: 29020
Nearby schools
Schools provided by the listing agent
- Elementary: Camden
- Middle: Camden
- High: Camden
- District: Kershaw County
Source: Consolidated MLS. This data may not be complete. We recommend contacting the local school district to confirm school assignments for this home.


Similar homes
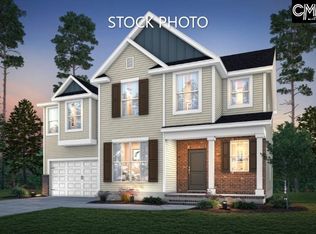
- $460,0004 bd4 ba2.7k sqft1910 Broad St, Camden, SC 29020For Sale
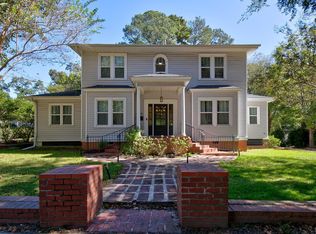 MLS ID #645565, Rebecca Greenway. Consolidated MLS
- $414,0005 bd4 ba3k sqft127 Leonard Cir, Camden, SC 29020For Sale
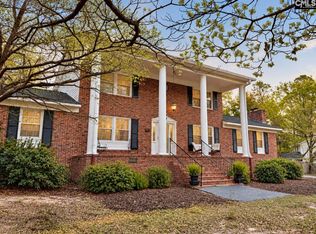 MLS ID #637065, Randal Longo. Consolidated MLS
- $350,0004 bd3 ba2.1k sqft222 Welsh St, Camden, SC 29020For Sale
 MLS ID #646168, Melissa Kinlaw. Consolidated MLS
- $419,9995 bd3 ba3k sqft205 Shadowbrook Way Lot 75, Camden, SC 29020For Sale
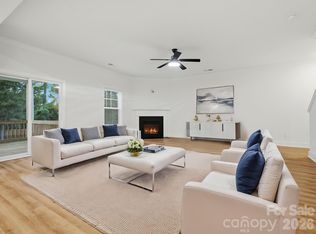
 MLS ID #4417898, Kimberly Thackston, Thackston Realty Group LLC. Canopy MLS as distributed by MLS GRID
