Discover your dream home nestled between Hillsboro and Veedersburg! This stunning property features 3 spacious bedrooms and 2.5 baths, with the potential for a 4th bedroom in the walkout basement, offering versatility for growing families or guests. Step into the beautifully updated kitchen, where elegant quartz countertops and sleek black appliances combine with a charming view of the living room from the kitchen sink. Enjoy serene vistas from the back deck and expansive yard, complete with a play set, perfect for outdoor gatherings. Retreat to the primary bedroom, which features a cozy gas-log ventless fireplace, two generous walk-in closets, and a luxurious full bathroom with a new tub and walk-in shower. The second bedroom upstairs is also spacious and conveniently includes the laundry area. The attached garage features an extra storage closet, ideal for stowing seasonal items and belongings you prefer to keep out of sight. Don't overlook the impressive 72x42 pole barn, which is half-finished with a concrete floor, offering the perfect space for hobbies, storage, or even a home office. Surrounded by mature trees, this property provides added privacy while enhancing its natural beauty. If you've ever dreamed of keeping chickens, you'll find a ready-made spot for your flock. This is not just a home; it's a lifestyle waiting for you to embrace!
Pending
$439,900
1520 E Us Highway 136, Hillsboro, IN 47949
3beds
2,264sqft
Residential, Single Family Residence
Built in 2003
5.02 Acres Lot
$-- Zestimate®
$194/sqft
$-- HOA
What's special
Sleek black appliancesElegant quartz countertopsPlay setSurrounded by mature treesBeautifully updated kitchenExpansive yard
- 36 days |
- 83 |
- 0 |
Zillow last checked:
Listing updated:
Listed by:
Dierdre Bentley 765-294-0317,
Bentley Real Estate
Source: MIBOR as distributed by MLS GRID,MLS#: 22113691
Facts & features
Interior
Bedrooms & bathrooms
- Bedrooms: 3
- Bathrooms: 3
- Full bathrooms: 2
- 1/2 bathrooms: 1
- Main level bathrooms: 1
Primary bedroom
- Level: Upper
- Area: 340 Square Feet
- Dimensions: 20x17
Bedroom 2
- Level: Upper
- Area: 192 Square Feet
- Dimensions: 16x12
Bedroom 3
- Level: Upper
- Area: 143 Square Feet
- Dimensions: 11x13
Bonus room
- Level: Basement
- Area: 143 Square Feet
- Dimensions: 11x13
Dining room
- Level: Main
- Area: 126 Square Feet
- Dimensions: 9x14
Family room
- Level: Basement
- Area: 320 Square Feet
- Dimensions: 16x20
Kitchen
- Level: Main
- Area: 156 Square Feet
- Dimensions: 12x13
Living room
- Level: Main
- Area: 306 Square Feet
- Dimensions: 18x17
Heating
- Forced Air
Cooling
- Central Air
Appliances
- Included: Dishwasher, Microwave, Gas Oven, Refrigerator
- Laundry: Upper Level
Features
- Attic Access, Walk-In Closet(s)
- Basement: Finished
- Attic: Access Only
- Number of fireplaces: 2
- Fireplace features: Bedroom, Gas Log, Living Room
Interior area
- Total structure area: 2,264
- Total interior livable area: 2,264 sqft
- Finished area below ground: 528
Property
Parking
- Total spaces: 2
- Parking features: Attached
- Attached garage spaces: 2
Features
- Levels: Two
- Stories: 2
- Patio & porch: Deck
- Exterior features: Playground
Lot
- Size: 5.02 Acres
- Features: Rural - Subdivision, Mature Trees, Trees-Small (Under 20 Ft), Wooded
Details
- Additional structures: Barn Pole
- Parcel number: 231110211001000001
- Horse amenities: None
Construction
Type & style
- Home type: SingleFamily
- Architectural style: Craftsman
- Property subtype: Residential, Single Family Residence
Materials
- Vinyl Siding
- Foundation: Partial
Condition
- Updated/Remodeled
- New construction: No
- Year built: 2003
Utilities & green energy
- Water: Private
Community & HOA
Community
- Subdivision: No Subdivision
HOA
- Has HOA: No
Location
- Region: Hillsboro
Financial & listing details
- Price per square foot: $194/sqft
- Tax assessed value: $333,300
- Annual tax amount: $2,018
- Date on market: 7/14/2026
- Cumulative days on market: 37 days
Estimated market value
Not available
Estimated sales range
Not available
Not available
Price history
| Date | Event | Price |
|---|---|---|
| 7/18/2026 | Pending sale | $439,900$194/sqft |
Source:  MIBOR as distributed by MLS GRID #22113691 Report a problem MIBOR as distributed by MLS GRID #22113691 Report a problem | ||
| 7/14/2026 | Listed for sale | $439,900+84.8%$194/sqft |
Source: MIBOR as distributed by MLS GRID #22113691 Report a problem | ||
| 4/20/2016 | Sold | $238,000-2.9%$105/sqft |
Source: Agent Provided Report a problem | ||
| 3/29/2016 | Pending sale | $245,000$108/sqft |
Source: RE/MAX ABILITY PLUS #21382383 Report a problem | ||
| 10/19/2015 | Listed for sale | $245,000+44.1%$108/sqft |
Source: RE/MAX Ability Plus #21382383 Report a problem | ||
| 7/10/2010 | Sold | $170,000-2.9%$75/sqft |
Source: Public Record Report a problem | ||
| 4/22/2010 | Price change | $175,000+2.9%$77/sqft |
Source: RE/MAX Real Estate Associates (Crawfordville) #475 Report a problem | ||
| 4/15/2010 | Listed for sale | $170,000$75/sqft |
Source: RE/MAX Real Estate Associates #21019909 Report a problem | ||
Public tax history
| Year | Property taxes | Tax assessment |
|---|---|---|
| 2025 | $2,105 -23.1% | $333,300 +11.3% |
| 2024 | $2,736 +36.2% | $299,400 -6.8% |
| 2023 | $2,009 -0.4% | $321,100 +20% |
| 2022 | $2,018 +3.9% | $267,500 +14.4% |
| 2021 | $1,943 +9.5% | $233,800 -0.9% |
| 2020 | $1,774 +0.5% | $235,900 +2.5% |
| 2019 | $1,765 +18.3% | $230,200 -0.6% |
| 2018 | $1,492 +10.3% | $231,500 +7.7% |
| 2017 | $1,352 +6.7% | $214,900 +1.9% |
| 2016 | $1,267 +12.8% | $210,800 +9.6% |
| 2014 | $1,123 -3.9% | $192,400 |
| 2013 | $1,169 +5.8% | $192,400 +1.5% |
| 2012 | $1,104 +1% | $189,600 +11.6% |
| 2011 | $1,093 +46.5% | $169,900 +13.4% |
| 2010 | $746 -4.1% | $149,800 +0.1% |
| 2009 | $779 -4.7% | $149,700 -3.9% |
| 2007 | $817 -38.4% | $155,700 -1.3% |
| 2006 | $1,326 | $157,700 +15.6% |
| 2005 | -- | $136,400 |
Find assessor info on the county website
Monthly payment
Est. payment
Payment breakdown
Explore the cost of this home by adjusting the details. Changes won't be saved.Climate risks
Neighborhood: 47949
Nearby schools
GreatSchools rating
- 4/10Southeast Fountain ElementaryGrades: PK-5Distance: 2 mi
- 6/10Fountain Central High SchoolGrades: 6-12Distance: 2 mi
Schools provided by the listing agent
- Elementary: Southeast Fountain Elementary
- High: Fountain Central High School
Source: MIBOR as distributed by MLS GRID. This data may not be complete. We recommend contacting the local school district to confirm school assignments for this home.
- $48,7006.39 acres1526 E Us Highway 136, Hillsboro, IN 47949Off Market
- $371,6003 bd2 ba3.2k sqft1516 E Us Highway 136, Hillsboro, IN 47949Off Market
- $325,0003 bd2 ba2.8k sqft1496 E Us Highway 136, Veedersburg, IN 47987Off Market
- $402,900-- bd2 ba1.9k sqft1570 E Us Highway 136, Hillsboro, IN 47949Off Market
- $288,2004 bd3 ba2.1k sqft1530 E Us Highway 136, Hillsboro, IN 47949Off Market
- $273,7004 bd2 ba2.2k sqft1560 E Us Highway 136, Hillsboro, IN 47949Off Market
- $222,200-- bd2 ba1.4k sqft1482 E Us Highway 136, Veedersburg, IN 47987Off Market
- $379,0003 bd2 ba2k sqft1567 E Us Highway 136, Hillsboro, IN 47949Off Market
A local agent can set up tours, give advice and negotiate with sellers.
Similar homes
- $425,0004 bd3 ba3k sqft201 Janeway Dr, Veedersburg, IN 47987Active
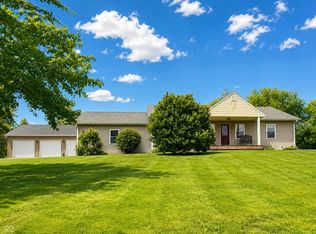 MLS ID #22072449, Leslie Cooper Pyle, Keller Williams-Morrison. MIBOR as distributed by MLS GRID
 - $395,0003 bd2 ba2.1k sqft509 S Wabash St, New Richmond, IN 47967For Sale
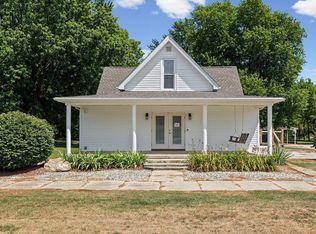 MLS ID #202631630, Cathy C Russell, @properties. IRMLS
 - $385,0003 bd2 ba2.7k sqft3218 W 260 N, Covington, IN 47932Active
 MLS ID #22119183, Priscilla Hetrick, Legacy Land & Homes of Indiana. MIBOR as distributed by MLS GRID
 - $445,0003 bd3 ba2.2k sqft3898 S State Road 47, Crawfordsville, IN 47933Active
 MLS ID #22099447, Melanie Thurston, Keller Williams-Morrison. MIBOR as distributed by MLS GRID
 - $--3 bd2 ba1.9k sqft5238 S 100 W, Crawfordsville, IN 47933AuctionServiceLink Auction
- $440,0004 bd3 ba3.2k sqft698 N Forest Rd, Crawfordsville, IN 47933ActiveMLS ID #22116322, Leslie Cooper Pyle, Keller Williams-Morrison. MIBOR as distributed by MLS GRID
- $399,9003 bd3 ba2.4k sqft210 Sycamore Dr, Williamsport, IN 47993For SaleMLS ID #202625916, Matt E Akers, Rainbow Realty. IRMLS
- $374,9003 bd3 ba3.2k sqft1185 W Country Club Rd, Crawfordsville, IN 47933ActiveMLS ID #22115015, Cooper Tarter, Keller Williams-Morrison. MIBOR as distributed by MLS GRID
- $382,0003 bd3 ba2.9k sqft263 S River Rd, Covington, IN 47932ActiveMLS ID #22110536, Gina Stalcup, Midwest Homes and Land. MIBOR as distributed by MLS GRID
- $380,0003 bd2 ba1.5k sqft601 S 500 W, Crawfordsville, IN 47933ActiveMLS ID #22099439, Melanie Thurston, Keller Williams-Morrison. MIBOR as distributed by MLS GRID
- $458,0003 bd3 ba2.9k sqft329 N Manor Dr, Williamsport, IN 47993For SaleMLS ID #202625233, Cathy C Russell, @properties. IRMLS
- $429,0003 bd3 ba3k sqft520 N Monroe St, Williamsport, IN 47993For SaleMLS ID #202626168, MIKE KAY, Warren Agency. IRMLS
- $339,0003 bd3 ba2.4k sqft2440 W Del Mar Dr, Crawfordsville, IN 47933ActiveMLS ID #22112425, Rodney Curran, F.C. Tucker West Central. MIBOR as distributed by MLS GRID
- $345,0003 bd2 ba2.4k sqft3500 E 160 N, Newport, IN 47966For SaleMLS ID #99273, Ty Cottrell. REALSTACK
- $304,9903 bd2 ba1.7k sqft2885 W Pear Tree Ln, Crawfordsville, IN 47933ActiveMLS ID #22117642, Evan Wagner, Great Woods Realty LLC. MIBOR as distributed by MLS GRID
- $315,0003 bd2 ba2k sqft908 Park Ave, Attica, IN 47918ActiveMLS ID #22118596, Noah Reissmann, Bentley Real Estate. MIBOR as distributed by MLS GRID
- $539,9004 bd3 ba2.8k sqft1897 N Summer Dr, Crawfordsville, IN 47933ActiveMLS ID #22112533, Jade Perry, RE/MAX Advanced Realty. MIBOR as distributed by MLS GRID
- $334,0003 bd2 ba2.3k sqft200 Foster Dr, Attica, IN 47918ActiveMLS ID #22116999, Heagen Wickens, Red Barn Realties. MIBOR as distributed by MLS GRID
- $387,0002 bd2 ba1.3k sqft7796 N Meridian Rd, Perrysville, IN 47974ActiveMLS ID #22068332, Dierdre Bentley, Bentley Real Estate. MIBOR as distributed by MLS GRID
- $444,9003 bd3 ba2.4k sqft16 Pine Hills Ct, Crawfordsville, IN 47933ActiveMLS ID #22117996, Eric Miller, Wright, REALTORS®. MIBOR as distributed by MLS GRID
