Parking
Total spaces: 2
Parking features: Carport
Features
Patio & porch: Covered Deck and Porch
Exterior features: Brick
Fencing: Partial, Wood
Lot
Size: 0.60 Acres
Features: Sloped, In Subdivision
Topography: Sloping
Details
Additional structures: Outside Storage Area
Parcel number: 80043800000
Pending
$250,000
1520 Lynnwood Dr, Benton, AR 72015
3beds
1,608sqft
:
Get pre-qualified$1,596/mo
SingleFamily
Built in 1972
0.28 Acres Lot
$-- Zestimate®
$155/sqft
$-- HOA
What's special
Outside storage areaCovered deck and porch
What the owner loves about this home
One of the things that makes this home unique is how perfectly it blends comfort with convenience. The large lot gives you space to breathe while still being right in town. The fenced backyard and covered back deck make it the perfect place for slow mornings, summer evenings, cookouts, or watching kids and pets play safely outside.
The neighborhood is one of our favorite parts. It’s quiet, family-friendly, and so conveniently located. Being able to walk to Howard Perrin and being close to Benton schools has been such a gift. You truly get that cozy neighborhood feel while still being just minutes from everything you need — shopping, restaurants, parks, and everyday conveniences.
This home has been the sweetest starter home for us, full of growth, memories, and life, and we hope the next family who walks through the doors feels just how special it is too.
- 85 days |
- 39 |
- 0 |
Listed by:
Property Owner (501) 416-8676
Facts & features
Interior
Bedrooms & bathrooms
- Bedrooms: 3
- Bathrooms: 2
- Full bathrooms: 2
Heating
- Forced air, Electric
Cooling
- Central
Appliances
- Included: Range / Oven
- Laundry: Washer Hookup, Electric Dryer Hookup
Features
- Washer Connection, Living/Dining Combo, Dryer Connection-Electric, Water Heater-Gas, 3 Bedrooms Same Level
- Flooring: Tile, Laminate
- Common walls with other units/homes: No Common Walls
Interior area
- Structure area source: Tax Records
- Total interior livable area: 1,608 sqft
Property
Parking
- Total spaces: 2
- Parking features: Carport
Features
- Patio & porch: Deck, Porch
- Exterior features: Brick
- Fencing: Partial, Wood
Lot
- Size: 0.28 Acres
- Features: Sloped, In Subdivision
- Topography: Sloping
Details
- Additional structures: Outside Storage Area
- Parcel number: 80043800000
Construction
Type & style
- Home type: SingleFamily
- Architectural style: Traditional, One Story
Materials
- Foundation: Slab
- Roof: Asphalt
Condition
- New construction: No
- Year built: 1972
Utilities & green energy
- Sewer: Public Sewer
- Water: Public
- Utilities for property: Electricity Connected, Water Connected, Sewer Connected
Community & HOA
Location
- Region: Benton
Financial & listing details
- Price per square foot: $155/sqft
- Tax assessed value: $149,880
- Annual tax amount: $1,061
- Date on market: 5/18/2026
- Road surface type: Paved
Estimated market value
Not available
Estimated sales range
Not available
$1,660/mo
Price history
| Date | Event | Price |
|---|---|---|
| 6/15/2026 | Pending sale | $250,000$155/sqft |
Source: Owner Report a problem | ||
| 5/18/2026 | Listed for sale | $250,000+58.2%$155/sqft |
Source: Owner Report a problem | ||
| 9/6/2019 | Sold | $158,000$98/sqft |
Source:  CARMLS #19023779 Report a problem CARMLS #19023779 Report a problem | ||
| 7/25/2019 | Pending sale | $158,000$98/sqft |
Source: RE/MAX Elite Bryant #19023779 Report a problem | ||
| 7/22/2019 | Listed for sale | $158,000$98/sqft |
Source: RE/MAX Elite Bryant #19023779 Report a problem | ||
| 2/6/2019 | Listing removed | $158,000$98/sqft |
Source: RE/MAX Elite Bryant #19003474 Report a problem | ||
| 1/30/2019 | Listed for sale | $158,000+12.9%$98/sqft |
Source: RE/MAX Elite Bryant #19003474 Report a problem | ||
| 12/29/2016 | Sold | $139,900$87/sqft |
Source: CARMLS #16032715 Report a problem | ||
| 11/8/2016 | Listed for sale | $139,900+16.6%$87/sqft |
Source: Truman Ball and Associates #16032715 Report a problem | ||
| 1/21/2009 | Sold | $120,000$75/sqft |
Source: Public Record Report a problem | ||
Public tax history
| Year | Property taxes | Tax assessment |
|---|---|---|
| 2025 | $1,061 -4.8% | $29,130 |
| 2024 | $1,114 -0.4% | $29,130 +4.6% |
| 2023 | $1,118 +1.9% | $27,860 +4.8% |
| 2022 | $1,098 +6.8% | $26,590 +5% |
| 2021 | $1,028 | $25,320 |
| 2020 | $1,028 | $25,320 |
| 2019 | $1,028 -2.1% | $25,320 |
| 2018 | $1,050 +22.4% | $25,320 |
| 2017 | $858 | $25,320 +21.7% |
| 2016 | $858 +6.1% | $20,800 |
| 2015 | $809 -1% | $20,800 |
| 2014 | $817 -30% | $20,800 |
| 2013 | $1,167 | $20,800 -1.7% |
| 2012 | -- | $21,170 |
| 2011 | -- | $21,170 |
| 2010 | -- | $21,170 |
| 2009 | -- | $21,170 +4% |
| 2008 | -- | $20,350 |
| 2007 | -- | $20,350 |
| 2006 | $510 | $20,350 +15.4% |
| 2005 | -- | $17,640 |
| 2004 | -- | $17,640 +8.2% |
| 2003 | $430 -41.1% | $16,300 -52.3% |
| 2001 | $730 | $34,200 |
Find assessor info on the county website
Monthly payment
Est. payment
Payment breakdown
Explore the cost of this home by adjusting the details. Changes won't be saved.Climate risks
Neighborhood: 72015
Nearby schools
GreatSchools rating
- 7/10Perrin Elementary SchoolGrades: K-4Distance: 0.1 mi
- 7/10Benton Junior High SchoolGrades: 8-9Distance: 0.8 mi
- 9/10Benton High SchoolGrades: 10-12Distance: 1 mi
Schools provided by the listing agent
- Elementary: Howard Perrin
- Middle: Benton
- High: Benton
Source: The MLS. This data may not be complete. We recommend contacting the local school district to confirm school assignments for this home.
- $296,000-- bd2 ba2.2k sqft1600 Lynnwood Dr, Benton, AR 72015Off Market
- $216,5004 bd3 ba1.9k sqft1610 Lynnwood Dr, Benton, AR 72015Off Market
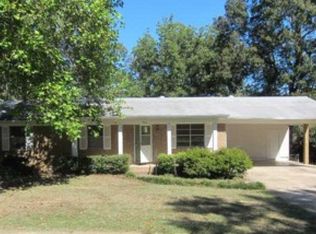
- $238,600-- bd2 ba2.1k sqft1618 Lynnwood Dr, Benton, AR 72015Off Market
- $205,500-- bd2 ba2.2k sqft1502 Cedarhurst Dr, Benton, AR 72015Off Market
- $208,100-- bd2 ba1.9k sqft1624 Lynnwood Dr, Benton, AR 72015Off Market
- $223,400-- bd2 ba2k sqft1527 Cedarhurst Dr, Benton, AR 72015Off Market
- $207,600-- bd2 ba1.6k sqft1528 Cedarhurst Dr, Benton, AR 72015Off Market
- $210,0003 bd2 ba1.7k sqft1525 Lynnwood, Benton, AR 72015Sold
A local agent can set up tours, give advice and negotiate with sellers.
A local lender can help you make sure your offer is ready when you are.
Similar homes
- $275,0003 bd2 ba1.7k sqft2746 Westbury Dr, Benton, AR 72015For Sale

 MLS ID #26030832, Amy Hubbard, Halsey Real Estate - Benton. CARMLS
 - $240,0003 bd2 ba1.4k sqft507 S Shady Ln, Benton, AR 72015For Sale
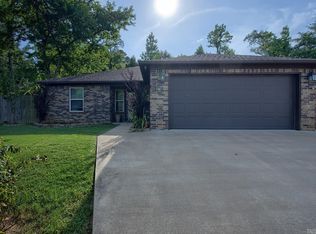 MLS ID #26031247, Joy Lile, Old South Realty. CARMLS
 - $257,0002 bd2 ba1.4k sqft2528 Jasmine Dr, Benton, AR 72015For Sale
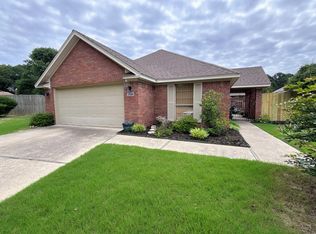 MLS ID #26022717, Michael Shipp, Century 21 Parker & Scroggins Realty - Benton. CARMLS
 - $299,9504 bd2 ba1.8k sqft412 Carriage Dr, Benton, AR 72015For Sale
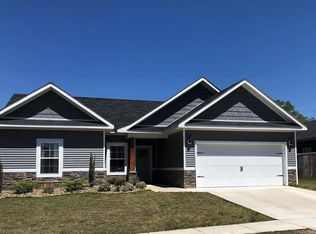 MLS ID #26031917, Nicky Trusty, Blue Collar Real Estate. CARMLS
 - $284,0004 bd2 ba1.8k sqft2917 Gillis Dr, Benton, AR 72015For SaleMLS ID #26025699, Kimberly Brown, CBRPM Maumelle. CARMLS
- $204,9004 bd2 ba2k sqft1212 Jackman St, Benton, AR 72015For SaleMLS ID #26013583, Tim Bennett, Baxley-Penfield-Moudy Realtors. CARMLS
- $297,0003 bd2 ba1.8k sqft2691 Juniper Dr, Benton, AR 72015For SaleMLS ID #26028015, Tracy S Smith, Michele Phillips & Co. Realtors. CARMLS
- $209,0003 bd2 ba1.1k sqft1224 Ridgecrest Dr, Benton, AR 72015For SaleMLS ID #26031388, Michelle Reed, Crye-Leike REALTORS Kanis Branch. CARMLS
- from $238,9004 bd2 ba1.8k sqftRc Raleigh Plan, Panther Cove, Benton, AR 72019New ConstructionLennar Homes
- $354,9003 bd2 ba1.5k sqft324 W North St, Benton, AR 72015For SaleMLS ID #26030922, Dione Jessup, Halsey Real Estate - Benton. CARMLS
- $350,0004 bd2 ba2k sqft2809 Whisker Way, Benton, AR 72015For SaleMLS ID #26030987, Tabitha P Fenton, Century 21 Parker & Scroggins Realty - Benton. CARMLS
- $155,0003 bd1 ba1.1k sqft403 W Walnut St, Benton, AR 72015For SaleMLS ID #26021676, Tabitha P Fenton, Century 21 Parker & Scroggins Realty - Benton. CARMLS
- $239,9993 bd2 ba1.8k sqft6405 Sullivan Rd, Little Rock, AR 72210For SaleMLS ID #26020660, Bill Johnson, Realty Solution. CARMLS
- $224,9003 bd3 ba1.5k sqft1118 Allyson Ave, Bryant, AR 72022For SaleMLS ID #26024056, Harper Sellers, Baxley-Penfield-Moudy Realtors. CARMLS
- from $221,9003 bd2 ba1.5k sqftRc Taylor Plan, Panther Cove, Benton, AR 72019New ConstructionLennar Homes
- $239,9004 bd2 ba1.6k sqft5512 Bundy, Alexander, AR 72002For SaleMLS ID #26007000, Kevin Steed, CBRPM Bryant. CARMLS
- from $214,9003 bd2 ba1.3k sqftRc Foster II Plan, Panther Cove, Benton, AR 72019New ConstructionLennar Homes
- $300,0003 bd2 ba1.6k sqft833 S Avilla Hts, Alexander, AR 72002For SaleMLS ID #26031027, Nikki A Funk, Berkshire Hathaway HomeServices Arkansas Realty. CARMLS
- $245,0003 bd3 ba2k sqft5610 E Sardis Rd, Hensley, AR 72065For SaleMLS ID #26010649, Joyce A Baugh, Vylla Home. CARMLS
- $220,0003 bd2 ba1.4k sqft7811 Pat Ln, Mabelvale, AR 72103For SaleMLS ID #26019427, Martina Applewhite, CENTURY 21 Prestige Realty. CARMLS
